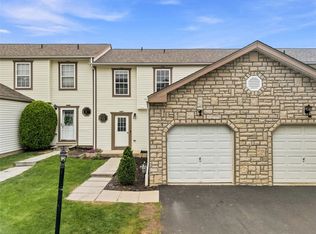
Enjoy low maintenance living in this move- in ready townhome. This property has many updates including fresh paint, all LVP flooring, newer kitchen, new garage door, front porch and front door. Great natural light from the bay window. New Hot Water Tank 2025. Convenient location close to Robinson Town Center, The Pittsburgh International Airport and The Montour Trail.
Contingent
$199,900
2002 Timber Trl, Imperial, PA 15126
2beds
916sqft
Townhouse
Built in 1990
1,289 Square Feet Lot
$197,300 Zestimate®
$218/sqft
$70/mo HOA
What's special
New garage doorFresh paintFront porchAll lvp flooringNewer kitchen
- 30 days
- 503
- 26
Likely to sell faster than
Zillow last checked:
Listing updated:
Listed by:
Denice McConville 412-264-8300,
COLDWELL BANKER REALTY 412-264-8300
Source: WPMLS,MLS#: 1777090 Originating MLS: West Penn Multi-List
Facts & features
Interior
Bedrooms & bathrooms
- Bedrooms: 2
- Bathrooms: 2
- Full bathrooms: 1
- 1/2 bathrooms: 1
Primary bedroom
- Level: Upper
- Dimensions: 13x12
Bedroom 2
- Level: Upper
- Dimensions: 12x11
Kitchen
- Level: Main
- Dimensions: 12x12
Laundry
- Level: Basement
- Dimensions: 9x5
Living room
- Level: Main
- Dimensions: 14x11
Heating
- Forced Air, Gas
Cooling
- Gas
Appliances
- Included: Some Electric Appliances, Dryer, Dishwasher, Microwave, Refrigerator, Stove, Washer
Features
- Pantry, Window Treatments
- Flooring: Vinyl
- Windows: Multi Pane, Window Treatments
- Has basement: Yes
Interior area
- Total structure area: 916
- Total interior livable area: 916 sqft
Video & virtual tour
Property
Parking
- Total spaces: 1
- Parking features: Built In, Garage Door Opener
- Has attached garage: Yes
Features
- Levels: Two
- Stories: 2
- Pool features: None
Lot
- Size: 1,289 Square Feet
- Dimensions: 0.0296
Details
- Parcel number: 0691L00057000000
Construction
Type & style
- Home type: Townhouse
- Architectural style: Other,Two Story
- Property subtype: Townhouse
Materials
- Frame
- Roof: Asphalt
Condition
- Resale
- Year built: 1990
Utilities & green energy
- Sewer: Public Sewer
- Water: Public
Community & HOA
Community
- Subdivision: Waldon Woods
HOA
- Has HOA: Yes
- HOA fee: $70 monthly
Location
- Region: Imperial
Financial & listing details
- Price per square foot: $218/sqft
- Tax assessed value: $125,000
- Annual tax amount: $3,021
- Date on market: 10/1/2026
Estimated market value
$197,300
$187,000 - $207,000
$1,399/mo
Price history
| Date | Event | Price |
|---|---|---|
| 10/13/2026 | Contingent | $199,900$218/sqft |
Source:  WPMLS #1777090 Report a problem | ||
| 10/1/2026 | Listed for sale | $199,900+37.9%$218/sqft |
Source: WPMLS #1777090 Report a problem | ||
| 11/8/2019 | Sold | $145,000+3.6%$158/sqft |
Source: WPMLS #1418275 Report a problem | ||
| 9/23/2019 | Pending sale | $139,900$153/sqft |
Source: RE/MAX SELECT REALTY #1418275 Report a problem | ||
| 9/17/2019 | Listed for sale | $139,900+53.7%$153/sqft |
Source: RE/MAX SELECT REALTY #1418275 Report a problem | ||
| 5/21/2015 | Sold | $91,000-16.9%$99/sqft |
Source: WPMLS #1038534 Report a problem | ||
| 4/22/2015 | Pending sale | $109,500$120/sqft |
Source: Berkshire Hathaway HomeServices The Preferred Realty #1038534 Report a problem | ||
| 2/6/2015 | Price change | $109,500-8.4%$120/sqft |
Source: Berkshire Hathaway HomeServices The Preferred Realty #1038534 Report a problem | ||
| 12/17/2014 | Listed for sale | $119,500+49.4%$130/sqft |
Source: Berkshire Hathaway HomeServices The Preferred Realty #1038534 Report a problem | ||
| 7/2/2002 | Sold | $80,000+15.9%$87/sqft |
Source: Public Record Report a problem | ||
| 10/28/1994 | Sold | $69,000$75/sqft |
Source: Public Record Report a problem | ||
Public tax history
| Year | Property taxes | Tax assessment |
|---|---|---|
| 2025 | $3,007 +5.9% | $107,000 |
| 2024 | $2,839 +460.9% | $107,000 |
| 2023 | $506 | $107,000 |
| 2022 | $506 | $107,000 |
| 2021 | $506 +47.7% | $107,000 +44.8% |
| 2020 | $343 -2% | $73,900 |
| 2019 | $350 -82.2% | $73,900 |
| 2018 | $1,961 | $73,900 |
| 2017 | $1,961 +460.9% | $73,900 |
| 2016 | $350 -85.7% | $73,900 -19.6% |
| 2015 | $2,438 | $91,900 |
| 2014 | -- | $91,900 |
| 2013 | -- | $91,900 -0.1% |
| 2012 | -- | $92,000 |
| 2011 | -- | $92,000 |
| 2010 | -- | $92,000 |
| 2009 | -- | $92,000 |
| 2008 | -- | $92,000 |
| 2007 | -- | $92,000 +29% |
| 2006 | -- | $71,300 |
| 2005 | -- | $71,300 |
| 2004 | -- | $71,300 |
| 2003 | -- | $71,300 |
| 2002 | -- | $71,300 |
Find assessor info on the county website
Monthly payment
Est. payment
Payment breakdown
Explore the cost of this home by adjusting the details. Changes won't be saved.Climate risks
Neighborhood: 15126
Nearby schools
Schools provided by the listing agent
- District: West Allegheny
Source: WPMLS. This data may not be complete. We recommend contacting the local school district to confirm school assignments for this home.


Similar homes
- $229,9002 bd2 ba990 sqft2573 Hawthorne Dr, Oakdale, PA 15071For Sale
 MLS ID #1781417, Aida Agovic-Corna. WPMLS
- $179,9003 bd1 ba1k sqft71 Meanor St, Imperial, PA 15126For Sale
 MLS ID #1769083, Benjamin Clark. WPMLS
- $169,9872 bd2 ba945 sqft29 Meanor St, Imperial, PA 15126For Sale
 MLS ID #1774199, Don Boyle. WPMLS
- $265,0003 bd4 ba1.3k sqft203 Pine Valley Dr, Imperial, PA 15126For Sale
 MLS ID #1772707, Shanna Funwela. WPMLS
- $184,9002 bd2 ba864 sqft309 Spring St, Oakdale, PA 15071For Sale
 MLS ID #PAAY2000464, Laura Fields, Exit Success Realty. Bright MLS
