Welcome home to 702 Countryside Drive, a charming 2-bedroom, 1.5-bathroom townhouse offering the perfect blend of comfort, low maintenance living, and a prime location in the heart of Robinson Township. Step inside to a bright, inviting main level featuring a spacious living area perfect for entertaining or relaxing. The large eat-in kitchen offers plenty of storage with 2 pantry’s and connects seamlessly to a convenient main floor half bath. Upstairs, you will find two generously sized bedrooms with ample closet space and a full bathroom. The expansive unfinished basement provides a massive blank canvas, ideal for a home gym, workshop, extensive storage, or future finished living space tailored to your exact needs. Outside, enjoy the ease of dedicated off-street parking just steps from your front door. Situated in a highly desirable neighborhood, this townhouse places you just minutes from premium shopping and dining at the Mall at Robinson and Settlers Ridge, with quick, effortless access to I-376 and the Pittsburgh International Airport. The HOA covers the roof, deck, lawncare, shrubs, snow removal and garbage. Whether you are a first-time buyer, downsizing, or looking for a savvy investment, this property is a must see!
Contingent
$150,000
702 Countryside Dr, Mc Kees Rocks, PA 15136
2beds
1,026sqft
Townhouse
Built in 1975
888 Square Feet Lot
$148,300 Zestimate®
$146/sqft
$180/mo HOA
What's special
Main floor half bathBright inviting main levelLarge eat-in kitchen
- 22 days
- 496
- 56
Likely to sell faster than
Zillow last checked:
Listing updated:
Listed by:
Melissa Azzarelli 724-933-6300,
RE/MAX SELECT REALTY 724-933-6300
Source: WPMLS,MLS#: 1780908 Originating MLS: West Penn Multi-List
Facts & features
Interior
Bedrooms & bathrooms
- Bedrooms: 2
- Bathrooms: 2
- Full bathrooms: 1
- 1/2 bathrooms: 1
Primary bedroom
- Level: Upper
- Dimensions: 17X10
Bedroom 2
- Level: Upper
- Dimensions: 14X10
Entry foyer
- Level: Main
Kitchen
- Level: Main
- Dimensions: 12X10
Laundry
- Level: Lower
Living room
- Level: Main
- Dimensions: 14X12
Heating
- Forced Air, Gas
Cooling
- Central Air
Appliances
- Included: Some Gas Appliances, Dishwasher, Disposal, Refrigerator, Stove
Features
- Pantry
- Flooring: Carpet, Laminate
- Basement: Interior Entry,Unfinished
Interior area
- Total structure area: 1,026
- Total interior livable area: 1,026 sqft
Video & virtual tour
Property
Parking
- Parking features: Off Street
Features
- Levels: Two
- Stories: 2
- Pool features: None
Lot
- Size: 888 Square Feet
- Dimensions: 0.0204
Details
- Parcel number: 0206E00702000000
Construction
Type & style
- Home type: Townhouse
- Architectural style: Two Story
- Property subtype: Townhouse
Materials
- Frame
- Roof: Composition
Condition
- Resale
- Year built: 1975
Utilities & green energy
- Sewer: Public Sewer
- Water: Public
Community & HOA
HOA
- Has HOA: Yes
- HOA fee: $180 monthly
Location
- Region: Mc Kees Rocks
Financial & listing details
- Price per square foot: $146/sqft
- Tax assessed value: $91,200
- Annual tax amount: $2,020
- Date on market: 10/26/2026
Estimated market value
$148,300
$141,000 - $156,000
$1,516/mo
Price history
| Date | Event | Price |
|---|---|---|
| 11/3/2026 | Contingent | $150,000$146/sqft |
Source:  WPMLS #1780908 Report a problem | ||
| 10/26/2026 | Listed for sale | $150,000+38.2%$146/sqft |
Source: WPMLS #1780908 Report a problem | ||
| 8/19/2016 | Sold | $108,500-6.4%$106/sqft |
Source: WPMLS #1212226 Report a problem | ||
| 6/22/2016 | Price change | $115,900-2.6%$113/sqft |
Source: Howard Hanna - Allegheny Valley #1212226 Report a problem | ||
| 4/30/2016 | Price change | $119,000-1.7%$116/sqft |
Source: Howard Hanna - Allegheny Valley #1212226 Report a problem | ||
| 3/15/2016 | Listed for sale | $121,000$118/sqft |
Source: Howard Hanna - Allegheny Valley #1212226 Report a problem | ||
Public tax history
| Year | Property taxes | Tax assessment |
|---|---|---|
| 2025 | $2,010 +6.1% | $73,200 |
| 2024 | $1,895 +447.4% | $73,200 |
| 2023 | $346 | $73,200 |
| 2022 | $346 +42.9% | $73,200 |
| 2021 | $242 +2% | $73,200 |
| 2020 | $238 -2% | $73,200 |
| 2019 | $242 -87.2% | $73,200 |
| 2018 | $1,895 +2.4% | $73,200 |
| 2017 | $1,851 +434.7% | $73,200 |
| 2016 | $346 -80.5% | $73,200 |
| 2015 | $1,774 +637.2% | $73,200 |
| 2014 | $241 | $73,200 -3.9% |
| 2013 | -- | $76,200 +48.5% |
| 2012 | -- | $51,300 |
| 2011 | -- | $51,300 |
| 2010 | -- | $51,300 |
| 2009 | -- | $51,300 |
| 2008 | -- | $51,300 |
| 2007 | -- | $51,300 |
| 2006 | -- | $51,300 |
| 2005 | -- | $51,300 |
| 2004 | -- | $51,300 -22.6% |
| 2003 | -- | $66,300 |
| 2002 | -- | $66,300 |
Find assessor info on the county website
Monthly payment
Est. payment
Payment breakdown
Explore the cost of this home by adjusting the details. Changes won't be saved.Climate risks
Neighborhood: 15136
- $187,9002 bd2 ba1k sqft701 Countryside Dr, Mc Kees Rocks, PA 15136Off Market

- $140,2002 bd1 ba1k sqft703 Countryside Dr, Mc Kees Rocks, PA 15136Off Market
- $145,0002 bd2 ba1.1k sqft704 Countryside Dr, Mc Kees Rocks, PA 15136Sold
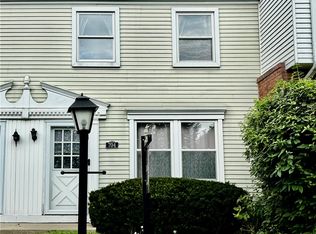
- $210,1003 bd3 ba1.8k sqft705 Countryside Dr, Mc Kees Rocks, PA 15136Off Market

Similar homes
- $145,0003 bd2 ba875 sqft205 Hester Ave, Mc Kees Rocks, PA 15136For Sale
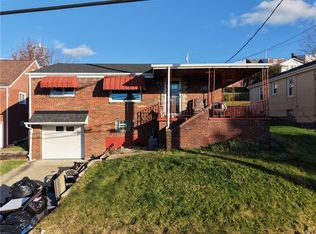 MLS ID #1783070, Kathleen Doehring. WPMLS
- $130,0003 bd2 ba1.1k sqft197 Hickory St, Mc Kees Rocks, PA 15136For Sale
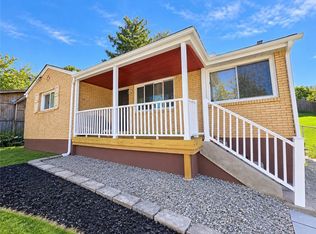 MLS ID #1783146, Scott Luff. WPMLS
- $138,0002 bd1 ba810 sqft42 Grace St, Mc Kees Rocks, PA 15136For Sale
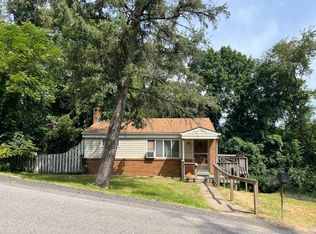 MLS ID #1772806, Dale Polanosky. WPMLS
- $144,9003 bd2 ba1.3k sqft1109 Holmes St, Mc Kees Rocks, PA 15136For Sale
 MLS ID #1772450, Michael Fedorowich. WPMLS
