If you're looking for a home for sale in Chandler, this house is worth a look! It's located in a quiet, established neighborhood with NO HOA. You'll love having just about everything you need within a few miles, including restaurants, shopping, grocery stores, schools, hospitals, and easy access to the US 60 and Loop 101 freeways. Enjoy nearby parks and walking along the canal, which is within walking distance from home!
Inside, you'll find a cozy, well maintained home with a functional floor plan and plenty of personality! The owner has embraced a beautiful mauve color palette throughout the years, from the carpet to the coordinating accents in the granite transition countertops, updated pendant lighting, and primary bathroom paint accents. You'll also find a stylish accent wall in the living room and a combination of original finishes and thoughtful updates that give this home its own unique character.
Out back is a generously sized backyard with mature trees and plenty of shade, offering a relaxing space to enjoy the outdoors. The backyard has a ton of potential.
With its convenient Chandler location, established neighborhood, NO HOA, and well cared for interior, this home offers a great opportunity to move in and enjoy it as- s or make it your own over time!
For sale
Price cut: $10K (10/21)
$415,000
2002 W SUMMIT Place, Chandler, AZ 85224
3beds
1,280sqft
Single Family Residence
Built in 1979
6,821 Square Feet Lot
$-- Zestimate®
$324/sqft
$-- HOA
What's special
Functional floor planCozy well maintained homeGenerously sized backyardWell cared for interiorBeautiful mauve color paletteGranite transition countertopsUpdated pendant lighting
- 14 days
- 1,206
- 57
Likely to sell faster than
Zillow last checked:
Listing updated:
Listed by:
Dawn M Forkenbrock 480-220-0215,
Real Broker
Source: ARMLS,MLS#: 7091655
Facts & features
Interior
Bedrooms & bathrooms
- Bedrooms: 3
- Bathrooms: 2
- Full bathrooms: 2
Heating
- Electric, Ceiling
Cooling
- Central Air, Ceiling Fan(s)
Appliances
- Included: Dryer, Washer, Refrigerator, Built-in Microwave, Dishwasher, Disposal, Electric Range, Electric Oven
Features
- Non-laminate Counter, Granite Counters, Eat-in Kitchen
- Flooring: Carpet, Tile
- Windows: Double Pane Windows
- Has basement: No
- Has fireplace: No
Interior area
- Total structure area: 1,280
- Total interior livable area: 1,280 sqft
Property
Parking
- Total spaces: 4
- Parking features: Garage, Open
- Garage spaces: 2
- Uncovered spaces: 2
Features
- Stories: 1
- Patio & porch: Covered, Patio
- Spa features: None
- Fencing: Block
Lot
- Size: 6,821 Square Feet
- Features: North/South Exposure, Desert Front, Natural Desert Back
Details
- Parcel number: 30286450
Construction
Type & style
- Home type: SingleFamily
- Property subtype: Single Family Residence
Materials
- Painted, Brick
- Roof: Composition
Condition
- Year built: 1979
Utilities & green energy
- Sewer: Public Sewer
Community & HOA
Community
- Features: Playground, Biking/Walking Path
- Subdivision: SILVERGATE
HOA
- Has HOA: No
- Services included: No Fees
Location
- Region: Chandler
Financial & listing details
- Price per square foot: $324/sqft
- Tax assessed value: $324,500
- Annual tax amount: $1,189
- Date on market: 10/9/2026
- Cumulative days on market: 14 days
- Listing terms: VA Loan,Cash,Conventional,1031 Exchange,FHA
- Ownership: Fee Simple
Estimated market value
Not available
Estimated sales range
Not available
Not available
Price history
| Date | Event | Price |
|---|---|---|
| 10/21/2026 | Price change | $415,000-2.4%$324/sqft |
Source:  ARMLS #7091655 Report a problem | ||
| 10/9/2026 | Listed for sale | $425,000+226.9%$332/sqft |
Source: ARMLS #7091655 Report a problem | ||
| 8/30/2002 | Sold | $130,000+20.4%$102/sqft |
Source: ARMLS #1834857 Report a problem | ||
| 12/31/1998 | Sold | $107,999$84/sqft |
Source: Public Record Report a problem | ||
Public tax history
| Year | Property taxes | Tax assessment |
|---|---|---|
| 2025 | $1,182 +0.2% | $32,450 -8.3% |
| 2024 | $1,180 -1.1% | $35,400 +180% |
| 2023 | $1,194 +2.3% | $12,645 -45.7% |
| 2022 | $1,167 +0.6% | $23,280 +10.5% |
| 2021 | $1,161 +8.6% | $21,060 +11.3% |
| 2020 | $1,069 +3% | $18,920 +13.6% |
| 2019 | $1,038 | $16,650 +10.4% |
| 2018 | $1,038 +4% | $15,080 +8.6% |
| 2017 | $998 +8.6% | $13,880 +7.4% |
| 2016 | $919 +0.4% | $12,920 +11.3% |
| 2015 | $915 | $11,610 +28.7% |
| 2014 | -- | $9,020 +21.7% |
| 2013 | -- | $7,410 -13.9% |
| 2012 | -- | $8,610 -13.9% |
| 2011 | -- | $10,000 -19.5% |
| 2010 | -- | $12,430 -20.2% |
| 2009 | -- | $15,580 -15.6% |
| 2008 | -- | $18,450 +12.5% |
| 2007 | -- | $16,400 +59.2% |
| 2006 | -- | $10,300 |
| 2005 | -- | $10,300 +12% |
| 2004 | -- | $9,200 |
| 2003 | -- | $9,200 +21.9% |
| 2002 | -- | $7,550 |
Find assessor info on the county website
Monthly payment
Est. payment
Payment breakdown
Explore the cost of this home by adjusting the details. Changes won't be saved.Climate risks
Neighborhood: Silvergate
Nearby schools
Schools provided by the listing agent
- Elementary: Pomeroy Elementary School
- Middle: Franklin Junior High School
- High: Dobson High School
- District: Mesa Unified District
Source: ARMLS. This data may not be complete. We recommend contacting the local school district to confirm school assignments for this home.
Similar homes
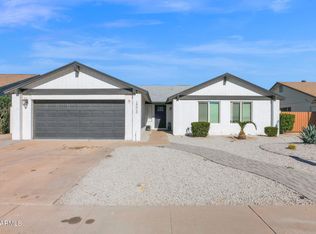
- $419,9003 bd2 ba1.2k sqft2015 W SILVERGATE Drive, Chandler, AZ 85224For Sale
 MLS ID #7091076, Michael Flanagan, eXp Realty. ARMLS
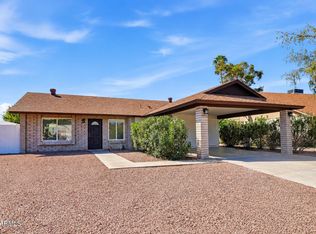
- $415,0003 bd2 ba1.3k sqft1618 W NOPAL Drive, Chandler, AZ 85224For Sale
 MLS ID #7094233, Carol Lynn Letcher, Desert Properties Realty. ARMLS
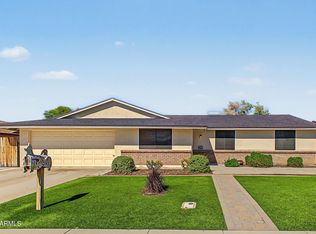
- $435,0003 bd2 ba1.1k sqft2109 N TAMARISK Street, Chandler, AZ 85224For Sale
 MLS ID #7097102, Camille Kooi, My Home Group Real Estate. ARMLS
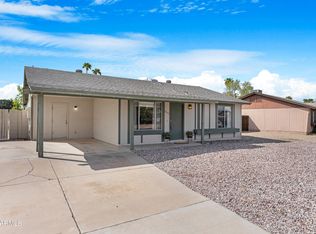
- $399,0003 bd2 ba1.2k sqft2113 W WESTERN Drive, Chandler, AZ 85224For Sale
 MLS ID #7087880, Lisa Jones, Realty ONE Group. ARMLS
