Welcome to the Fitzgerald neighborhood! This 3-bedroom, 1-bath home offers generously sized rooms and plenty of potential for first-time homebuyers or investors looking to add to their portfolio. Bring your vision, creativity, and ideas to transform this property into your next beautiful home or investment opportunity. Ideally located just a couple of blocks from the Bagley and University District neighborhoods, with convenient access to public transportation, major freeways, schools, shopping, and everyday amenities. Don't miss the opportunity to make this property your next project and bring its full potential to life! B.A.T.V.A.I Priced to sell bring your offers.
For sale
$75,000
20025 Prairie St, Detroit, MI 48221
3beds
1,976sqft
Single Family Residence
Built in 1924
3,920 Square Feet Lot
$-- Zestimate®
$38/sqft
$-- HOA
What's special
- 1 day
- 196
- 20
Likely to sell faster than
Zillow last checked:
Listing updated:
Listed by:
Hassan Zein 313-220-3624,
Empire Realty Group 313-846-0960
Source: Realcomp II,MLS#: 20261091715
Facts & features
Interior
Bedrooms & bathrooms
- Bedrooms: 3
- Bathrooms: 1
- Full bathrooms: 1
Bedroom
- Level: Second
- Area: 120
- Dimensions: 10 X 12
Bedroom
- Level: Second
- Area: 132
- Dimensions: 11 X 12
Bedroom
- Level: Second
- Area: 90
- Dimensions: 9 X 10
Other
- Level: Second
- Area: 70
- Dimensions: 7 X 10
Dining room
- Level: Entry
- Area: 132
- Dimensions: 11 X 12
Flex room
- Level: Basement
- Area: 460
- Dimensions: 20 X 23
Game room
- Level: Third
- Area: 230
- Dimensions: 10 X 23
Kitchen
- Level: Entry
- Area: 176
- Dimensions: 11 X 16
Laundry
- Level: Basement
- Area: 180
- Dimensions: 12 X 15
Living room
- Level: Entry
- Area: 196
- Dimensions: 14 X 14
Heating
- Forced Air, Natural Gas
Cooling
- Ceiling Fans, Central Air
Appliances
- Laundry: Electric Dryer Hookup, Gas Dryer Hookup, Laundry Room, Washer Hookup
Features
- Entrance Foyer
- Basement: Full,Partially Finished
- Has fireplace: No
Interior area
- Total interior livable area: 1,976 sqft
- Finished area above ground: 1,400
- Finished area below ground: 576
Property
Parking
- Parking features: No Garage
Features
- Levels: Three
- Stories: 3
- Entry location: GroundLevelwSteps
- Patio & porch: Covered, Porch
- Pool features: None
- Fencing: Back Yard,Fenced,Fencing Allowed
Lot
- Size: 3,920 Square Feet
- Dimensions: 35 x 114.43
Details
- Additional structures: Sheds, Sheds Allowed
- Parcel number: W16I023079S
- Special conditions: Short Sale No,Standard
Construction
Type & style
- Home type: SingleFamily
- Architectural style: Colonial
- Property subtype: Single Family Residence
Materials
- Vinyl Siding
- Foundation: Basement, Block
- Roof: Asphalt
Condition
- New construction: No
- Year built: 1924
Utilities & green energy
- Sewer: Public Sewer
- Water: Public
Community & HOA
Community
- Subdivision: ZEIGENS WARWICK PARK
HOA
- Has HOA: No
Location
- Region: Detroit
Financial & listing details
- Price per square foot: $38/sqft
- Tax assessed value: $6,436
- Annual tax amount: $1,567
- Date on market: 11/17/2026
- Cumulative days on market: 2 days
- Listing agreement: Exclusive Agency
- Listing terms: Cash,Warranty Deed
Estimated market value
Not available
Estimated sales range
Not available
$1,364/mo
Price history
| Date | Event | Price |
|---|---|---|
| 11/17/2026 | Listed for sale | $75,000$38/sqft |
Source:  Realcomp II #20261091715 Report a problem | ||
Public tax history
| Year | Property taxes | Tax assessment |
|---|---|---|
| 2026 | -- | $54,800 +25.4% |
| 2025 | -- | $43,700 +49.7% |
| 2024 | -- | $29,200 +55.3% |
| 2023 | -- | $18,800 +27.9% |
| 2022 | -- | $14,700 +1.4% |
| 2021 | -- | $14,500 |
| 2020 | $1,034 +52.9% | $14,500 +18.9% |
| 2019 | $676 | $12,200 +16.2% |
| 2018 | $676 | $10,500 +2.9% |
| 2017 | -- | $10,200 -44% |
| 2016 | $978 | $18,200 +213.8% |
| 2015 | $978 +20.1% | $5,800 -28.7% |
| 2013 | $814 -16.8% | $8,139 -24.6% |
| 2010 | $978 | $10,792 -12% |
| 2009 | -- | $12,264 -14.5% |
| 2008 | -- | $14,344 |
| 2007 | -- | $14,344 +5.5% |
| 2005 | $159 | $13,596 +3% |
| 2004 | -- | $13,200 |
Find assessor info on the county website
Monthly payment
Est. payment
Payment breakdown
Explore the cost of this home by adjusting the details. Changes won't be saved.Climate risks
Neighborhood: Garden Homes
Similar homes
- $--3 bd2 ba1.4k sqft16182 Roselawn St, Detroit, MI 48221AuctionAuction.com 2
- $75,0003 bd2 ba1.5k sqft18631 Northlawn St, Detroit, MI 48221For Sale
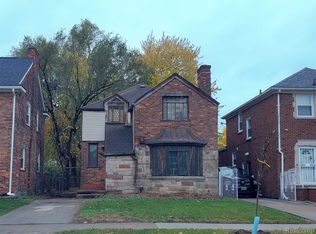
 MLS ID #20261088976, Adrienne Stewart, Keller Williams HomeTowne. Realcomp II
- $--3 bd2 ba1.5k sqft16822 Mendota St, Detroit, MI 48221Auction
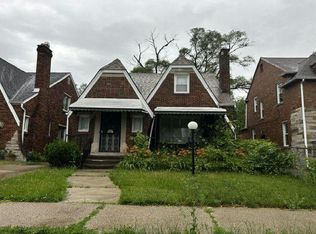 Auction.com 1
- $100,0003 bd1 ba1.4k sqft18944 Roselawn St, Detroit, MI 48221For Sale
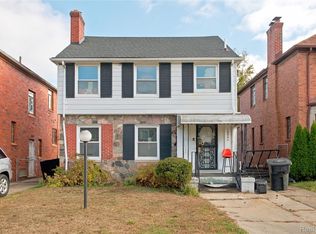 MLS ID #20261092800, Jonathan Zaia, EXP Z Real Estate. Realcomp II
- $75,0003 bd1 ba1.1k sqft16260 Stansbury St, Detroit, MI 48235For SaleMLS ID #20261091478, Lamar Turner, House Of May. Realcomp II
- $71,9003 bd1 ba1.2k sqft16814 Lilac St, Detroit, MI 48221For SaleMLS ID #20261081355, Daniella Mendoza-Herrera, RE/MAX Leading Edge. Realcomp II
- $75,0003 bd1 ba1k sqft20001 Washburn St, Detroit, MI 48221For SaleMLS ID #20261038009, Joi S Taylor, EXP Realty Main. Realcomp II
- $79,9003 bd2 ba1.2k sqft20030 Ohio St, Detroit, MI 48221For SaleMLS ID #20261028310, Mark Hutter, Detroit Investment Company. Realcomp II
- $85,0003 bd2 ba1.4k sqft16239 Birwood St, Detroit, MI 48221For Sale
 MLS ID #50225119, Bradford Lack, Berkshire Hathaway HomeServices Kee Realty SCS. MiRealSource
- $74,9003 bd1 ba1.5k sqft15896 Monte Vis, Detroit, MI 48238For SaleMLS ID #20261090351, Gregory White, Imagine Home Realty. Realcomp II
- $73,8753 bd1 ba1.2k sqft16185 Manor St, Detroit, MI 48221For SaleMLS ID #20261067461, Justin Fontenelle, Realtyflo Inc. Realcomp II
- $74,0003 bd1 ba1.7k sqft15904 Muirland St, Detroit, MI 48238For SaleMLS ID #20261069126, Embry Webb, 6 Mile Realty. Realcomp II
- $95,0003 bd1 ba1.6k sqft18425 Griggs St, Detroit, MI 48221For SaleMLS ID #20261087957, Wendy Hopkins, Epic Realty Inc. Realcomp II
- $60,0004 bd1 ba1.2k sqft20400 Greenlawn St, Detroit, MI 48221For SaleMLS ID #20261034456, Briyana Jordan, Keller Williams Paint Creek. Realcomp II
- $69,9004 bd2 ba1k sqft7635 Chalfonte St, Detroit, MI 48238For SaleMLS ID #20261088248, Barry Canner, RE/MAX Classic. Realcomp II
- $79,0003 bd1 ba2k sqft15420 Monte Vista St, Detroit, MI 48238For SaleMLS ID #20261073082, Embry Webb, 6 Mile Realty. Realcomp II
- $59,9003 bd2 ba1.5k sqft16171 Washburn St, Detroit, MI 48221For SaleMLS ID #20261048436, David Rabior, Clyde Realty LLC. Realcomp II
- $55,0002 bd1 ba1.1k sqft15826 Parkside St, Detroit, MI 48238For SaleMLS ID #20261092264, Sherri Saad, RE/MAX Leading Edge. Realcomp II
- $109,0002 bd1 ba1.7k sqft20257 Stoepel St, Detroit, MI 48221For SaleMLS ID #20261079622, Choka Johnson, Keller Williams Advantage. Realcomp II
