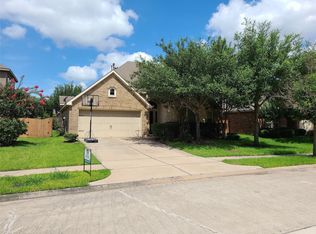
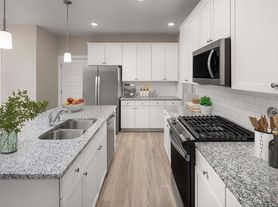
Welcome home to this beautifully maintained 2 story 4 bed 2.5 bath home, offering over 3000 square feet of comfortable living space. The inviting curb appeal welcomes you into the home where the interior offers the spacious and functional floor plan featuring two generous living areas, a large upstairs game room and a dedicated media room perfect for entertaining, movie nights or creating the ideal work-and play lifestyle. The open-concept layout provides plenty of room for everyday living, with a spacious and open concept chef inspired kitchen, while the spacious bedrooms offer comfort and privacy for everyone. Step outside to enjoy the huge backyard ideal for family gatherings, outdoor activities, or simply relaxing after a long day. Conveniently located in Richmond with easy access to shopping, dining, parks and major highways, this home offers the perfect combination of space, style and convenience. Call for your showing today.
Copyright notice - Data provided by HAR.com 2022 - All information provided should be independently verified.
House for rent
$2,850/moFees may apply
20026 Pemetic Trl, Richmond, TX 77407
4beds
3,047sqft
Price may not include required fees and charges. Learn more|
Singlefamily
Available now
No pets
Air conditioner, electric
2 Attached garage spaces parking
Electric, natural gas
What's special
Inviting curb appealLarge upstairs game roomOpen-concept layout
- 63 days |
- -- |
- -- |
Zillow last checked:
Listing updated:
Travel times

Let’s turn your rent into credit progress
Build credit history with every on-time payment and get credit for the payment you’re already making.
Facts & features
Interior
Bedrooms & bathrooms
- Bedrooms: 4
- Bathrooms: 3
- Full bathrooms: 2
- 1/2 bathrooms: 1
Rooms
- Room types: Family Room, Formal Dining, Formal Living, Game Room, Gameroom Up, Living Area - 1st Floor, Media Room
Heating
- Electric, Natural Gas
Cooling
- Air Conditioner, Electric
Appliances
- Included: Dishwasher, Garbage Disposal, Gas Oven, Gas Range, Microwave Oven, Refrigerator
Features
- 2 Bedrooms Up, 3 Bedrooms Up, Primary Bed - 1st Floor, Sitting Area
- Flooring: Brick, Carpet
- Has fireplace: Yes
Interior area
- Total interior livable area: 3,047 sqft
Property
Parking
- Total spaces: 2
- Parking features: Attached, Garage
- Has attached garage: Yes
- Details: Contact manager
Features
- Stories: 2
- Patio & porch: Patio
- Exterior features: 2 Bedrooms Up, 3 Bedrooms Up, Balcony, Playground, Primary Bed - 1st Floor, Sitting Area
- Has private pool: Yes
- Pool features: Pool
Lot
- Features: Back Yard, Subdivided
Details
- Additional structures: Garage(s)
- Parcel number: 9175080010140907
Construction
Type & style
- Home type: SingleFamily
- Architectural style: Traditional
- Property subtype: SingleFamily
Condition
- Year built: 2007
Community & HOA
Community
- Features: Playground, Pool
HOA
- Amenities included: Game Room, Playground, Pool
Location
- Region: Richmond
Financial & listing details
- Lease term: Long Term,Section 8,Short Term Lease
Nearby apartments for rent
Price history
| Date | Event | Price |
|---|---|---|
| 8/7/2026 | Price change | $2,850-3.4%$1/sqft |
Source:  HAR #64619159 Report a problem HAR #64619159 Report a problem | ||
| 7/7/2026 | Listed for rent | $2,950+34.1%$1/sqft |
Source: HAR #64619159 Report a problem | ||
| 6/20/2020 | Listing removed | $2,200$1/sqft |
Source: eXp Realty, LLC #54671584 Report a problem | ||
| 6/11/2020 | Price change | $2,200-12%$1/sqft |
Source: eXp Realty, LLC #54671584 Report a problem | ||
| 3/19/2020 | Listed for rent | $2,500$1/sqft |
Source: eXp Realty, LLC #80437124 Report a problem | ||
Neighborhood: Waterview
Nearby schools
GreatSchools rating
- 8/10James C Neill Elementary SchoolGrades: PK-5Distance: 1.6 mi
- 9/10James Bowie Middle SchoolGrades: 6-8Distance: 3.3 mi
- 7/10William B Travis High SchoolGrades: 9-12Distance: 1.5 mi