Welcome home to a property that combines thoughtful updates with character and charm. This 2 bed, 1 bathroom home features a new roof installed in 2022, along with a brand-new central air unit installed in 2021. The furnace is less than 10 years old, the home is equipped with vinyl replacement windows, and the updates continue throughout. Recent interior improvements include new flooring and trim in the kitchen (2025) as well as new flooring in the main bedroom (2025). The bathroom was completely renovated in 2025/2026. In the second bedroom, the original hardwood floors have been exposed, highlighting the home's timeless character. New laminate flooring for this room is also available and will remain with the home, giving the next owner the flexibility to choose the look they prefer. Original hardwood flooring is believed to be located beneath the current flooring throughout the home, offering an opportunity to uncover even more of the original charm. The backyard has a beautiful deck and convenient storage shed, that makes the space even more practical for everyday use. A preventative termite treatment was completed in 2022, downspout extensions were installed, and a vapor barrier was placed in the crawl space. While the water heater is not new, the homeowner reports that the components have been rebuilt. With numerous updates already completed—including the roof, HVAC, flooring, bathroom, drainage, crawl-space protection, and preventative termite treatment—this home offers a great combination of modern improvements and original character. Welcome Home!
Pending
Price cut: $5K (9/16)
$89,900
2003 E 22nd St, Muncie, IN 47302
2beds
768sqft
Single Family Residence
Built in 1947
7,405 Square Feet Lot
$-- Zestimate®
$--/sqft
$-- HOA
What's special
Vinyl replacement windows
- 62 days
- 116
- 13
Zillow last checked:
Listing updated:
Listed by:
Ryan Kramer Cell:765-717-2489,
RE/MAX Real Estate Groups
Source: IRMLS,MLS#: 202632755
Facts & features
Interior
Bedrooms & bathrooms
- Bedrooms: 2
- Bathrooms: 1
- Full bathrooms: 1
- Main level bedrooms: 2
Bedroom 1
- Level: Main
Bedroom 2
- Level: Main
Kitchen
- Level: Main
- Area: 120
- Dimensions: 12 x 10
Living room
- Level: Main
- Area: 198
- Dimensions: 18 x 11
Heating
- Natural Gas, Forced Air
Cooling
- Central Air
Appliances
- Included: Microwave, Refrigerator, Gas Oven, Gas Range, Gas Water Heater
Features
- Basement: Crawl Space
- Has fireplace: No
Interior area
- Total structure area: 768
- Total interior livable area: 768 sqft
- Finished area above ground: 768
- Finished area below ground: 0
Property
Features
- Levels: One
- Stories: 1
Lot
- Size: 7,405 Square Feet
- Dimensions: 53x138
- Features: Level
Details
- Additional structures: Shed
- Parcel number: 181123308006.000003
Construction
Type & style
- Home type: SingleFamily
- Property subtype: Single Family Residence
Materials
- Vinyl Siding
Condition
- New construction: No
- Year built: 1947
Utilities & green energy
- Sewer: City
- Water: City
Community & HOA
Community
- Subdivision: Sunny South
Location
- Region: Muncie
Financial & listing details
- Tax assessed value: $62,700
- Annual tax amount: $460
- Date on market: 8/12/2026
- Listing terms: Cash,Conventional,FHA,VA Loan
Estimated market value
Not available
Estimated sales range
Not available
Not available
Price history
| Date | Event | Price |
|---|---|---|
| 9/18/2026 | Pending sale | $89,900 |
Source:  IRMLS #202632755 Report a problem IRMLS #202632755 Report a problem | ||
| 9/16/2026 | Price change | $89,900-5.3% |
Source: IRMLS #202632755 Report a problem | ||
| 9/3/2026 | Price change | $94,900-5% |
Source: IRMLS #202632755 Report a problem | ||
| 8/27/2026 | Listed for sale | $99,900 |
Source: IRMLS #202632755 Report a problem | ||
| 8/20/2026 | Pending sale | $99,900 |
Source: IRMLS #202632755 Report a problem | ||
| 8/12/2026 | Listed for sale | $99,900+36.8% |
Source: IRMLS #202632755 Report a problem | ||
| 4/20/2022 | Sold | $73,000-14.1%$95/sqft |
Source:  MIBOR as distributed by MLS GRID #21837707 Report a problem MIBOR as distributed by MLS GRID #21837707 Report a problem | ||
| 3/8/2022 | Pending sale | $85,000$111/sqft |
Source: MIBOR as distributed by MLS GRID #21837707 Report a problem | ||
| 2/12/2022 | Listed for sale | $85,000$111/sqft |
Source: MIBOR as distributed by MLS GRID #21837707 Report a problem | ||
Public tax history
| Year | Property taxes | Tax assessment |
|---|---|---|
| 2025 | $388 -3% | $62,700 +61.6% |
| 2024 | $400 +35.6% | $38,800 |
| 2023 | $295 +4.4% | $38,800 +12.8% |
| 2022 | $283 +3.4% | $34,400 +6.8% |
| 2021 | $273 +2.6% | $32,200 +0.6% |
| 2020 | $266 +6.5% | $32,000 |
| 2019 | $250 -32.8% | $32,000 |
| 2018 | $372 -4.7% | $32,000 -4.2% |
| 2017 | $391 +62.7% | $33,400 |
| 2016 | $240 -25.5% | $33,400 +2.5% |
| 2014 | $322 +28.6% | $32,600 +0.9% |
| 2013 | $250 +10% | $32,300 +1.3% |
| 2012 | $228 +7.8% | $31,900 |
| 2011 | $211 +0.7% | $31,900 |
| 2010 | $210 -15% | $31,900 -15.8% |
| 2009 | $247 -36.8% | $37,900 +20.3% |
| 2006 | $391 | $31,500 -1.9% |
| 2005 | -- | $32,100 |
Find assessor info on the county website
Monthly payment
Est. payment
Payment breakdown
Explore the cost of this home by adjusting the details. Changes won't be saved.Climate risks
Neighborhood: Southside
Nearby schools
Schools provided by the listing agent
- Elementary: Southview
- Middle: Southside
- High: Central
- District: Muncie Community Schools
Source: IRMLS. This data may not be complete. We recommend contacting the local school district to confirm school assignments for this home.

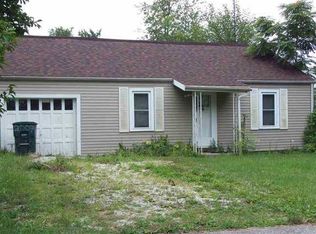
Similar homes
- $96,0002 bd1 ba960 sqft1511 E 20th St, Muncie, IN 47302Active
 MLS ID #22119531, Shelby Farrar, Opendoor Brokerage LLC. MIBOR as distributed by MLS GRID
 - $85,0002 bd1 ba884 sqft2309 S Mulberry St, Muncie, IN 47302For Sale
 MLS ID #202640970, Annette Caldwell, RE/MAX Real Estate Groups. IRMLS
 - $94,9002 bd1 ba1.1k sqft1602 S Luick Ave, Muncie, IN 47302For Sale
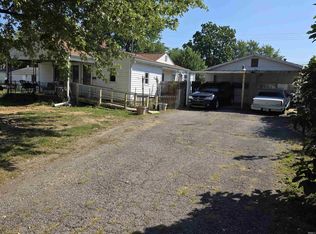 MLS ID #202637007, Tony Goodman, RE/MAX Real Estate Groups. IRMLS
 - $79,9002 bd1 ba825 sqft3204 S Vine St, Muncie, IN 47302Active
 MLS ID #22129309, Albert Stancato, Highgarden Real Estate. MIBOR as distributed by MLS GRID
