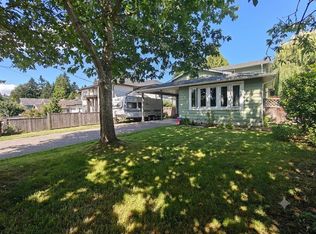
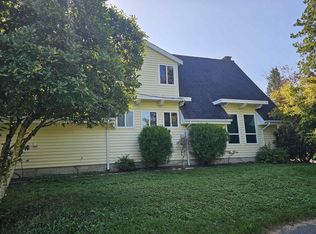
Renovated top to bottom & a detached garage/workshop out back! Clean & move-in ready corner-lot home, fully renovated in 2017 with a new roof, siding, windows, doors, flooring & lighting. The kitchen was expanded and opens to the living & dining areas, with an island. Baths were updated, along with a new covered sundeck off the main living space for year-round use. With 4 bedrooms and 3 baths on a 7,350 sq ft lot, there’s room for everyone. Detached garage has lane access and works as a shop or space for the toys, and there’s a second garage at the front plus room for RV parking. The lower level offers excellent suite potential, with a full bath, washer/dryer hookups and space for a kitchen. Ground-Oriented OCP designation adds long-term flexibility. Steps to Simonds Elem, transit & parks.
For sale
C$1,199,000
20030 48th Ave, Langley, BC V3A 6P3
4beds
2,004sqft
Single Family Residence
Built in 1975
7,405 Square Feet Lot
$-- Zestimate®
C$598/sqft
C$-- HOA
What's special
Renovated top to bottomNew roofRoom for rv parking
- 21 hours
- 14
- 6
Zillow last checked:
Listing updated:
Listed by:
Pam Horn - PREC,
Royal LePage - Wolstencroft Brokerage,
Tracey Biro,
Royal LePage - Wolstencroft
Source: Greater Vancouver REALTORS®,MLS®#: R3177701 Originating MLS®#: Fraser Valley
Facts & features
Interior
Bedrooms & bathrooms
- Bedrooms: 4
- Bathrooms: 3
- Full bathrooms: 3
Heating
- Forced Air, Natural Gas
Appliances
- Included: Washer/Dryer, Dishwasher, Refrigerator, Stove
Features
- Windows: Window Coverings, Insulated Windows
- Basement: Full,Finished
- Number of fireplaces: 2
- Fireplace features: Wood Burning
Interior area
- Total structure area: 2,004
- Total interior livable area: 2,004 sqft
Property
Parking
- Total spaces: 6
- Parking features: Detached, Garage, Front Access, Lane Access, Concrete
- Garage spaces: 1
Features
- Stories: 2
- Entry location: Exterior Entry
- Exterior features: Private Yard
- Frontage length: 70
Lot
- Size: 7,405 Square Feet
- Dimensions: 70 x 105
- Features: Central Location, Recreation Nearby
Details
- Additional structures: Workshop, Shed(s)
Construction
Type & style
- Home type: SingleFamily
- Architectural style: Basement Entry
- Property subtype: Single Family Residence
Condition
- Year built: 1975
Community & HOA
Community
- Features: Near Shopping
- Security: Security System
HOA
- Has HOA: No
Location
- Region: Langley
Financial & listing details
- Price per square foot: C$598/sqft
- Annual tax amount: C$5,866
- Date on market: 10/22/2026
- Ownership: Freehold NonStrata
Price history
Price history is unavailable.
Public tax history
Tax history is unavailable.
Climate risks
Neighborhood: Simonds


Similar homes
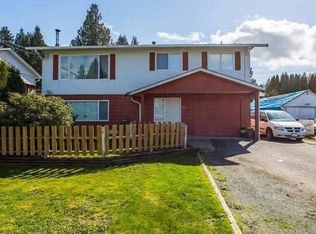
- C$1,249,5004 bd4 ba2.4k sqft4995 202a St, Langley, BC V3A 1T6For Sale
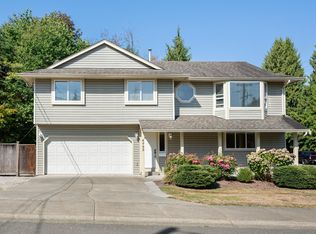 MLS ID #R3176202, Caroline Janeczek, Royal LePage - Wolstencroft Brokerage. Greater Vancouver REALTORS®
- C$1,229,0004 bd3 ba1.8k sqft4536 199a St, Langley, BC V3A 5S3For Sale
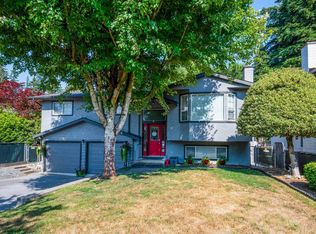 MLS ID #R3172827, Robert Widmann, One Percent Realty Ltd. Brokerage. Greater Vancouver REALTORS®
- C$1,288,0005 bd3 ba1.6k sqft4009 204b St, Langley, BC V3A 1Z7For Sale
 MLS ID #R3176908, Sukh Dhillon - PREC, LPT Realty ULC Brokerage. Greater Vancouver REALTORS®
- C$1,270,0005 bd3 ba2.6k sqft19850 48th Ave, Langley, BC V3A 3L1For Sale
 MLS ID #R3172447, Kelly Wood, Hugh & McKinnon Realty Ltd. Brokerage. Greater Vancouver REALTORS®
