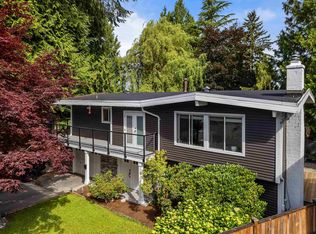
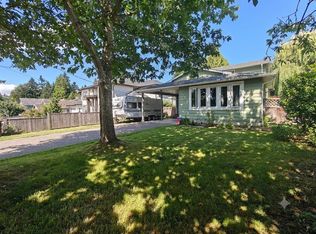
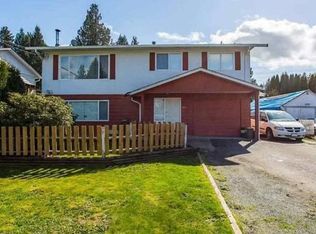
A SUITE DEAL!! *** RENOVATED + TONS of UPDATES *** You MUST SEE this MODERN 4 BDRM/3 BATH 1846 sf SPLIT ENTRY home on HUGE 7308 sf LOT w/BONUS 1 BDRM LEGAL SUITE + Prime Multi-Family DEVELOPMENT POTENTIAL! Enjoy the UPDATED OPEN PLAN LVG/DINRM w/Cozy F/P, Updated Windows & Flooring + Cook-Like-A-Chef in the Gourmet Kitchen w/Quartz Counters, Huge Island & SS Apps that Steps-Out to VAULTED 19x11 Covered Deck Perfect for BBQs! Upstairs feat Peaceful PBDRM w/UPDATED BATHRMS & 2 Extra Comfy BDRMS + Lovely 1 BDRM SUITE Downstairs w/In-Suite Laundry! Super X-LONG 25’ Single GARAGE + 6 Parking for All your RV Toys! Langley City OCP has Designated REZONING POTENTIAL for this Area as Ground-Oriented Residential. Access to home is from LANE and not 200th St. Close to Everything & Move-In Ready!
For sale
C$1,149,000
4768 200th St, Langley, BC V3A 6C5
4beds
1,846sqft
Single Family Residence
Built in 1975
7,405 Square Feet Lot
$-- Zestimate®
C$622/sqft
C$-- HOA
What's special
Updated windowsGourmet kitchenQuartz countersHuge island
- 54 days
- 35
- 3
Zillow last checked:
Listing updated:
Listed by:
Robert Widmann,
One Percent Realty Ltd. Brokerage
Source: Greater Vancouver REALTORS®,MLS®#: R3150881 Originating MLS®#: Fraser Valley
Originating MLS®#: Fraser ValleyFacts & features
Interior
Bedrooms & bathrooms
- Bedrooms: 4
- Bathrooms: 3
- Full bathrooms: 3
Heating
- Electric, Forced Air, Natural Gas
Appliances
- Included: Washer/Dryer, Dishwasher, Refrigerator, Stove, Microwave
- Laundry: In Unit
Features
- Windows: Window Coverings
- Basement: Full,Finished,Exterior Entry
- Number of fireplaces: 2
- Fireplace features: Gas
Interior area
- Total structure area: 1,846
- Total interior livable area: 1,846 sqft
Property
Parking
- Total spaces: 6
- Parking features: Additional Parking, Garage, RV Access/Parking, Front Access, Lane Access, Garage Door Opener
- Garage spaces: 1
Features
- Levels: Two,Multi/Split
- Stories: 2
- Entry location: Split Entry
- Exterior features: Balcony
- Frontage length: 62.66
Lot
- Size: 7,405 Square Feet
- Dimensions: 62.66 x 115.81
- Features: Central Location, Lane Access, Recreation Nearby
Details
- Additional structures: Shed(s)
Construction
Type & style
- Home type: SingleFamily
- Architectural style: Split Entry
- Property subtype: Single Family Residence
Condition
- Year built: 1975
Community & HOA
Community
- Features: Near Shopping
- Subdivision: Simonds
HOA
- Has HOA: No
Location
- Region: Langley
Financial & listing details
- Price per square foot: C$622/sqft
- Annual tax amount: C$5,767
- Date on market: 7/29/2026
- Ownership: Freehold NonStrata
Price history
Price history is unavailable.
Public tax history
Tax history is unavailable.
Climate risks
Neighborhood: Simonds

Similar homes
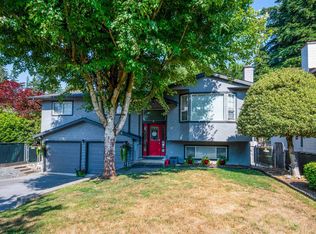
- C$1,269,0004 bd3 ba1.8k sqft4536 199a St, Langley, BC V3A 5S3For Sale
 MLS ID #R3140879, Robert Widmann, One Percent Realty Ltd. Brokerage. Greater Vancouver REALTORS®
 - C$1,199,0004 bd4 ba2.7k sqft6615 205th St, Langley, BC V2Y 2X8For Sale
 MLS ID #R3167641, Meghan Ashton PREC*, Royal LePage Elite West Brokerage. Greater Vancouver REALTORS®
 - C$1,199,8883 bd2 ba1.5k sqft19735 48th Ave, Langley, BC V3A 3L2For Sale
 MLS ID #R3121123, Rick Aulakh - PREC, Century 21 Coastal Realty Ltd. Brokerage. Greater Vancouver REALTORS®
 - C$1,189,0005 bd3 ba2.3k sqft20783 51b Ave, Langley, BC V3A 7T5For Sale
 MLS ID #R3155428, Robbie Johal - PREC, RE/MAX 2000 Realty Brokerage. Greater Vancouver REALTORS®
