Skip main navigation
Closed
  • $390,000

    2004 Canopy Terrace Blvd, Deland, FL 32724

    3beds
    2,164sqft
    Single Family Residence, Residential
    Built in 2024
    7,405.2 Square Feet Lot
    $391,800 Zestimate®
    $180/sqft
    $2,482 Estimated rent

    Home value

    $391,800

    $357,000 - $431,000

    $2,482/mo

    Zestimate® history
    Loading
    Loading...

    Owner options

    List your home for rent

    $2,482/mo

    Rent Zestimate®

    Find your next renter with Zillow Rental Manager. Plus, with online applications, you can quickly screen prospective tenants – for free.

    Learn more

    $2,482/mo

    Rent Zestimate®

    Refinance and save

    $2,848/mo

    Est. payment

    Refinancing to a lower rate could help reduce your monthly payments and save thousands over the life of the loan.

    See today's rates

    $2,848/mo

    Est. payment

    Explore your selling options

    Work with a Zillow partner agent

    Leverage their expertise and Zillow's premium Showcase listings to get your home seen by more buyers.

    Get started

    List with your own agent

    Get your home in front of millions of buyers by listing it on Zillow.

    Learn how to do it

    Sell it yourself

    Take full control of how buyers see your home on Zillow by listing For Sale by Owner (FSBO).

    List your home

    What's special

    Two-car garageTwo beautifully bathroomsThree bedroomsSeparate laundry roomQuartz countertopsHigh ceilingsEnsuite bathroom
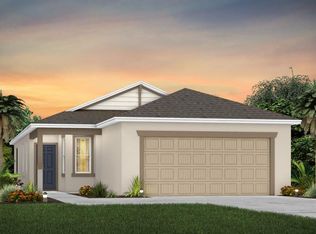
    Former builder MODEL home with premium upgrades throughout! Built in 2024, this concrete block home feels brand new the moment you walk in and features high ceilings and a desirable split floor plan, offering both privacy and an open, airy feel. The home includes three bedrooms plus a dedicated office/den and two beautifully bathrooms, with a spacious open-concept living room, dining area, and a chef's kitchen. The kitchen is highlighted by quartz countertops, upgraded cabinetry, and a walk-in pantry—ideal for everyday living and entertaining. The primary suite is a true retreat, featuring an ensuite bathroom with a walk-in shower, frameless glass shower door, and upgraded tile. Both bathrooms offer upgraded tile, upgraded cabinetry, and quartz countertops, with quartz throughout the entire home. Luxury vinyl plank flooring flows through the main living areas, while bedrooms two and three feature comfortable carpeting. Additional highlights include a separate laundry room, a two-car garage, upgraded light fixtures and ceiling fans in every bedroom, and a spacious covered lanai. The lanai and driveway showcase upgraded pavers, adding to the home's curb appeal. The fully fenced backyard offers a larger lawn than many homes in the area, with no neighbors to the left or behind. The low HOA fee covers cable and internet, along with access to wonderful community amenities, including a beautiful pool with cabana, relaxed seating and lounge areas around the pool, a playground, and a scenic walking path. Ideally located just minutes from Victoria Commons, shopping, close to two golf clubs, and just 10 minutes to downtown Deland and 7 minutes to Orange City. This home combines upgraded finishes, privacy, amenities, and convenience in a like-new setting.

    Zillow last checked:

    Listing updated:

    Listed by:

    Mariangeles Gomez Perez 386-898-7026,

    RE/MAX Signature

    Bought with:

    BERKSHIRE HATHAWAY HOME SERVICES FLORIDA NETWORK

    Source: DBAMLS,MLS#: 1221112MLS Logo

    Facts & features

    Interior

    Bedrooms & bathrooms
    • Bedrooms: 3
    • Bathrooms: 2
    • Full bathrooms: 2
    Bedroom 1
    • Level: Main
    • Area: 239.36 Square Feet
    • Dimensions: 18.70 x 12.80
    Bedroom 2
    • Level: Main
    • Area: 142.38 Square Feet
    • Dimensions: 12.60 x 11.30
    Bedroom 3
    • Level: Main
    • Area: 145.08 Square Feet
    • Dimensions: 12.40 x 11.70
    Dining room
    • Level: Main
    • Area: 119.94 Square Feet
    • Dimensions: 14.11 x 8.50
    Kitchen
    • Level: Main
    • Area: 235.6 Square Feet
    • Dimensions: 15.50 x 15.20
    Living room
    • Level: Main
    • Area: 313.23 Square Feet
    • Dimensions: 19.70 x 15.90
    Office
    • Level: Main
    • Area: 157.48 Square Feet
    • Dimensions: 12.70 x 12.40
    Other
    • Description: Lanai
    • Level: Main
    • Area: 260 Square Feet
    • Dimensions: 26.00 x 10.00
    Heating
    • Central, Electric, Heat Pump
    Cooling
    • Central Air, Electric
    Appliances
    • Included: Refrigerator, Microwave, ENERGY STAR Qualified Water Heater, Electric Water Heater, Electric Range, Electric Oven, Electric Cooktop, Disposal, Dishwasher
    • Laundry: In Unit, Lower Level
    Features
    • Ceiling Fan(s), Kitchen Island, Open Floorplan, Pantry, Primary Bathroom - Shower No Tub, Split Bedrooms, Walk-In Closet(s)
    • Flooring: Carpet, Tile, Vinyl
    Interior area
    • Total structure area: 2,860
    • Total interior livable area: 2,164 sqft

    Property

    Parking
    • Total spaces: 2
    • Parking features: Attached, Covered, Garage, Garage Door Opener
    • Attached garage spaces: 2
    Features
    • Levels: One
    • Stories: 1
    • Patio & porch: Covered, Patio, Porch, Rear Porch, Terrace
    • Fencing: Back Yard,Fenced,Full,Privacy,Vinyl
    Lot
    • Size: 7,405 sqft
    • Features: Cleared, Sprinklers In Front
    Details
    • Parcel number: 810610000010
    • Zoning description: Residential

    Construction

    Type & style
    • Home type: SingleFamily
    • Architectural style: Contemporary
    • Property subtype: Single Family Residence, Residential
    Materials
    • Block, Concrete, Stucco
    • Foundation: Block, Slab
    • Roof: Shingle
    Condition
    • Updated/Remodeled
    • New construction: No
    • Year built: 2024

    Utilities & green energy

    • Sewer: Public Sewer
    • Water: Public
    • Utilities for property: Cable Available, Cable Connected, Electricity Available, Electricity Connected, Sewer Available, Sewer Connected, Water Available, Water Connected
    Green energy
    • Energy efficient items: HVAC, Insulation, Water Heater, Windows

    Community & neighborhood

    Security
    • Security features: Smoke Detector(s)
    Location
    • Region: Deland
    • Subdivision: Not on the List

    HOA & financial

    HOA
    • Has HOA: Yes
    • HOA fee: $158 monthly
    • Amenities included: Cable TV, Maintenance Grounds, Management, Playground, Pool, Other
    • Services included: Cable TV, Internet, Maintenance Grounds, Other

    Other

    Other facts
    • Listing terms: Cash,Conventional,FHA,VA Loan
    • Road surface type: Asphalt, Paved

    Price history

    DateEventPrice
    2/5/2026Sold$390,000-1.3%$180/sqft
    Source: DBAMLS #1221112 Report a problem
    1/26/2026Pending sale$395,000$183/sqft
    Source: Stellar MLS #V4946330 Report a problem
    1/18/2026Price change$395,000-1.2%$183/sqft
    Source: DBAMLS #1221112 Report a problem
    12/16/2025Listed for sale$399,900-3.9%$185/sqft
    Source: Stellar MLS #V4946330 Report a problem
    9/6/2024Sold$415,990+11.8%$192/sqft
    Source: Public Record Report a problem
    7/27/2024Listed for sale$371,990-17%$172/sqft
    Source: Pulte Report a problem
    6/23/2024Listing removed$447,930-1.6%$207/sqft
    Source: Pulte Report a problem
    6/12/2024Price change$455,430+22.4%$210/sqft
    Source: Pulte Report a problem
    4/27/2024Listed for sale$371,990+9.4%$172/sqft
    Source: Pulte Report a problem
    12/20/2023Listing removed--
    Source: Pulte Report a problem
    11/30/2023Price change$339,990-8.6%$157/sqft
    Source: Pulte Report a problem
    11/30/2023Listed for sale$371,990+10.1%$172/sqft
    Source: Pulte Report a problem
    8/23/2023Listing removed--
    Source: Pulte Report a problem
    8/15/2023Listed for sale$337,990$156/sqft
    Source: Pulte Report a problem

    Public tax history

    YearProperty taxesTax assessment
    2025$6,047 +600.6%$374,998 +752.3%
    2024$863 +15.1%$44,000 +10%
    2023$750 +153.6%$40,000 +158.2%
    2022$296 $15,493

    Find assessor info on the county website

    Neighborhood: 32724

    Nearby schools

    GreatSchools rating
    Schools provided by the listing agent
    • Elementary: Volusia Pines
    • Middle: DeLand
    • High: DeLand

    Source: DBAMLS. This data may not be complete. We recommend contacting the local school district to confirm school assignments for this home.

    Get a cash offer in 3 minutes
    Find out how much your home could sell for in as little as 3 minutes with a no-obligation cash offer.
    Estimated market value
    $391,800
    Get a cash offer in 3 minutes
    Find out how much your home could sell for in as little as 3 minutes with a no-obligation cash offer.
    Estimated market value
    $391,800