Open Floor Plan with High Ceilings | Spacious Kitchen with Granite Counters, Built-In Oven & Microwave | Bathrooms with Quartz Countertops | Epoxy Garage Floor with Wheelchair Ramp | Paved Patio & Fully Fenced Backyard | Newly installed sod in both the front and back yard for added curb appeal and outdoor enjoyment. This beautifully designed 4-bedroom, 2-bathroom home offers a spacious, open floor plan with thoughtful upgrades throughout. Step inside to find soaring high ceilings, and an abundance of natural light. The heart of the home is the expansive kitchen/family room combo, perfect for both everyday living and entertaining. Enjoy cooking in the chef-inspired kitchen featuring granite countertops, solid wood cabinets, under-cabinet lighting, a built-in oven and microwave, and a large walk-in pantry. The eating space in the kitchen flows seamlessly into the living and dining areas, all designed with an open-concept layout that feels warm and welcoming. The primary suite boasts a luxurious walk-in shower, his-and-hers sinks, and a generous walk-in closet. The split-bedroom layout ensures privacy, with three additional bedrooms and a second bathroom featuring elegant quartz countertops. Step outside through the glass sliding doors in the dining room to a charming paved patio, perfect for relaxing or entertaining. The backyard is fully fenced, offering privacy and security for pets, play, or gatherings. The garage includes an epoxy floor and a wheelchair-accessible ramp, while the inside laundry room provides ample storage for your convenience. Additional features include: a programmable thermostat, and negotiable refrigerator, washer, and dryer, 8' upgraded interior doors, whole house water softener, reclaimed water yard irrigation system, Upgraded 5 1/4" Baseboards and whole house brushed nickel finish upgrade for lighting and hardware. Located in a vibrant community with access to a resort-style pool, playground, and sidewalk, this home offers the perfect blend of comfort, convenience, and lifestyle. Minutes from schools, stores, and famous downtown DeLand! Don’t miss your chance to own this beautifully upgraded, move-in-ready home in a desirable neighborhood! *****BONUS: Newly installed (March 2026) Germicidal UV Light System with Air Scrubber (in-duct system that integrates with the home's HVAC to treat air throughout the entire home.)*****
Pending
Price cut: $14.9K (6/5)
$365,000
2024 Canopy Terrace Blvd, Deland, FL 32724
4beds
1,844sqft
:
Get pre-qualified$2,620/mo
Single Family Residence
Built in 2023
6,249 Square Feet Lot
$360,700 Zestimate®
$198/sqft
$154/mo HOA
What's special
Granite countersAbundance of natural lightHigh ceilingsPrivacy and securityEpoxy floorOpen floor planOpen-concept layout
- 281 days |
- 210 |
- 5 |
Zillow last checked:
Listing updated:
Listed by:
Bee Powell 386-490-0915,
BEE REALTY CORP 386-279-7522
Source: Stellar MLS,MLS#: V4945395 Originating MLS: West Volusia
Originating MLS: West Volusia
Facts & features
Interior
Bedrooms & bathrooms
- Bedrooms: 4
- Bathrooms: 2
- Full bathrooms: 2
Rooms
- Room types: Utility Room
Primary bedroom
- Features: Ceiling Fan(s), En Suite Bathroom, Walk-In Closet(s)
- Level: First
- Area: 195 Square Feet
- Dimensions: 15x13
Bedroom 2
- Features: Built-in Closet
- Level: First
- Area: 121 Square Feet
- Dimensions: 11x11
Bedroom 3
- Features: Built-in Closet
- Level: First
- Area: 110 Square Feet
- Dimensions: 10x11
Bedroom 4
- Features: Built-in Closet
- Level: First
- Area: 110 Square Feet
- Dimensions: 11x10
Dining room
- Level: First
- Area: 294 Square Feet
- Dimensions: 21x14
Kitchen
- Features: Kitchen Island, Granite Counters, Pantry
- Level: First
- Area: 294 Square Feet
- Dimensions: 21x14
Living room
- Level: First
- Area: 266 Square Feet
- Dimensions: 14x19
Heating
- Central
Cooling
- Central Air
Appliances
- Included: Dishwasher, Disposal, Electric Water Heater, Microwave, Range, Water Softener
- Laundry: Electric Dryer Hookup, Inside, Laundry Room, Washer Hookup
Features
- Ceiling Fan(s), Eating Space In Kitchen, High Ceilings, Kitchen/Family Room Combo, Living Room/Dining Room Combo, Open Floorplan, Primary Bedroom Main Floor, Solid Wood Cabinets, Split Bedroom, Stone Counters, Thermostat, Walk-In Closet(s)
- Flooring: Carpet, Tile
- Doors: Sliding Doors
- Windows: Blinds, Window Treatments
- Has fireplace: No
Interior area
- Total structure area: 2,484
- Total interior livable area: 1,844 sqft
Video & virtual tour
Property
Parking
- Total spaces: 2
- Parking features: Driveway, Garage Door Opener, Ground Level, Oversized
- Attached garage spaces: 2
- Has uncovered spaces: Yes
- Details: Garage Dimensions: 21X25
Accessibility
- Accessibility features: Accessible Bedroom, Accessible Closets, Accessible Common Area, Accessible Entrance, Accessible Full Bath, Accessible Hallway(s), Accessible Kitchen, Accessible Kitchen Appliances, Accessible Central Living Area, Accessible Washer/Dryer, Central Living Area, Customized Wheelchair Accessible, Grip-Accessible Features
Features
- Levels: One
- Stories: 1
- Patio & porch: Covered, Rear Porch
- Exterior features: Lighting, Sidewalk
- Fencing: Vinyl
- Has view: Yes
- View description: Trees/Woods
Lot
- Size: 6,249 Square Feet
- Dimensions: 50 x 125
- Features: City Lot, Level, Sidewalk, Above Flood Plain
- Residential vegetation: Trees/Landscaped
Details
- Parcel number: 810610000060
- Zoning: RES
- Special conditions: None
Construction
Type & style
- Home type: SingleFamily
- Architectural style: Contemporary,Florida
- Property subtype: Single Family Residence
- Attached to another structure: Yes
Materials
- Block, Stucco
- Foundation: Slab
- Roof: Shingle
Condition
- Completed
- New construction: No
- Year built: 2023
Details
- Builder model: HIGH GATE
- Builder name: PULTE
Utilities & green energy
- Sewer: Public Sewer
- Water: Public
- Utilities for property: BB/HS Internet Available, Cable Available, Electricity Connected, Fiber Optics, Public, Sprinkler Recycled, Street Lights, Underground Utilities
Community & HOA
Community
- Features: Community Mailbox, Deed Restrictions, Irrigation-Reclaimed Water, Playground, Pool, Sidewalks
- Security: Smoke Detector(s), Fire Resistant Exterior
- Pet fee: $0 monthly
- Subdivision: CANOPY TERRACE
HOA
- Has HOA: Yes
- Amenities included: Playground, Pool
- Services included: Cable TV, Common Area Taxes, Community Pool, Internet, Maintenance Grounds, Pool Maintenance
- HOA fee: $154 monthly
- HOA name: TRIAD ASSOCIATION MANAGEMENT
- Second HOA phone: 352-602-4803
Location
- Region: Deland
Financial & listing details
- Price per square foot: $198/sqft
- Tax assessed value: $346,256
- Annual tax amount: $3,966
- Date on market: 10/16/2025
- Cumulative days on market: 280 days
- Listing terms: Cash,Conventional,FHA,VA Loan
- Ownership: Fee Simple
- Total actual rent: 0
- Electric utility on property: Yes
- Road surface type: Paved, Asphalt
Estimated market value
$360,700
$343,000 - $379,000
$2,447/mo
Price history
| Date | Event | Price |
|---|---|---|
| 7/6/2026 | Pending sale | $365,000$198/sqft |
Source:  Stellar MLS #V4945395 Report a problem Stellar MLS #V4945395 Report a problem | ||
| 6/5/2026 | Price change | $365,000-3.9%$198/sqft |
Source: Stellar MLS #V4945395 Report a problem | ||
| 4/29/2026 | Price change | $379,900-1.2%$206/sqft |
Source: Stellar MLS #V4945395 Report a problem | ||
| 3/30/2026 | Price change | $384,500-1.3%$209/sqft |
Source: Stellar MLS #V4945395 Report a problem | ||
| 12/1/2025 | Price change | $389,500-2.5%$211/sqft |
Source: Stellar MLS #V4945395 Report a problem | ||
| 10/16/2025 | Listed for sale | $399,500+0.1%$217/sqft |
Source: Stellar MLS #V4945395 Report a problem | ||
| 9/30/2025 | Listing removed | $399,000$216/sqft |
Source:  realMLS #2065145 Report a problem realMLS #2065145 Report a problem | ||
| 2/27/2025 | Price change | $399,000-2.4%$216/sqft |
Source: realMLS #2065145 Report a problem | ||
| 2/19/2025 | Price change | $409,000-2.4%$222/sqft |
Source: realMLS #2065145 Report a problem | ||
| 2/4/2025 | Price change | $419,000-2.3%$227/sqft |
Source: realMLS #2065145 Report a problem | ||
| 1/16/2025 | Listed for sale | $429,000$233/sqft |
Source: realMLS #2065145 Report a problem | ||
| 12/15/2024 | Listing removed | $429,000$233/sqft |
Source: realMLS #2050486 Report a problem | ||
| 12/4/2024 | Price change | $429,000-1.2%$233/sqft |
Source: realMLS #2050486 Report a problem | ||
| 10/24/2024 | Price change | $434,000-1.1%$235/sqft |
Source: realMLS #2050486 Report a problem | ||
| 10/3/2024 | Listed for sale | $439,000+11.5%$238/sqft |
Source: realMLS #2050486 Report a problem | ||
| 5/16/2023 | Sold | $393,555+7.8%$213/sqft |
Source: Public Record Report a problem | ||
| 8/23/2022 | Listing removed | -- |
Source:  Pulte Report a problem Pulte Report a problem | ||
| 6/24/2022 | Listed for sale | $364,990$198/sqft |
Source: Pulte Report a problem | ||
Public tax history
| Year | Property taxes | Tax assessment |
|---|---|---|
| 2025 | $4,058 +2.3% | $270,879 +2.9% |
| 2024 | $3,967 +428.8% | $263,245 +558.1% |
| 2023 | $750 +153.6% | $40,000 +158.2% |
| 2022 | $296 | $15,493 |
Find assessor info on the county website
Monthly payment
Est. payment
Payment breakdown
Explore the cost of this home by adjusting the details. Changes won't be saved.Climate risks
Neighborhood: 32724
Nearby schools
GreatSchools rating
- 6/10Volusia Pines Elementary SchoolGrades: PK-5Distance: 2.3 mi
- 4/10Deland Middle SchoolGrades: 6-8Distance: 3.2 mi
- 6/10Deland High SchoolGrades: PK,9-12Distance: 5.1 mi
Schools provided by the listing agent
- Elementary: Blue Lake Elem
- Middle: Deland Middle
- High: Deland High
Source: Stellar MLS. This data may not be complete. We recommend contacting the local school district to confirm school assignments for this home.
- $449,820-- sqft2028 Canopy Terrace Blvd, Deland, FL 32724Sold
- $372,8203 bd2 ba1.6k sqft2040 Canopy Terrace Blvd, Deland, FL 32724Sold
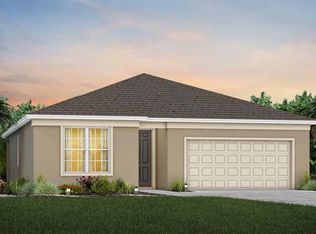
- $378,350-- sqft2032 Canopy Terrace Blvd, Deland, FL 32724Sold
- $482,000-- sqft2012 Canopy Terrace Blvd, Deland, FL 32724Sold
- $368,1003 bd2 ba1.6k sqft2023 Canopy Terrace Blvd, Deland, FL 32724Off Market
- $397,2004 bd3 ba2.2k sqft2027 Canopy Terrace Blvd, Deland, FL 32724Off Market
- $374,0004 bd2 ba1.5k sqft2008 Canopy Terrace Blvd, Deland, FL 32724Sold
- $375,0003 bd2 ba2.1k sqft2031 Canopy Terrace Blvd, Deland, FL 32724Sold
A local agent can set up tours, give advice and negotiate with sellers.
Similar homes
- $379,0004 bd2 ba1.8k sqft2044 Canopy Terrace Blvd, Deland, FL 32724For Sale
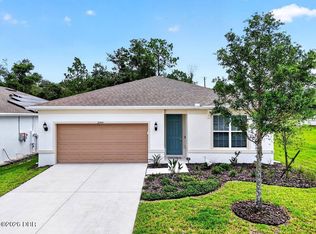
 MLS ID #1228655, Dayanis Purucker, Oceans Luxury Realty Full Service LLC. DBAMLS
 - $399,0004 bd3 ba2.2k sqft213 Victoria Trails Blvd, Deland, FL 32724For Sale
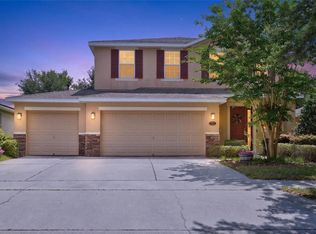
 MLS ID #O6409664, Erica Martin, KGV REALTY GROUP. Stellar MLS
 - $359,0004 bd3 ba2k sqft657 Preakness Cir, Deland, FL 32724For Sale
 MLS ID #O6413056, Veronica Figueroa, EXP REALTY LLC. Stellar MLS
 - $385,0004 bd2 ba1.9k sqft665 Carya Ct, Deland, FL 32724For Sale
 MLS ID #S5152434, Kevin Oliveras, COLDWELL BANKER SOLOMON. Stellar MLS
 - $499,9993 bd4 ba2.6k sqft171 Birchmont Dr, Deland, FL 32724For SaleMLS ID #O6427003, Michael Domi, COMPASS FLORIDA LLC. Stellar MLS
- $364,9003 bd2 ba1.5k sqft1395 Riley Cir, Deland, FL 32724For SaleMLS ID #V4949439, Bee Powell, BEE REALTY CORP. Stellar MLS
- $380,0003 bd2 ba2k sqft695 Champions Gate Blvd, Deland, FL 32724For SaleMLS ID #V4949480, Tommy Roberts, GLORY INTL. REAL ESTATE CO. Stellar MLS
- $399,9004 bd2 ba1.8k sqft489 Lady Grace Pl, Deland, FL 32724For SaleMLS ID #V4949726, Pam Dean, LANE REALTY SERVICES, LLC. Stellar MLS
- $369,0004 bd2 ba1.8k sqft1191 Abagail Dr, Deltona, FL 32725For SaleMLS ID #O6422030, Jenny Wemert, WEMERT GROUP REALTY LLC. Stellar MLS
- $430,0003 bd2 ba1.7k sqft184 Birchmont Dr, Deland, FL 32724For SaleMLS ID #O6387075, Rodney Melendez, CORCORAN PREMIER REALTY. Stellar MLS
- $384,9004 bd2 ba1.9k sqft2106 Havasu Falls Dr, Deland, FL 32724For SaleMLS ID #O6409164, Daniel Lennon, LPT REALTY LLC. Stellar MLS
- $359,0003 bd2 ba1.6k sqft505 Lady Irelyn Ct, Deland, FL 32724For SaleMLS ID #TB8511981, Marleny Salavarrieta, HOME SEARCH REALTY. Stellar MLS
- $360,0003 bd3 ba1.9k sqft1338 Riley Cir, Deland, FL 32724For SaleMLS ID #S5139240, Kim Beers, LA ROSA REALTY LLC. Stellar MLS
- $340,0003 bd3 ba1.7k sqft500 E Euclid Ave, Deland, FL 32724For SaleMLS ID #S5153315, Gene May Sandobal, RE/MAX HERITAGE. Stellar MLS
- $399,0004 bd3 ba2.6k sqft1995 5th Ave, Deland, FL 32724For SaleMLS ID #O6423587, Vonda Fields, CHARLES RUTENBERG REALTY ORLANDO. Stellar MLS
- $354,9004 bd2 ba1.8k sqft3110 Dow Ct, Deltona, FL 32738For SaleMLS ID #V4950270, Terrie White, GREENE REALTY OF FLORIDA LLC. Stellar MLS
- $362,5004 bd2 ba2.1k sqft3152 Wood Rose Way, Deltona, FL 32725For SaleMLS ID #V4946264, Joe Napolitano, LPT REALTY LLC. Stellar MLS
- $334,0003 bd2 ba1.7k sqft535 Emily Glen St, Deland, FL 32724For Sale By Owner
- $469,9004 bd3 ba2.6k sqft423 Victoria Hills Dr, Deland, FL 32724For SaleMLS ID #V4948883, Amanda Quinn, LIVELY REAL ESTATE. Stellar MLS
- $339,0004 bd2 ba1.8k sqft3422 Berkshire Woods Ter, Deltona, FL 32725For SaleMLS ID #O6418378, Angie Kollcaku, REAL BROKER, LLC. Stellar MLS
