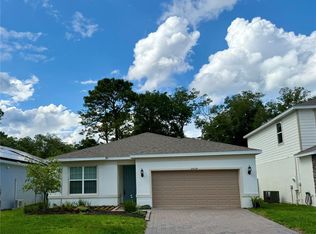
Under Construction. At Pulte, we build our homes with you in mind. Every inch was thoughtfully designed to best meet your needs, making your life better, happier and easier. Our new construction single-story Daniel home enjoys a a nature view homesite and features our Craftsman exterior, Prestige design package, all appliances, window blinds, 4 bedrooms, 2 bathrooms, an open concept kitchen, café and gathering room, a covered lanai and a 2-car garage. The spacious kitchen opens to your café and gathering room, and boasts a center island, storage pantry, bright white cabinets, a light gray ceramic tile backsplash and Lagoon quartz countertops. The covered lanai just beyond the café makes indoor and outdoor entertaining a breeze. Your Owner’s Suite features an oversized walk-in closet and en suite bathroom with dual sinks, a double quartz-topped vanity and a walk-in shower. Three additional bedrooms, the secondary bathroom and the laundry room on the opposite side of the home offer privacy and space for everyone. Professionally curated design selections for this home include our Craftsman exterior, Move-in Ready appliance and blinds package, and our Preferred design package: Fairview cabinetry with quartz countertops, ceramic tile accents in the kitchen and bathrooms, Positano Blanco porcelain tile flooring in the living areas, bathrooms and laundry room and soft, stain-resistant Ornamental Gate carpet in the bedrooms. This spacious Daniel home provides the perfect space to kick back and relax with family and friends. Canopy Terrace is a charming new neighborhood offering single-family homes conveniently located in the heart of Deland, just one mile from I-4. This beautiful community has something for everyone and is surrounded by nature, with local golf, eateries, antique shops, and entertainment just minutes away. Spend your weekends exploring one of the natural springs nearby or go for a swim at New Smyrna Beach. The community’s natural tree-lined buffer provides privacy that will create a quiet oasis for our homeowners. Community features and amenities include high-speed internet and TV, Smart Home technology, wooded walking trails, picnic tables, a pool with cabana, and a playground – all with a low HOA and no CDD fee.
Sold for $374,000
Zillow last checked:
Listing updated:
Bought with:
Bonnie Hoffmann, 407480
CHARLES RUTENBERG REALTY ORLANDO
Source: Stellar MLS,MLS#: O6240223 Originating MLS: Orlando Regional
Originating MLS: Orlando Regional
Price history
| Date | Event | Price |
|---|---|---|
| 12/9/2024 | Sold | $374,000-1.2%$237/sqft |
Source:  Stellar MLS #O6240223 Report a problem Stellar MLS #O6240223 Report a problem | ||
| 10/29/2024 | Pending sale | $378,490$240/sqft |
Source: Stellar MLS #O6240223 Report a problem | ||
| 9/10/2024 | Price change | $378,490-2.1%$240/sqft |
Source: Stellar MLS #O6240223 Report a problem | ||
| 9/9/2024 | Listed for sale | -- |
Source:  Pulte Report a problem Pulte Report a problem | ||
| 7/3/2024 | Listing removed | $386,690$245/sqft |
Source: Pulte Report a problem | ||
| 6/12/2024 | Price change | $386,690$245/sqft |
Source: Pulte Report a problem | ||
| 5/2/2024 | Listed for sale | -- |
Source: Pulte Report a problem | ||

Get a cash offer in 3 minutes
Find out how much your home could sell for in as little as 3 minutes with a no-obligation cash offer.
Estimated market value
$354,000
