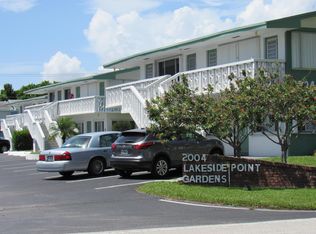
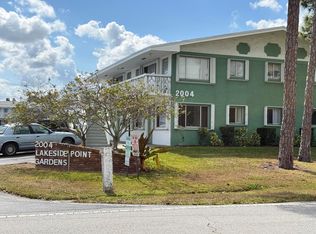
Welcome to this charming and conveniently located condo just moments from beautiful Lake Osborne in the heart of Lake Worth Beach. This well-maintained first-floor unit offers comfortable living with an open layout that allows natural light to flow throughout the space. The home features a spacious living and dining area, a functional kitchen with ample cabinet space, and generously sized bedrooms designed for comfort and relaxation. Being on the first floor provides easy access with no stairs and added convenience for everyday living. Enjoy living just steps from the scenic walking paths, parks, and recreational areas surrounding Lake Osborne — perfect for morning walks, biking, fishing, or simply relaxing by the water. The location also offers quick access to shopping, restaurants, beaches, I-95, and Palm Beach International Airport. Whether you're looking for a primary residence, seasonal getaway, or investment opportunity, this property offers incredible value in a desirable and central location. Don't miss the opportunity to own near one of Lake Worth's most beautiful waterfront parks.
Accepting backups
Price cut: $13K (5/26)
$130,000
2004 Lake Osborne Drive #1, Lake Worth Beach, FL 33461
2beds
880sqft
Condominium
Built in 1967
-- sqft lot
$124,100 Zestimate®
$148/sqft
$464/mo HOA
What's special
Well-maintained first-floor unit
- 39 days |
- 33 |
- 1 |
Zillow last checked:
Listing updated:
Listed by:
Robert Ayrsman 561-312-1050,
Florida Coastal Premier Realty LLC
Source: BeachesMLS,MLS#: B26003979 Originating MLS: BeachesMLS
Originating MLS: BeachesMLSFacts & features
Interior
Bedrooms & bathrooms
- Bedrooms: 2
- Bathrooms: 2
- Full bathrooms: 2
- Main level bathrooms: 2
- Main level bedrooms: 2
Primary bedroom
- Description: Approximate
- Level: Main
- Area: 132
- Dimensions: 11 X 12
Kitchen
- Description: Approximate
- Level: Main
- Area: 100
- Dimensions: 10 X 10
Living room
- Description: Approximate
- Level: Main
- Area: 196
- Dimensions: 14 X 14
Heating
- Central
Cooling
- Central Air, Ceiling Fan(s)
Appliances
- Included: Electric Range, Electric Water Heater, Microwave, Refrigerator, Water Heater
Features
- Living/Dining Room, Main Level Primary, None
- Flooring: Laminate
- Has fireplace: No
Interior area
- Total structure area: 952
- Total interior livable area: 880 sqft
Video & virtual tour
Property
Parking
- Total spaces: 2
- Parking features: Assigned, Open
- Has uncovered spaces: Yes
Accessibility
- Accessibility features: None
Features
- Levels: One
- Stories: 1
- Patio & porch: Porch, Screened
- Exterior features: Outdoor Living Area, Porch
- Pool features: Association
- Has view: Yes
- View description: Lake, Water
- Has water view: Yes
- Water view: Lake,Water
Details
- Parcel number: 38434429120000010
- Zoning: MF-30 (city)
- Special conditions: Standard
Construction
Type & style
- Home type: Condo
- Property subtype: Condominium
Materials
- Block, Stucco
- Roof: Composition
Condition
- Resale
- New construction: No
- Year built: 1967
Utilities & green energy
- Sewer: Public Sewer
- Water: Public
- Utilities for property: Electricity Available, Sewer Available, Water Available
Community & HOA
Community
- Senior community: Yes
- Subdivision: LAKESIDE POINT APT 2 CONDO
HOA
- Has HOA: Yes
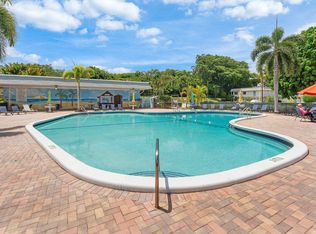
- Amenities included: Clubhouse, Picnic Area, Pool, Shuffleboard Court
- Services included: Common Areas, Insurance, Water
- HOA fee: $464 monthly
- HOA phone: 519-919-3672
Location
- Region: Lake Worth Beach
Financial & listing details
- Price per square foot: $148/sqft
- Tax assessed value: $41,360
- Annual tax amount: $587
- Date on market: 7/15/2026
- Cumulative days on market: 190 days
- Listing terms: Cash,Conventional
- Electric utility on property: Yes
Estimated market value
$124,100
$118,000 - $130,000
$1,579/mo
Price history
| Date | Event | Price |
|---|---|---|
| 7/15/2026 | Listed for sale | $130,000$148/sqft |
Source:  BeachesMLS #B26003979 Report a problem BeachesMLS #B26003979 Report a problem | ||
| 6/9/2026 | Pending sale | $130,000$148/sqft |
Source: BeachesMLS #B26003979 Report a problem | ||
| 5/26/2026 | Price change | $130,000-9.1%$148/sqft |
Source: BeachesMLS #B26003979 Report a problem | ||
| 5/20/2026 | Price change | $143,000-1.4%$163/sqft |
Source: BeachesMLS #B26003979 Report a problem | ||
| 5/11/2026 | Price change | $145,000+16.9%$165/sqft |
Source: BeachesMLS #B26003979 Report a problem | ||
| 5/6/2026 | Price change | $124,000-16.8%$141/sqft |
Source: BeachesMLS #B26003979 Report a problem | ||
| 4/25/2026 | Price change | $149,000-9.7%$169/sqft |
Source: BeachesMLS #B26003979 Report a problem | ||
| 4/3/2026 | Price change | $165,000-12.7%$188/sqft |
Source: BeachesMLS #B26003979 Report a problem | ||
| 3/21/2026 | Price change | $189,000-5%$215/sqft |
Source: BeachesMLS #B26003979 Report a problem | ||
| 2/20/2026 | Price change | $199,000-5.2%$226/sqft |
Source: BeachesMLS #RX-11155942 Report a problem | ||
| 1/20/2026 | Listed for sale | $210,000$239/sqft |
Source: BeachesMLS #RX-11155942 Report a problem | ||
| 12/27/2025 | Listing removed | $210,000$239/sqft |
Source: BeachesMLS #RX-11147445 Report a problem | ||
| 12/13/2025 | Listed for sale | $210,000+337.5%$239/sqft |
Source: BeachesMLS #RX-11147445 Report a problem | ||
| 5/29/2001 | Sold | $48,000+6.7%$55/sqft |
Source: Public Record Report a problem | ||
| 8/13/1998 | Sold | $45,000$51/sqft |
Source: Public Record Report a problem | ||
| 8/4/1995 | Sold | $45,000$51/sqft |
Source: Public Record Report a problem | ||
Public tax history
| Year | Property taxes | Tax assessment |
|---|---|---|
| 2025 | $587 +4.8% | $41,360 +2.9% |
| 2024 | $560 +13.6% | $40,194 +3% |
| 2023 | $493 +4.9% | $39,023 +3% |
| 2022 | $470 +4.7% | $37,886 +3% |
| 2021 | $449 +2.3% | $36,783 +1.4% |
| 2020 | $439 +3.5% | $36,275 +2.3% |
| 2019 | $424 | $35,459 +1.9% |
| 2018 | $424 +5.6% | $34,798 +2.1% |
| 2017 | $401 +4.6% | $34,082 +2.1% |
| 2016 | $384 +5.4% | $33,381 +0.7% |
| 2015 | $364 +0.5% | $33,149 +0.8% |
| 2014 | $362 +3.1% | $32,886 +1.5% |
| 2013 | $351 -22.7% | $32,400 -11.6% |
| 2012 | $455 +4.9% | $36,647 +3% |
| 2011 | $433 +4.1% | $35,580 +1.5% |
| 2010 | $417 +9.6% | $35,054 +2.7% |
| 2009 | $380 +33.3% | $34,132 +0.1% |
| 2008 | $285 +19.8% | $34,098 +3% |
| 2007 | $238 +0.3% | $33,105 +2.5% |
| 2006 | $237 | $32,298 +3% |
| 2005 | -- | $31,357 +3% |
| 2004 | $91 +72.4% | $30,444 +1.9% |
| 2003 | $53 -67.7% | $29,876 +2.4% |
| 2002 | $164 -79.4% | $29,176 +8.9% |
| 2001 | $796 +662.7% | $26,800 |
| 2000 | $104 +113.5% | $26,800 |
| 1999 | $49 | $26,800 |
Find assessor info on the county website
Monthly payment
Est. payment
Payment breakdown
Explore the cost of this home by adjusting the details. Changes won't be saved.Climate risks
Neighborhood: Lake Osborne
Nearby schools
GreatSchools rating
- 3/10Barton Elementary SchoolGrades: PK-5Distance: 1.2 mi
- 3/10Lake Worth Community Middle SchoolGrades: 6-8Distance: 1.5 mi
- 2/10Lake Worth High SchoolGrades: PK,9-12Distance: 0.5 mi
Schools provided by the listing agent
- Elementary: Barton
- Middle: Lake Worth
- High: Lake Worth
Source: BeachesMLS. This data may not be complete. We recommend contacting the local school district to confirm school assignments for this home.
- $97,0001 bd1 ba720 sqft2004 Lake Osborne Dr APT 14, Lake Worth, FL 33461Sold

- $91,5001 bd1 ba638 sqft2004 Lake Osborne Dr APT 4, Lake Worth, FL 33461Sold
- $90,0001 bd1 ba720 sqft2004 Lake Osborne Dr APT 9, Lake Worth, FL 33461Sold
- $114,0002 bd1 ba894 sqft2004 Lake Osborne Dr APT 2, Lake Worth Beach, FL 33461Sold

- $120,0002 bd1 ba894 sqft2004 Lake Osborne Dr APT 10, Lake Worth, FL 33461Sold
- $80,8001 bd1 ba702 sqft2004 Lake Osborne Dr APT 6, Lake Worth, FL 33461Off Market
- $88,2001 bd1 ba638 sqft2004 Lake Osborne Dr APT 8, Lake Worth, FL 33461Off Market
- $112,4002 bd2 ba894 sqft2004 Lake Osborne Dr APT 11, Lake Worth, FL 33461Off Market
A local agent can set up tours, give advice and negotiate with sellers.
Similar homes
- $135,0002 bd2 ba1k sqft1950 Lake Osborne Drive #9, Lake Worth Beach, FL 33461For Sale

 MLS ID #B26029104, Jeffrey L Tricoli PA, KW Reserve Palm Beach. BeachesMLS
 - $109,5001 bd1 ba638 sqft1980 Sunset Avenue #7, Lake Worth Beach, FL 33461For Sale
 MLS ID #B26056200, Yesha Sevilla, CGI Realty. BeachesMLS
 - $115,0001 bd1 ba720 sqft#6, Lake Worth Beach, FL 33461For Sale
 MLS ID #B26058628, Gary Andrews, Watson Realty Corp. BeachesMLS
 - $129,9003 bd2 ba1.1k sqft4080 Tivoli Court #202, Lake Worth, FL 33467For Sale
 MLS ID #R11133345, Jeffrey L Tricoli PA, KW Reserve Palm Beach. BeachesMLS
 - $92,0002 bd1 ba894 sqft2856 S Garden Dr Drive S #212, Lake Worth, FL 33461For SaleMLS ID #B26027311, Cheryl Harders, RE/MAX Prestige Realty/Wellington. BeachesMLS
- $95,0001 bd1 ba720 sqft#16, Lake Worth Beach, FL 33461For SaleMLS ID #B26018411, Jonathan Woolf, Woolf Realty Inc.. BeachesMLS
- $143,0002 bd2 ba1.2k sqft4, Lake Worth, FL 33467For SaleMLS ID #B26020689, Michael Adams, Compass Florida LLC. BeachesMLS
- $85,0001 bd1 ba612 sqft3240 LAKE OSBORNE Drive #109, Lake Worth Beach, FL 33461For SaleMLS ID #B26062533, Peter G Muller, Coastline Realty, Inc.. BeachesMLS
- $129,9001 bd2 ba662 sqft20, West Palm Beach, FL 33415For SaleMLS ID #B26051039, Kathleen M Krailler, Florida Premier Realty of the Palm Beaches LLC. BeachesMLS
- $135,0001 bd2 ba1k sqft1097 Circle Terrace W #C, Delray Beach, FL 33445For SaleMLS ID #R11121214, Lisa Civin, Paradise Real Estate Intl. BeachesMLS
- $149,0002 bd2 ba910 sqft7, West Palm Beach, FL 33415For SaleMLS ID #B26064624, Rokhel Shimunov, ROARING LIONS REALTY, LLC. BeachesMLS
- $146,0002 bd1 ba940 sqft313 Pine Ridge Circle #C-2, Greenacres, FL 33463For SaleMLS ID #B26044228, Tatiana L Ferreira Diaz LLC, Lang Realty - Boynton Beach. BeachesMLS
- $125,0002 bd2 ba798 sqftNorthampton N, West Palm Beach, FL 33417For SaleMLS ID #B26060849, Carmella Smith, The Keyes Company (PBG). BeachesMLS
- $72,5001 bd1 ba484 sqft302 Lake Osborne Drive #5, Lake Worth Beach, FL 33461For SaleMLS ID #R11166888, Maygan Capri Johnson, LPT Realty, LLC. BeachesMLS
- $150,0002 bd1 ba935 sqftPine Ridge, Greenacres, FL 33463For SaleMLS ID #B26044547, Tina B Lovalvo, One Sotheby's International Re. BeachesMLS
- $125,0001 bd1 ba570 sqft200 Horizons W #106, Boynton Beach, FL 33435For SaleMLS ID #B26059775, Candace Killian, Coldwell Banker Realty. BeachesMLS
- $78,9001 bd1 ba744 sqft2615 Garden Drive N #307, Lake Worth, FL 33461For SaleMLS ID #B26048410, Madelaine Ruiz, Southdale Properties Inc.. BeachesMLS
- $116,0002 bd2 ba988 sqftBRITTANY J, Delray Beach, FL 33446For SaleMLS ID #B26065244, Melissa A Cutter, The Keyes Company. BeachesMLS
- $135,0002 bd2 ba1k sqft267 Wellington J #267, West Palm Beach, FL 33417For SaleMLS ID #F10503040, Arlo W Dissette, The Keyes Company. BeachesMLS
- $139,9992 bd2 ba880 sqft573 Brittany L, Delray Beach, FL 33446For SaleMLS ID #B26063276, Debra S Gattelaro, Signature International RE. BeachesMLS
