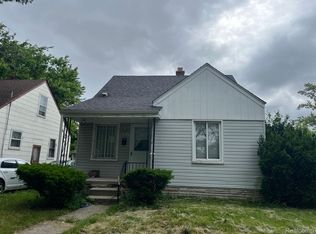
Welcome to this 1-story brick ranch! This home features 2 bedrooms and 1 full bathroom. Step inside to a bright living room filled with natural light, creating a warm and inviting atmosphere. The kitchen provides ample space for meal prepping and everyday cooking. Outside, you'll find a 1-car detached garage perfect for parking or additional storage. The yard offers great potential for gardening, outdoor entertaining, or relaxing cookouts. A wonderful opportunity for homeowners.
Accepting backups
$32,500
20043 Goulburn Ave, Detroit, MI 48205
2beds
741sqft
Single Family Residence
Built in 1948
4,791 Square Feet Lot
$-- Zestimate®
$44/sqft
$-- HOA
What's special
- 116 days |
- 333 |
- 25 |
Zillow last checked:
Listing updated:
Listed by:
Sherri Saad 313-277-7777,
RE/MAX Leading Edge 313-277-7777
Source: Realcomp II,MLS#: 20261020741
Facts & features
Interior
Bedrooms & bathrooms
- Bedrooms: 2
- Bathrooms: 1
- Full bathrooms: 1
Bedroom
- Level: Entry
- Area: 100
- Dimensions: 10 X 10
Bedroom
- Level: Entry
- Area: 120
- Dimensions: 10 X 12
Other
- Level: Entry
- Area: 48
- Dimensions: 6 X 8
Kitchen
- Level: Entry
- Area: 156
- Dimensions: 12 X 13
Living room
- Level: Entry
- Area: 144
- Dimensions: 12 X 12
Heating
- Forced Air, Natural Gas
Features
- Basement: Unfinished
- Has fireplace: No
Interior area
- Total interior livable area: 741 sqft
- Finished area above ground: 741
Property
Parking
- Total spaces: 1
- Parking features: One Car Garage, Detached
- Garage spaces: 1
Features
- Levels: One
- Stories: 1
- Entry location: GroundLevelwSteps
- Pool features: None
- Fencing: Back Yard
Lot
- Size: 4,791 Square Feet
- Dimensions: 40 x 114.5
Details
- Parcel number: W21I032291S
- Special conditions: Real Estate Owned,Short Sale No
Construction
Type & style
- Home type: SingleFamily
- Architectural style: Ranch
- Property subtype: Single Family Residence
Materials
- Brick
- Foundation: Basement, Block
Condition
- New construction: No
- Year built: 1948
Utilities & green energy
- Sewer: Public Sewer
- Water: Public
Community & HOA
Community
- Subdivision: GRANGEWOOD GARDENS 1
HOA
- Has HOA: No
Location
- Region: Detroit
Financial & listing details
- Price per square foot: $44/sqft
- Tax assessed value: $10,794
- Annual tax amount: $1,055
- Date on market: 4/1/2026
- Cumulative days on market: 116 days
- Listing agreement: Exclusive Right To Sell
- Listing terms: Cash
Foreclosure details
Estimated market value
Not available
Estimated sales range
Not available
$1,178/mo
Price history
Price history is unavailable.
Public tax history
Tax history is unavailable.
Monthly payment
Climate risks
Neighborhood: Greensbriar
Nearby schools
GreatSchools rating
- 4/10Pulaski Elementary-Middle SchoolGrades: K-8Distance: 0.8 mi
- 3/10Osborn Academy Of MathematicsGrades: 9-12Distance: 0.9 mi
- $35,4892 bd1 ba741 sqft20043 Goulburn St, Detroit, MI 48205Sold
- $41,0002 bd1 ba741 sqft20035 Goulburn St, Detroit, MI 48205Off Market

- $20,4002 bd-- ba741 sqft20051 Goulburn St, Detroit, MI 48205Off Market
- $18,1002 bd2 ba741 sqft20027 Goulburn St, Detroit, MI 48205Off Market
- $21,300-- bd1 ba846 sqft20046 Waltham St, Detroit, MI 48205Off Market
- $56,7003 bd1 ba852 sqft20034 Waltham St, Detroit, MI 48205Off Market
- $92,0003 bd1 ba1.1k sqft20061 Goulburn St, Detroit, MI 48205Sold
- $26,0003 bd1 ba1.4k sqft20019 Goulburn St, Detroit, MI 48205Off Market
A local agent can set up tours, give advice and negotiate with sellers.
Similar homes
- $34,5003 bd1 ba906 sqft20202 Westphalia St, Detroit, MI 48205For Sale
 MLS ID #20240040447, Benjamin Ness, Clyde Realty LLC. Realcomp II
 - $29,9003 bd1 ba1k sqft20074 Goulburn St, Detroit, MI 48205For Sale
 MLS ID #20261051355, Sam Sakka, RE/MAX Leading Edge. Realcomp II
 - $35,0002 bd1 ba733 sqft19192 Eureka St, Detroit, MI 48234For Sale
 MLS ID #20261053792, Abu Zuber, Amin Realty. Realcomp II
 - $45,0003 bd2 ba940 sqft15300 Faircrest St, Detroit, MI 48205For Sale
 MLS ID #20261056117, Rondre Brooks, New Way Realty Partners. Realcomp II
 - $47,0002 bd1 ba744 sqft15252 Rossini Dr, Detroit, MI 48205For SaleMLS ID #20261047648, Andreina Mendoza-Herrera, RE/MAX Leading Edge. Realcomp II
- $39,9002 bd1 ba987 sqft15494 Cedargrove St, Detroit, MI 48205For SaleMLS ID #20261030440, Janelle Fulton, Keller Williams Realty-Great Lakes. Realcomp II
- $17,9002 bd1 ba835 sqft19760 Rowe St, Detroit, MI 48205For SaleMLS ID #20261033286, Dean Gozowsky, Keller Williams Advantage. Realcomp II
- $44,0002 bd1 ba892 sqft19331 Hoover St, Detroit, MI 48205For SaleMLS ID #20261048481, TaMia Hairston, Real Broker, LLC Troy. Realcomp II
- $33,0003 bd1 ba1k sqft8091 Kenney St, Detroit, MI 48234For SaleMLS ID #20261040358, Sherri Saad, RE/MAX Leading Edge. Realcomp II
- $35,0002 bd1 ba910 sqft13067 Wade St, Detroit, MI 48213For SaleMLS ID #20261050580, Jennifer Hemstrom, Thrive Realty Company. Realcomp II
- $48,0002 bd1 ba733 sqft19671 Hoover St, Detroit, MI 48205For Sale
 MLS ID #50210199, David Slater, KW Platinum. MiRealSource
 - $46,9502 bd1 ba710 sqft19957 Annott St, Detroit, MI 48205For SaleMLS ID #20261047299, Daryl B Harris, Black Diamond Realty. Realcomp II
- $37,5003 bd1 ba1k sqft19611 Albion St, Detroit, MI 48234For SaleMLS ID #20261015724, Gregory White, Imagine Home Realty. Realcomp II
- $45,0002 bd1 ba771 sqft19563 Schoenherr St, Detroit, MI 48205For SaleMLS ID #20261044629, Gentraia Brown, REMAX City Centre. Realcomp II
- $34,9003 bd1 ba937 sqft3948 Minnesota Ave, Detroit, MI 48212For Sale
 MLS ID #26028834, Daleik Vaughn, Vylla Homes. MichRIC
 - $45,0003 bd1 ba1k sqft19128 Fairport St, Detroit, MI 48205For SaleMLS ID #20261052920, Mark Hutter, Detroit Investment Company. Realcomp II
- $35,0003 bd2 ba923 sqft14282 Hampshire St, Detroit, MI 48213For SaleMLS ID #20261042551, Henry Manning, Keller Williams Realty-Great Lakes. Realcomp II
- $35,0002 bd1 ba764 sqft8525 Greenlawn St, Detroit, MI 48204For SaleMLS ID #20261053952, David Rabior, Clyde Realty LLC. Realcomp II
- $46,0003 bd1 ba1.1k sqft19180 Bradford Ave, Detroit, MI 48205For SaleMLS ID #26012696, Kristian Freiwald, Domus Realty. MichRIC
- $29,9003 bd2 ba1k sqft19133 Omira St, Detroit, MI 48203For SaleMLS ID #26035474, Michael Watcke, Bradbury Development Co.. MichRIC
