Skip main navigation
Sold for $1,065,000
  • $1,065,000

    2005 Clark Pl, Alexandria, VA 22308

    4beds
    2,472sqft
    Single Family Residence
    Built in 1952
    0.28 Acres Lot
    $1,080,800 Zestimate®
    $431/sqft
    $4,603 Estimated rent

    Home value

    $1,080,800

    $1.02M - $1.15M

    $4,603/mo

    Zestimate® history
    Loading
    Loading...

    Owner options

    List your home for rent

    $4,603/mo

    Rent Zestimate®

    Find your next renter with Zillow Rental Manager. Plus, with online applications, you can quickly screen prospective tenants – for free.

    Learn more

    $4,603/mo

    Rent Zestimate®

    Refinance and save

    $6,530/mo

    Est. payment

    Refinancing to a lower rate could help reduce your monthly payments and save thousands over the life of the loan.

    See today's rates

    $6,530/mo

    Est. payment

    Explore your selling options

    Work with a Zillow partner agent

    Leverage their expertise and Zillow's premium Showcase listings to get your home seen by more buyers.

    Get started

    List with your own agent

    Get your home in front of millions of buyers by listing it on Zillow.

    Learn how to do it

    Sell it yourself

    Take full control of how buyers see your home on Zillow by listing For Sale by Owner (FSBO).

    List your home

    What's special

    Private cul-de-sacStunningly renovated bathroomRooftop deckKitchen remodelLarge picture windowsHardwood flooringSpacious west-facing family room
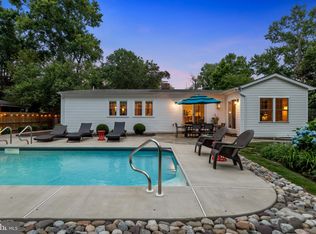
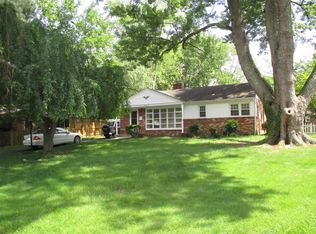
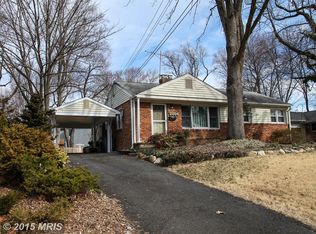
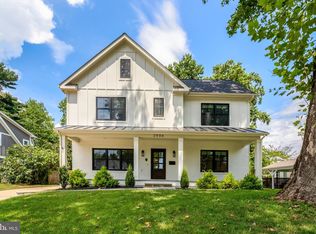
    Beautifully updated and expanded 4-bedroom, 3-bath home tucked away on a private cul-de-sac in sought-after Hollin Hall Village in the heart of the Fort Hunt Community. Thoughtfully redesigned inside and out, this home offers a seamless blend of charm, light, and livability. Enjoy morning coffee as the sun rises from the rooftop deck, or unwind in the spacious, west-facing family room as the sun sets through large picture windows. The heart of the home is the open-concept kitchen and family room area—renovated to create effortless flow—with custom white cabinetry, skylight, high-end appliances including a Sub-Zero beverage center. The family room’s pellet stove adds warmth and character and keeps the space cozy on cool evenings, while the adjacent mudroom off the back deck is ideal for kids, pets, and everyday living. Additional main level living highlights include one of the two primary en-suite bedrooms, a formal dining room with a wood-burning fireplace (can be flexible space for additional living space), two full, renovated bathrooms, and 2 additional bedrooms. There is convenient access to the carport via the kitchen and a large custom sliding door for access to the stunning backyard. Step outside to a beautifully landscaped, private backyard with mature trees, a spacious hardscaped patio perfect for entertaining, and a large shed for bikes, tools, and outdoor toys. The setting feels like a hidden retreat, especially lush and private during the Spring and Summer months. Upstairs, you’ll find one of the two primary en-suite bedrooms, all with hardwood flooring, and two skylights that flood the home with natural light even in the winter months. There is a perfect roof top deck accessed directly from this luxurious primary en-suite bedroom and stunningly renovated bathroom. This home has been meticulously maintained and extensively updated—new roof and skylights (2019), HVAC system and compressor (2017), kitchen remodel, exterior hardscaping (2021), fresh interior paint (2023), and more. Located within the Waynewood Elementary School district, this friendly and highly walkable neighborhood offers access to shopping, local restaurants, the Mount Vernon Trail (bike, run, walk, roller blade, or bike commute to work), and Mount Vernon Park for swimming and tennis. Residents love the easy commute to Fort Belvoir, Reagan National Airport, The Pentagon, The District and Old Town Alexandria, as well as the community’s welcoming spirit and abundance of parks and paths. Come live the coveted Fort Hunt Lifestyle! Welcome home.

    Zillow last checked:

    Listing updated:

    Listed by:

    Lyssa Seward 703-298-0562,

    TTR Sotheby's International Realty,

    Listing Team: The Seward Group, Co-Listing Team: The Seward Group,Co-Listing Agent: Carly Seward 703-944-1977,

    TTR Sotheby's International Realty

    Bought with:

    Anita Edwards, 846560685

    TTR Sotheby's International Realty

    Source: Bright MLS,MLS#: VAFX2263490MLS Logo

    Facts & features

    Interior

    Bedrooms & bathrooms
    • Bedrooms: 4
    • Bathrooms: 3
    • Full bathrooms: 3
    • Main level bathrooms: 2
    • Main level bedrooms: 3
    Primary bedroom
    • Level: Upper
    Bedroom 2
    • Level: Main
    Bedroom 3
    • Level: Main
    Bedroom 4
    • Level: Main
    Primary bathroom
    • Level: Upper
    Bathroom 2
    • Level: Main
    Bathroom 3
    • Level: Main
    Dining room
    • Level: Main
    • Dimensions: 13 X 12
    Family room
    • Level: Main
    • Dimensions: 27 X 14
    Foyer
    • Level: Main
    Kitchen
    • Features: Flooring - HardWood
    • Level: Main
    • Area: 110 Square Feet
    • Dimensions: 10 X 11
    Mud room
    • Level: Main
    Heating
    • Forced Air, Natural Gas
    Cooling
    • Central Air, Electric
    Appliances
    • Included: Dishwasher, Disposal, Dryer, Exhaust Fan, Refrigerator, Washer, Microwave, Ice Maker, Cooktop, Gas Water Heater
    • Laundry: Mud Room
    Features
    • Dining Area, Primary Bath(s), Ceiling Fan(s), Attic, Bathroom - Walk-In Shower, Bathroom - Tub Shower, Breakfast Area, Entry Level Bedroom, Family Room Off Kitchen, Open Floorplan, Formal/Separate Dining Room, Eat-in Kitchen, Kitchen Island, Recessed Lighting, Upgraded Countertops, Walk-In Closet(s), Wine Storage
    • Flooring: Hardwood, Wood
    • Doors: Six Panel
    • Windows: Double Pane Windows, Window Treatments
    • Has basement: No
    • Number of fireplaces: 1
    • Fireplace features: Wood Burning, Insert, Wood Burning Stove
    Interior area
    • Total structure area: 2,472
    • Total interior livable area: 2,472 sqft
    • Finished area above ground: 2,472
    • Finished area below ground: 0

    Property

    Parking
    • Total spaces: 3
    • Parking features: Concrete, Off Street, Attached Carport
    • Carport spaces: 1
    • Has uncovered spaces: Yes
    Accessibility
    • Accessibility features: None
    Features
    • Levels: Two
    • Stories: 2
    • Patio & porch: Deck, Patio
    • Exterior features: Street Lights, Sidewalks
    • Pool features: None
    • Fencing: Back Yard
    • Has view: Yes
    • View description: Street, Trees/Woods
    Lot
    • Size: 0.28 Acres
    • Features: Cul-De-Sac, Landscaped, Suburban
    Details
    • Additional structures: Above Grade, Below Grade
    • Parcel number: 1021 09130013
    • Zoning: 130
    • Special conditions: Standard

    Construction

    Type & style
    • Home type: SingleFamily
    • Architectural style: Transitional
    • Property subtype: Single Family Residence
    Materials
    • Combination, Brick
    • Foundation: Crawl Space
    • Roof: Shingle,Composition
    Condition
    • Very Good
    • New construction: No
    • Year built: 1952

    Utilities & green energy

    • Sewer: Public Sewer
    • Water: Public

    Community & neighborhood

    Location
    • Region: Alexandria
    • Subdivision: Hollin Hall Village

    Other

    Other facts
    • Listing agreement: Exclusive Right To Sell
    • Listing terms: Cash,Conventional,VA Loan,Bank Portfolio
    • Ownership: Fee Simple

    Price history

    DateEventPrice
    2/17/2026Sold$1,065,000$431/sqft
    Source: Bright MLS #VAFX2263490 Report a problem
    1/25/2026Pending sale$1,065,000$431/sqft
    Source: Bright MLS #VAFX2263490 Report a problem
    1/22/2026Listed for sale$1,065,000+204.3%$431/sqft
    Source: Bright MLS #VAFX2263490 Report a problem
    5/26/2011Sold$350,000-36.4%$142/sqft
    Source: Public Record Report a problem
    4/15/2011Listed for sale$550,000+29.4%$222/sqft
    Source: LONG AND FOSTER REALTORS #FX7576565 Report a problem
    8/5/2003Sold$425,000+71%$172/sqft
    Source: Public Record Report a problem
    9/28/1999Sold$248,500$101/sqft
    Source: Public Record Report a problem

    Public tax history

    YearProperty taxesTax assessment
    2025$10,413 +5.4%$848,040 +5.4%
    2024$9,876 +2%$804,610 -1.3%
    2023$9,687 +9.1%$814,990 +10.9%
    2022$8,882 $735,210 +7%
    2021-- $687,420 +10.1%
    2020$7,758 +3.4%$624,290 +3.7%
    2019$7,507 +3.9%$601,770 +3.6%
    2018$7,223 +6.6%$580,770 +4.8%
    2017$6,778 +0.2%$554,060
    2016$6,764 +8.7%$554,060 +5.2%
    2015$6,222 +4.7%$526,630 +4.7%
    2014$5,945 $502,950 +1.4%
    2013-- $496,040 +4.9%
    2012-- $472,950 -1.1%
    2011-- $478,340 +6%
    2010-- $451,340 +4.6%
    2009-- $431,480 -11.6%
    2008-- $487,860
    2007-- $487,860 +58.1%
    2003-- $308,610 +11%
    2002-- $278,025 +17%
    2001-- $237,630

    Find assessor info on the county website

    Neighborhood: 22308

    Nearby schools

    GreatSchools rating
    Schools provided by the listing agent
    • Elementary: Waynewood
    • Middle: Sandburg
    • High: West Potomac
    • District: Fairfax County Public Schools

    Source: Bright MLS. This data may not be complete. We recommend contacting the local school district to confirm school assignments for this home.

    Get a cash offer in 3 minutes
    Find out how much your home could sell for in as little as 3 minutes with a no-obligation cash offer.
    Estimated market value
    $1,080,800
    Get a cash offer in 3 minutes
    Find out how much your home could sell for in as little as 3 minutes with a no-obligation cash offer.
    Estimated market value
    $1,080,800