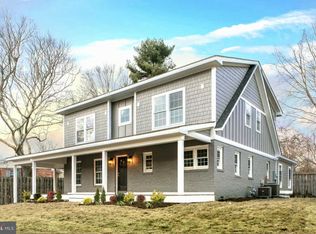
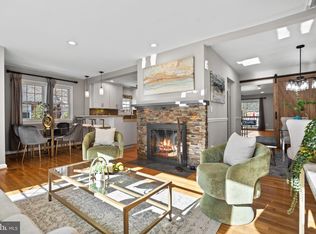
Tucked in the heart of Hollin Hall, this fully reimagined home was expanded in 2023 and checks every box. With 5 bedrooms and 5 full baths, it’s functional and beautiful—completely move-in ready and designed for the way you live today. Oh, and did we mention it was featured in Northern Virginia Magazine? From the covered front porch, step through the Craftsman-style door into a welcoming foyer flowing into a formal living room—perfect for greeting guests. Inside, natural light pours through the open floor plan, dancing across handsome hardwood floors and highlighting the home’s detailed millwork, recessed lighting, and thoughtfully curated, sophisticated ambiance. The gourmet chef’s kitchen anchors the back of the home and is built for entertaining, with plenty of space for family meal prepping. It includes a cooktop with hood insert, double ovens, built-in microwave, and dishwasher. A center island with durable quartz countertops and sleek shaker-style soft-close white cabinetry with elegant gold knobs completes the space. Open to the kitchen is the formal dining room and family room, blending the entertaining layout. Also on this level: a fifth bedroom that would make a great home office, and a full bath that screams bougie! A side mudroom, conveniently located off the kitchen, makes unloading groceries from the driveway a breeze. Outside, unwind on a peaceful flagstone patio beneath mature shade trees. The property also boasts a 1‑car garage with extra storage and a long driveway providing ample off‑street parking. Upstairs, four spacious bedrooms each feature en-suite baths. The tranquil owner’s suite offers two walk-in closets and a spa-like bath worth mentioning—complete with a modern soaking tub, double sink quartz vanity, and elegant shower. The laundry area is conveniently located on the bedroom level. Tennis anyone? Hollin Hall Swim & Tennis Club is just a 6-minute drive. Biking? The iconic Mount Vernon Trail is only 1 mile away. Running or walking? Multiple neighborhood trails deliver. Play? Playgrounds such as Fort Hunt Park, Hollin Hall, and Collingwood are just minutes away. Another standout feature of this community is its unbeatable convenience and charm. Commuting is a breeze with quick access to the GW Parkway, Route 1 Corridor, and I-95/495/395. You're just 15 minutes from DCA and 10 minutes from Old Town, where waterfront dining, boutique shopping, and a lively local scene await. Trips to the Pentagon, Fort Belvoir, and downtown D.C. couldn’t be easier. Prefer to stay closer to home? Two nearby shopping strips offer everything from grocery and hardware stores to a bank, pet supplies, a barber, a vet, and several neighborhood restaurants. Behind the county-run senior center and daycare facility, you’ll also find sports fields—perfect for weekend fun. Be sure to check out the 3D Matterport tour! So what are you waiting for? Schedule your tour today and come see your new home!
Sold for $1,500,000
Zillow last checked:
Listing updated:
Bought with:
Tracy Dunn, 225093244
Corcoran McEnearney
Source: Bright MLS,MLS#: VAFX2256826
Price history
| Date | Event | Price |
|---|---|---|
| 10/30/2025 | Sold | $1,500,000-3.2%$388/sqft |
Source:  Bright MLS #VAFX2256826 Report a problem Bright MLS #VAFX2256826 Report a problem | ||
| 9/26/2025 | Contingent | $1,549,000$400/sqft |
Source: Bright MLS #VAFX2256826 Report a problem | ||
| 9/17/2025 | Price change | $1,549,000-2.9%$400/sqft |
Source: Bright MLS #VAFX2256826 Report a problem | ||
| 8/1/2025 | Listed for sale | $1,595,000+6.3%$412/sqft |
Source: Bright MLS #VAFX2256826 Report a problem | ||
| 6/8/2023 | Sold | $1,500,000-2.5%$388/sqft |
Source: Bright MLS #VAFX2113282 Report a problem | ||
| 4/25/2023 | Pending sale | $1,539,000$398/sqft |
Source: Bright MLS #VAFX2113282 Report a problem | ||
| 4/11/2023 | Price change | $1,539,000-1.9%$398/sqft |
Source: Bright MLS #VAFX2113282 Report a problem | ||
| 3/14/2023 | Price change | $1,569,000-2.8%$405/sqft |
Source: Bright MLS #VAFX2113282 Report a problem | ||
| 2/16/2023 | Listed for sale | $1,615,000+180.9%$417/sqft |
Source: Bright MLS #VAFX2113282 Report a problem | ||
| 1/26/2022 | Sold | $575,000$149/sqft |
Source: Bright MLS #VAFX2047536 Report a problem | ||
Get a cash offer in 3 minutes
Find out how much your home could sell for in as little as 3 minutes with a no-obligation cash offer.
Estimated market value
$1,517,400
