Skip main navigation
Sold for $975,000
  • $975,000

    2007 Clark Pl, Alexandria, VA 22308

    4beds
    1,900sqft
    Single Family Residence
    Built in 1952
    0.26 Acres Lot
    $993,100 Zestimate®
    $513/sqft
    $4,609 Estimated rent

    Home value

    $993,100

    $943,000 - $1.04M

    $4,609/mo

    Zestimate® history
    Loading
    Loading...

    Owner options

    List your home for rent

    $4,609/mo

    Rent Zestimate®

    Find your next renter with Zillow Rental Manager. Plus, with online applications, you can quickly screen prospective tenants – for free.

    Learn more

    $4,609/mo

    Rent Zestimate®

    Refinance and save

    $5,978/mo

    Est. payment

    Refinancing to a lower rate could help reduce your monthly payments and save thousands over the life of the loan.

    See today's rates

    $5,978/mo

    Est. payment

    Explore your selling options

    Work with a Zillow partner agent

    Leverage their expertise and Zillow's premium Showcase listings to get your home seen by more buyers.

    Get started

    List with your own agent

    Get your home in front of millions of buyers by listing it on Zillow.

    Learn how to do it

    Sell it yourself

    Take full control of how buyers see your home on Zillow by listing For Sale by Owner (FSBO).

    List your home

    What's special

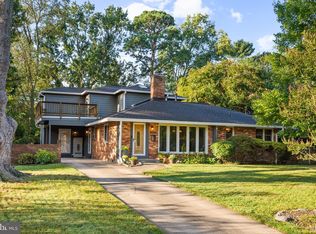
    OPEN HOUSE CANCELLED - THIS HOME IS UNDER CONTRACT! Welcome to 2007 Clark Place……A truly rare offering in Hollin Hall Village! Splendid one level living in a reimagined, expanded, and updated impressive rambler sited on a large landscaped, level lot on a tranquil cul-de-sac. This stunning property presents a captivating blend of elegance and comfort, boasting timeless charm merged with spectacular modern amenities. The show-stopping sparkling full-size pool is a highlight of this pristine 4 bedrooms, three beautifully updated bathroom home. Sun-drenched interiors adorned with tasteful finishes and meticulous craftsmanship invite you to unwind in style. A spacious living room offers a haven for relaxation, featuring an expansive bay window, a spacious and expanded dining nook and a cozy wood burning fireplace. The heart of the home, the gourmet kitchen, is a culinary enthusiast's dream, equipped with top-of-the-line appliances, custom shaker cabinetry, quartz countertops, designer backsplash, an oversized peninsula with bar seating for culinary creations and casual gatherings alike. The open concept floor plan blends seamlessly into the family room showcasing a welcoming gas fireplace. Step outside through a lovely glass door to enjoy the inspiring pool, custom flagstone patio, and the beautifully landscaped, fenced rear back yard. There is a guest suite or flex room/office/gym located off the family room in this wing of the residence, with a superbly updated full bath and a murphy bed. Retreat to the magnificent primary suite, a true sanctuary complete with a spa-inspired en-suite bath. Two additional well-appointed bedrooms in this wing offer comfort and privacy and share an updated full hall bathroom. Truly an entertainer’s paradise, enjoy the curated gardens and worry-free heated pool, as it is equipped with automatic safety cover. Sellers have invested over $300,000.00 in updates. Hollin Hall Village is a hidden gem in the heart of the Fort Hunt Community. It is more than a neighborhood; it is a true community. The neighborhood is part of the coveted Waynewood Elementary School district. Enjoy walkability to shops, restaurants, parks, and green space. Fort Hunt is the place to live! Enjoy the centuries old trees, the wide lite streets…..Embrace the delightful surroundings, as the Potomac River beckons you to explore its scenic bike and walking trail along the George Washington Memorial Parkway. If you're an outdoor enthusiast who loves running, biking, or simply being in nature while staying close to the city, Fort Hunt has it all. Enjoy a lovely commute to Old Town, the District, Fort Belvoir, and the Pentagon, or opt for eco-friendly alternatives like biking along the picturesque George Washington Parkway or utilizing the convenient Metro Bus service to the Huntington Metro or the 11Y bus, providing carless commuting options to Old Town and downtown DC. Nothing to do but move in and start enjoying the coveted Fort Hunt Lifestyle! Welcome home…..

    Zillow last checked:

    Listing updated:

    Listed by:

    Lyssa Seward 703-298-0562,

    TTR Sotheby's International Realty,

    Listing Team: The Seward Group

    Bought with:

    Deirdre Wildman, 0225216499

    Pearson Smith Realty, LLC

    Source: Bright MLS,MLS#: VAFX2167378MLS Logo

    Facts & features

    Interior

    Bedrooms & bathrooms
    • Bedrooms: 4
    • Bathrooms: 3
    • Full bathrooms: 3
    • Main level bathrooms: 3
    • Main level bedrooms: 4
    Basement
    • Area: 0
    Heating
    • Central, Natural Gas
    Cooling
    • Central Air, Ceiling Fan(s), Electric
    Appliances
    • Included: Microwave, Dryer, Dishwasher, Disposal, Refrigerator, Ice Maker, Oven/Range - Gas, Stainless Steel Appliance(s), Water Heater, Gas Water Heater
    Features
    • Built-in Features, Dining Area, Family Room Off Kitchen, Floor Plan - Traditional, Ceiling Fan(s), Attic, Breakfast Area, Combination Dining/Living, Crown Molding, Entry Level Bedroom, Open Floorplan, Kitchen - Gourmet, Recessed Lighting, Flat
    • Flooring: Hardwood, Wood
    • Doors: Six Panel
    • Windows: Bay/Bow, Double Pane Windows, Screens, Window Treatments
    • Has basement: No
    • Number of fireplaces: 2
    • Fireplace features: Gas/Propane, Wood Burning
    Interior area
    • Total structure area: 1,900
    • Total interior livable area: 1,900 sqft
    • Finished area above ground: 1,900
    • Finished area below ground: 0

    Property

    Parking
    • Total spaces: 3
    • Parking features: Asphalt, Attached Carport, Off Street
    • Carport spaces: 1
    • Has uncovered spaces: Yes
    Accessibility
    • Accessibility features: None
    Features
    • Levels: One
    • Stories: 1
    • Patio & porch: Patio
    • Exterior features: Bump-outs, Extensive Hardscape, Lighting, Street Lights
    • Has private pool: Yes
    • Pool features: In Ground, Private
    • Fencing: Back Yard
    • Has view: Yes
    • View description: Street, Trees/Woods
    Lot
    • Size: 0.26 Acres
    • Features: Cul-De-Sac, Front Yard, Landscaped, Level, No Thru Street, Private, Rear Yard, SideYard(s), Wooded, Suburban
    Details
    • Additional structures: Above Grade, Below Grade
    • Parcel number: 1021 09130012
    • Zoning: 130
    • Zoning description: R-3(RESIDENTIAL 3 DU/AC)
    • Special conditions: Standard

    Construction

    Type & style
    • Home type: SingleFamily
    • Architectural style: Ranch/Rambler
    • Property subtype: Single Family Residence
    Materials
    • Brick
    • Foundation: Crawl Space
    • Roof: Shingle
    Condition
    • Very Good
    • New construction: No
    • Year built: 1952
    • Major remodel year: 2017

    Utilities & green energy

    • Sewer: Public Sewer
    • Water: Public

    Community & neighborhood

    Location
    • Region: Alexandria
    • Subdivision: Hollin Hall Village

    Other

    Other facts
    • Listing agreement: Exclusive Right To Sell
    • Listing terms: Cash,Conventional,VA Loan,Bank Portfolio
    • Ownership: Fee Simple

    Price history

    DateEventPrice
    7/8/2024Sold$975,000+8.3%$513/sqft
    Source: Bright MLS #VAFX2167378 Report a problem
    6/24/2024Pending sale$899,900$474/sqft
    Source: Bright MLS #VAFX2167378 Report a problem
    6/15/2024Contingent$899,900$474/sqft
    Source: Bright MLS #VAFX2167378 Report a problem
    6/12/2024Listed for sale$899,900+452.6%$474/sqft
    Source: Bright MLS #VAFX2167378 Report a problem
    1/1/2015Sold$162,863-59.7%$86/sqft
    Source: Long & Foster Broker Feed #VAFX542126_100 Report a problem
    4/27/2012Sold$404,000-1.2%$213/sqft
    Source: Public Record Report a problem
    2/19/2012Listed for sale$409,000+151.1%$215/sqft
    Source: Franconia #FX7775386 Report a problem
    5/1/1998Sold$162,860$86/sqft
    Source: Public Record Report a problem

    Public tax history

    YearProperty taxesTax assessment
    2025$10,364 +15.1%$843,790 +15.7%
    2024$9,002 +2.1%$729,130 -1.2%
    2023$8,818 +8.4%$737,970 +10.2%
    2022$8,135 $669,880 +6.4%
    2021-- $629,840 +12.7%
    2020$6,986 +3.1%$558,980 +3.5%
    2019$6,777 +11.5%$540,130 +11.6%
    2018$6,079 +6.9%$484,110 +5.2%
    2017$5,688 +0.2%$460,210
    2016$5,677 +14%$460,210 +10.8%
    2015$4,980 +4.8%$415,310 +4.9%
    2014$4,753 $395,910 +1.7%
    2013-- $389,150 +4.1%
    2012-- $373,780 -1.5%
    2011-- $379,560 +5.5%
    2010-- $359,930 -6.8%
    2009-- $386,050 -11.5%
    2008-- $436,240
    2007-- $436,240 +84.3%
    2003-- $236,720 +11%
    2002-- $213,260 +17%
    2001-- $182,275

    Find assessor info on the county website

    Neighborhood: 22308

    Nearby schools

    GreatSchools rating
    Schools provided by the listing agent
    • Elementary: Waynewood
    • Middle: Sandburg
    • High: West Potomac
    • District: Fairfax County Public Schools

    Source: Bright MLS. This data may not be complete. We recommend contacting the local school district to confirm school assignments for this home.

    Get a cash offer in 3 minutes
    Find out how much your home could sell for in as little as 3 minutes with a no-obligation cash offer.
    Estimated market value
    $993,100
    Get a cash offer in 3 minutes
    Find out how much your home could sell for in as little as 3 minutes with a no-obligation cash offer.
    Estimated market value
    $993,100