Rarely Available 2-Flat Plus Basement in McNeill's Evanston Don't miss this exceptional investment or owner-occupant opportunity in the desirable McNeill's Evanston neighborhood! This well-maintained 2-flat offers two spacious units, each featuring 3 bedrooms and 1 bathroom, beautiful hardwood floors, and newly remodeled bathrooms. The partially finished basement includes a third full bathroom, providing excellent potential for additional living space, a recreation area, or extended family accommodations. Recent updates include vinyl siding (2018) and a new roof (2019), ensuring peace of mind for years to come. Enjoy a convenient location within walking distance of Foster Park and the walking trails of Butler Park, and just minutes from Northwestern University, shops, restaurants, and transportation. Whether you're looking for a smart investment property or a place to live with income potential, this Evanston gem checks all the boxes!
Contingent
Price cut: $10K (8/9)
$515,000
2005 Darrow Ave, Evanston, IL 60201
6beds
--sqft
Multi Family
Built in 1930
-- sqft lot
$502,300 Zestimate®
$--/sqft
$-- HOA
What's special
Partially finished basementTwo spacious unitsBeautiful hardwood floorsNewly remodeled bathrooms
- 101 days
- 25
- 0
Zillow last checked:
Listing updated:
Listed by:
Gabrielle Burja-Varga 773-968-4551,
Pro-Via Realty Corp.
Source: MRED as distributed by MLS GRID,MLS#: 12695303
Facts & features
Interior
Bedrooms & bathrooms
- Bedrooms: 6
- Bathrooms: 2
- Full bathrooms: 3
Rooms
- Room types: Recreation Room
Heating
- Forced Air
Features
- Basement: Partially Finished,Full
Property
Parking
- Total spaces: 2
- Parking features: Yes, Garage Owned, Detached, Garage
- Garage spaces: 2
Features
- Patio & porch: Patio
Lot
- Size: 5,227 Square Feet
- Dimensions: 32X169
Details
- Parcel number: 10132010170000
- Zoning: MULTI
- Special conditions: None
- Other equipment: Ceiling Fan(s)
Construction
Type & style
- Home type: MultiFamily
- Property subtype: Multi Family
Materials
- Vinyl Siding
- Roof: Asphalt
Condition
- New construction: No
- Year built: 1930
- Major remodel year: 2015
Utilities & green energy
- Sewer: Public Sewer
- Water: Lake Michigan
Community & HOA
Location
- Region: Evanston
Financial & listing details
- Annual tax amount: $6,460
- Date on market: 7/4/2026
- Ownership: Fee Simple
Estimated market value
$502,300
$477,000 - $527,000
$2,651/mo
Price history
| Date | Event | Price |
|---|---|---|
| 9/1/2026 | Contingent | $515,000 |
Source:  MRED as distributed by MLS GRID #12695303 Report a problem MRED as distributed by MLS GRID #12695303 Report a problem | ||
| 8/9/2026 | Price change | $515,000-1.9% |
Source: MRED as distributed by MLS GRID #12695303 Report a problem | ||
| 7/4/2026 | Listed for sale | $525,000-12.4% |
Source: MRED as distributed by MLS GRID #12695303 Report a problem | ||
| 7/4/2026 | Listing removed | $599,000 |
Source: MRED as distributed by MLS GRID #12604552 Report a problem | ||
| 5/5/2026 | Price change | $599,000-3.4% |
Source: MRED as distributed by MLS GRID #12604552 Report a problem | ||
| 4/7/2026 | Listed for sale | $620,000+3.5% |
Source: MRED as distributed by MLS GRID #12604552 Report a problem | ||
| 12/8/2025 | Listing removed | $599,000 |
Source: MRED as distributed by MLS GRID #12502675 Report a problem | ||
| 11/15/2025 | Price change | $599,000-3.4% |
Source: MRED as distributed by MLS GRID #12502675 Report a problem | ||
| 10/24/2025 | Listed for sale | $620,000+289.9% |
Source: MRED as distributed by MLS GRID #12502675 Report a problem | ||
| 11/25/2015 | Sold | $159,000 |
Source: MRED as distributed by MLS GRID #08925590 Report a problem | ||
| 9/28/2015 | Pending sale | $159,000 |
Source: Jameson Sothebys International Realty #08925590 Report a problem | ||
| 9/11/2015 | Price change | $159,000-11.2% |
Source: Jameson Sothebys International Realty #08925590 Report a problem | ||
| 8/3/2015 | Listed for sale | $179,000 |
Source: Jameson Sotheby's International Realty #08925590 Report a problem | ||
| 7/28/2015 | Pending sale | $179,000 |
Source: Jameson Sotheby's International Realty #08925590 Report a problem | ||
| 6/26/2015 | Price change | $179,000-10.1% |
Source: Jameson Sotheby's International Realty #08925590 Report a problem | ||
| 5/18/2015 | Listed for sale | $199,000+2.1% |
Source: Jameson Sothebys International Realty #08925590 Report a problem | ||
| 12/19/2014 | Listing removed | $195,000 |
Source: CENTURY 21 Affiliated #08594582 Report a problem | ||
| 10/21/2014 | Pending sale | $195,000 |
Source: CENTURY 21 Affiliated #08594582 Report a problem | ||
| 10/8/2014 | Listed for sale | $195,000 |
Source: CENTURY 21 Affiliated #08594582 Report a problem | ||
| 5/31/2014 | Listing removed | $195,000 |
Source: CENTURY 21 Affiliated #08594582 Report a problem | ||
| 4/26/2014 | Listed for sale | $195,000-11.4% |
Source: CENTURY 21 Affiliated #08594582 Report a problem | ||
| 6/18/2013 | Listing removed | $220,000 |
Source: CENTURY 21 Affiliated #08335995 Report a problem | ||
| 5/9/2013 | Listed for sale | $220,000 |
Source: CENTURY 21 Affiliated #08335995 Report a problem | ||
Public tax history
Tax history is unavailable.
Monthly payment
Est. payment
Payment breakdown
Explore the cost of this home by adjusting the details. Changes won't be saved.Climate risks
Neighborhood: West Side
Nearby schools
Schools provided by the listing agent
- Middle: Haven Middle School
- High: Evanston Twp High School
- District: 65
Source: MRED as distributed by MLS GRID. This data may not be complete. We recommend contacting the local school district to confirm school assignments for this home.
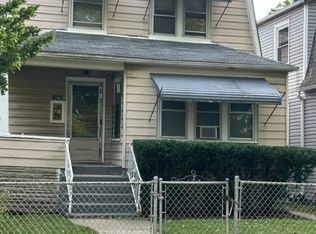
Similar homes
- $450,0006 bd2 ba-- sqft1336 Fowler Ave, Evanston, IL 60201Price Change
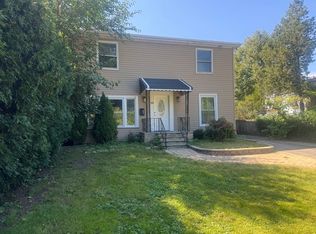 MLS ID #12775453, David Fuentes, American International Realty. MRED as distributed by MLS GRID
 - $550,0004 bd2 ba-- sqft6220 N Talman Ave, Chicago, IL 60659Active
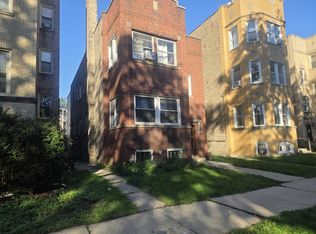 MLS ID #12773686, Andrea Routen, Coldwell Banker Realty. MRED as distributed by MLS GRID
 - $525,0009 bd3 ba-- sqft1465 N Kedvale Ave, Chicago, IL 60651New
 MLS ID #12776406, Violet Jaworska, Baird & Warner. MRED as distributed by MLS GRID
 - $530,0006 bd3 ba-- sqft5433 S Millard Ave, Chicago, IL 60632New
 MLS ID #12781449, Stephanie Miller, Redfin Corporation. MRED as distributed by MLS GRID
