Welcome to this stunning spacious layout and bright today's buyer are seeking. 6 bed, 2 bath. Main level includes a spacious living room, dining room, updated kitchen SS appliances, one bed, updated bath, laundry, utility. The second floor 5 spacious bedrooms and updated bathroom. Freshly painted. Tons of light throughout the house. Driveway with two car garage. Oversize enclose back yard great for gathering and entertainment. Roof 2020, Siding 2012, AC 2021, Furnace 2021, Hot Water 2010, Floor leading upstairs, hallway bedroom 2021. Sold as-is.
Price change
$450,000
1336 Fowler Ave, Evanston, IL 60201
6beds
--sqft
Single Family Residence
Built in 1940
8,400 Square Feet Lot
$-- Zestimate®
$--/sqft
$-- HOA
What's special
- --
- 477
- views
- 43
- saves
Likely to sell faster than
Zillow last checked:
Listing updated:
Listed by:
David Fuentes 773-509-9493,
American International Realty
Source: MRED as distributed by MLS GRID,MLS#: 12775453
Facts & features
Interior
Bedrooms & bathrooms
- Bedrooms: 6
- Bathrooms: 2
- Full bathrooms: 2
Rooms
- Room types: Bedroom 5, Bedroom 6, Utility Room-1st Floor
Primary bedroom
- Features: Flooring (Wood Laminate)
- Level: Second
- Area: 270 Square Feet
- Dimensions: 15X18
Bedroom 2
- Features: Flooring (Hardwood)
- Level: Main
- Area: 168 Square Feet
- Dimensions: 12X14
Bedroom 3
- Features: Flooring (Wood Laminate)
- Level: Second
- Area: 169 Square Feet
- Dimensions: 13X13
Bedroom 4
- Features: Flooring (Wood Laminate)
- Level: Second
- Area: 130 Square Feet
- Dimensions: 10X13
Bedroom 5
- Features: Flooring (Wood Laminate)
- Level: Second
- Area: 150 Square Feet
- Dimensions: 15X10
Bedroom 6
- Features: Flooring (Wood Laminate)
- Level: Second
- Area: 165 Square Feet
- Dimensions: 11X15
Dining room
- Features: Flooring (Hardwood)
- Level: Main
- Area: 140 Square Feet
- Dimensions: 14X10
Kitchen
- Features: Flooring (Luxury Vinyl)
- Level: Main
- Area: 144 Square Feet
- Dimensions: 12X12
Living room
- Features: Flooring (Hardwood)
- Level: Main
- Area: 420 Square Feet
- Dimensions: 20X21
Other
- Level: Main
- Area: 273 Square Feet
- Dimensions: 21X13
Heating
- Natural Gas, Forced Air
Cooling
- Central Air
Features
- Basement: None
Interior area
- Total structure area: 0
Property
Parking
- Total spaces: 9
- Parking features: Asphalt, Yes, Detached, Garage
- Garage spaces: 2
Accessibility
- Accessibility features: No Disability Access
Features
- Stories: 2
Lot
- Size: 8,400 Square Feet
- Dimensions: 50 X 168
Details
- Parcel number: 10133190230000
- Special conditions: None
- Other equipment: Sump Pump
Construction
Type & style
- Home type: SingleFamily
- Property subtype: Single Family Residence
Materials
- Vinyl Siding
- Foundation: Concrete Perimeter
- Roof: Asphalt
Condition
- New construction: No
- Year built: 1940
Utilities & green energy
- Electric: Circuit Breakers
- Sewer: Public Sewer
- Water: Lake Michigan
Community & HOA
HOA
- Services included: None
Location
- Region: Evanston
Financial & listing details
- Tax assessed value: $330,000
- Annual tax amount: $11,257
- Date on market: 10/2/2026
- Ownership: Fee Simple
Estimated market value
Not available
Estimated sales range
Not available
Not available
Price history
| Date | Event | Price |
|---|---|---|
| 10/2/2026 | Listing removed | $475,000 |
Source:  MRED as distributed by MLS GRID #12743340 Report a problem MRED as distributed by MLS GRID #12743340 Report a problem | ||
| 9/22/2026 | Price change | $475,000-5% |
Source: MRED as distributed by MLS GRID #12743340 Report a problem | ||
| 9/14/2026 | Listed for sale | $500,000 |
Source: MRED as distributed by MLS GRID #12743340 Report a problem | ||
| 9/10/2026 | Contingent | $500,000 |
Source: MRED as distributed by MLS GRID #12743340 Report a problem | ||
| 8/28/2026 | Listed for sale | $500,000+163.2% |
Source: MRED as distributed by MLS GRID #12743340 Report a problem | ||
| 1/12/2010 | Sold | $190,000-7.3% |
Source: MRED as distributed by MLS GRID #07050061 Report a problem | ||
| 8/13/2009 | Price change | $205,000-6.8% |
Source: BIRDVIEW Technologies. Inc. #07050061 Report a problem | ||
| 7/20/2009 | Listed for sale | $220,000-11.3% |
Source: BIRDVIEW Technologies. Inc. #07050061 Report a problem | ||
| 1/18/2009 | Price change | $248,000-0.8% |
Source: BIRDVIEW Technologies. Inc. #07050061 Report a problem | ||
| 11/12/2008 | Price change | $250,000-16.7% |
Source: BIRDVIEW Technologies. Inc. #07050061 Report a problem | ||
| 10/17/2008 | Listed for sale | $300,000-2.3% |
Source: BIRDVIEW Technologies. Inc. #07050061 Report a problem | ||
| 8/22/2005 | Sold | $307,000+27.9% |
Source: Public Record Report a problem | ||
| 9/22/2003 | Sold | $240,000 |
Source: Public Record Report a problem | ||
Public tax history
| Year | Property taxes | Tax assessment |
|---|---|---|
| 2024 | $7,425 +3.3% | $33,000 |
| 2023 | $7,186 +4.6% | $33,000 |
| 2022 | $6,871 -25.4% | $33,000 -13.2% |
| 2021 | $9,208 +0.7% | $38,029 |
| 2020 | $9,145 +0.9% | $38,029 -9.7% |
| 2019 | $9,064 -3.4% | $42,115 +11.8% |
| 2018 | $9,380 +2.5% | $37,673 |
| 2017 | $9,151 +2.8% | $37,673 |
| 2016 | $8,902 +21.5% | $37,673 +25.8% |
| 2015 | $7,324 +0.8% | $29,938 |
| 2014 | $7,269 +2.6% | $29,938 |
| 2013 | $7,086 +3.4% | $29,938 -5% |
| 2012 | $6,854 +3.1% | $31,503 |
| 2011 | $6,649 -6% | $31,503 |
| 2010 | $7,070 +16% | $31,503 +6.9% |
| 2009 | $6,095 +2.8% | $29,472 -4% |
| 2008 | $5,930 +3.8% | $30,700 |
| 2007 | $5,711 -33.1% | $30,700 -24.6% |
| 2006 | $8,541 +1.7% | $40,703 |
| 2005 | $8,398 +2.6% | $40,703 |
| 2004 | $8,188 +16.9% | $40,703 +28% |
| 2003 | $7,006 +2.8% | $31,788 |
| 2002 | $6,812 +64% | $31,788 |
| 2001 | $4,154 +1.6% | $31,788 +56.2% |
| 2000 | $4,087 +2.8% | $20,353 |
| 1999 | $3,977 | $20,353 |
Find assessor info on the county website
Monthly payment
Est. payment
Payment breakdown
Explore the cost of this home by adjusting the details. Changes won't be saved.Climate risks
Neighborhood: West End
Nearby schools
Schools provided by the listing agent
- District: 65
Source: MRED as distributed by MLS GRID. This data may not be complete. We recommend contacting the local school district to confirm school assignments for this home.
Similar homes
- $405,0005 bd2 ba2k sqft(Undisclosed Address), Maywood, IL 60153New
 MLS ID #12783341, Theodoris Napier, Napier Real Estate Consultants Inc.. MRED as distributed by MLS GRID
 - $499,0003 bd2 ba2.5k sqft141 E Potter St, Wood Dale, IL 60191New
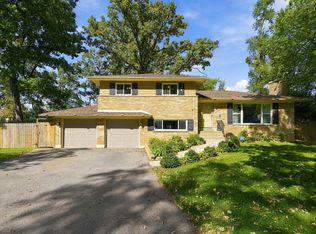 MLS ID #12781980, Ray Loma, ABR, Inter Properties Inc. MRED as distributed by MLS GRID
 - $449,0006 bd2 ba2k sqft1508 W Palm Dr, Mount Prospect, IL 60056Active
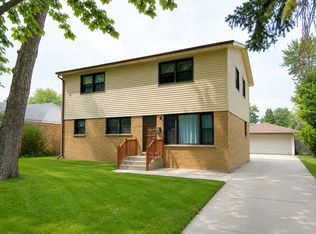 MLS ID #12711252, Sharon Wong, Century 21 Realty Associates. MRED as distributed by MLS GRID
 - $453,0004 bd2 ba1.4k sqft3042 N Lowell Ave, Chicago, IL 60641Active
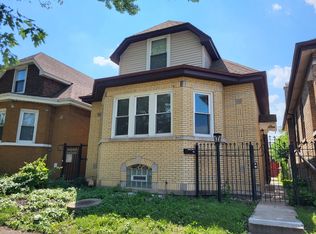 MLS ID #12724902, Michael Scanlon, eXp Realty. MRED as distributed by MLS GRID
