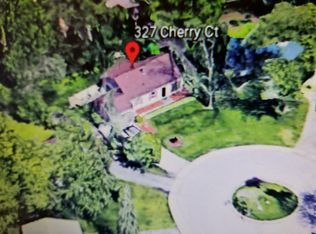
Nothing for this price in this market! Long time owners are downsizing & opportunity awaits for your personal touches in this well loved ranch home with solid bones & an open layout. All big ticket items have been done providing convenience for the next owner & strong value for investors: roof & gutters (2-3 years), water heater & HVAC all within the last several years, windows (2010). The exterior features an almost fully fenced in spacious yard with an outdoor shed & great proximity to all that Glenview has to offer. A great canvas for investors or the next owner looking to customize their next home. Truly an ideal offering for anyone looking to take advantage of the Glenview market. As-is sale.
Active
$399,000
329 Cherry Ct, Glenview, IL 60025
3beds
--sqft
Single Family Residence
Built in 1959
10,193 Square Feet Lot
$-- Zestimate®
$--/sqft
$-- HOA
What's special
Solid bonesOutdoor shedOpen layout
- --
- 519
- views
- 23
- saves
Zillow last checked:
Listing updated:
Listed by:
Pearl Park (847)624-9605,
Coldwell Banker Realty
Source: MRED as distributed by MLS GRID,MLS#: 12680187
Facts & features
Interior
Bedrooms & bathrooms
- Bedrooms: 3
- Bathrooms: 1
- Full bathrooms: 1
Rooms
- Room types: No additional rooms
Primary bedroom
- Level: Main
- Area: 140 Square Feet
- Dimensions: 14X10
Bedroom 2
- Level: Main
- Area: 143 Square Feet
- Dimensions: 13X11
Bedroom 3
- Level: Main
- Area: 110 Square Feet
- Dimensions: 11X10
Dining room
- Level: Main
- Area: 81 Square Feet
- Dimensions: 9X9
Kitchen
- Level: Main
- Area: 156 Square Feet
- Dimensions: 13X12
Laundry
- Level: Main
- Area: 70 Square Feet
- Dimensions: 10X7
Living room
- Level: Main
- Area: 225 Square Feet
- Dimensions: 15X15
Heating
- Natural Gas, Forced Air
Cooling
- Central Air
Features
- Basement: None
Interior area
- Total structure area: 0
Property
Parking
- Total spaces: 1
- Parking features: Garage Door Opener, Yes, Garage Owned, Attached, Garage
- Attached garage spaces: 1
- Has uncovered spaces: Yes
Accessibility
- Accessibility features: No Disability Access
Features
- Stories: 1
Lot
- Size: 10,193 Square Feet
Details
- Parcel number: 09113080230000
- Special conditions: None
Construction
Type & style
- Home type: SingleFamily
- Architectural style: Ranch
- Property subtype: Single Family Residence
Materials
- Frame
Condition
- New construction: No
- Year built: 1959
- Major remodel year: 2010
Utilities & green energy
- Sewer: Public Sewer
- Water: Lake Michigan
Community & HOA
HOA
- Services included: None
Location
- Region: Glenview
Financial & listing details
- Tax assessed value: $270,000
- Annual tax amount: $6,135
- Date on market: 6/22/2026
- Ownership: Fee Simple
Estimated market value
Not available
Estimated sales range
Not available
Not available
Price history
| Date | Event | Price |
|---|---|---|
| 4/2/2026 | Listing removed | $349,000 |
Source:  MRED as distributed by MLS GRID #12518473 Report a problem MRED as distributed by MLS GRID #12518473 Report a problem | ||
| 3/24/2026 | Listed for sale | $349,000 |
Source: MRED as distributed by MLS GRID #12518473 Report a problem | ||
| 3/8/2026 | Listing removed | $349,000 |
Source: MRED as distributed by MLS GRID #12518473 Report a problem | ||
| 11/16/2025 | Listed for sale | $349,000+86.1% |
Source: MRED as distributed by MLS GRID #12518473 Report a problem | ||
| 11/26/2009 | Sold | $187,500-6.2% |
Source: MRED as distributed by MLS GRID #07189930 Report a problem | ||
| 9/20/2009 | Price change | $199,900-4.8% |
Source: foreclosure.com Report a problem | ||
| 8/15/2009 | Price change | $209,900-4.5% |
Source: foreclosure.com Report a problem | ||
| 8/9/2009 | Price change | $219,900-18.1% |
Source: foreclosure.com Report a problem | ||
| 8/7/2009 | Listed for sale | -- |
Source: foreclosure.com Report a problem | ||
| 2/27/2004 | Sold | $268,500+50.8% |
Source: Public Record Report a problem | ||
| 7/29/1999 | Sold | $178,000+12.7% |
Source: Public Record Report a problem | ||
| 6/2/1995 | Sold | $158,000 |
Source: Public Record Report a problem | ||
Public tax history
| Year | Property taxes | Tax assessment |
|---|---|---|
| 2024 | $6,135 +3.9% | $27,000 |
| 2023 | $5,905 +5.6% | $27,000 |
| 2022 | $5,590 +8.8% | $27,000 +25.4% |
| 2021 | $5,138 +1.8% | $21,539 |
| 2020 | $5,047 +2% | $21,539 -10% |
| 2019 | $4,948 +13% | $23,933 +20.8% |
| 2018 | $4,379 +2.2% | $19,820 |
| 2017 | $4,285 +1.2% | $19,820 |
| 2016 | $4,232 +0.5% | $19,820 +7.9% |
| 2015 | $4,210 +2.4% | $18,363 |
| 2014 | $4,113 +2.4% | $18,363 |
| 2013 | $4,018 -13.7% | $18,363 -21.2% |
| 2012 | $4,656 +1.8% | $23,318 |
| 2011 | $4,575 -0.3% | $23,318 |
| 2010 | $4,590 -13.4% | $23,318 -14.3% |
| 2009 | $5,304 +1.3% | $27,199 -12% |
| 2008 | $5,236 +2.4% | $30,908 |
| 2007 | $5,110 +24.5% | $30,908 +35.2% |
| 2006 | $4,105 +1.3% | $22,863 |
| 2005 | $4,053 +2.5% | $22,863 |
| 2004 | $3,955 +22.3% | $22,863 +23.8% |
| 2003 | $3,235 -1.1% | $18,474 |
| 2002 | $3,270 +23.8% | $18,474 |
| 2001 | $2,640 +1.5% | $18,474 +13.6% |
| 2000 | $2,602 +1.6% | $16,259 |
| 1999 | $2,561 | $16,259 |
Find assessor info on the county website
Monthly payment
Est. payment
Payment breakdown
Explore the cost of this home by adjusting the details. Changes won't be saved.Climate risks
Neighborhood: 60025
Nearby schools
Schools provided by the listing agent
- District: 63
Source: MRED as distributed by MLS GRID. This data may not be complete. We recommend contacting the local school district to confirm school assignments for this home.
Similar homes
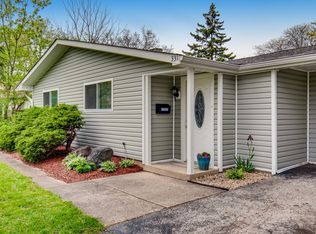
- $399,9003 bd1 ba1k sqft3420 Greenbriar Dr, Glenview, IL 60025Active
 MLS ID #12711360, Nayibe Garces, Prello Realty. MRED as distributed by MLS GRID
 - $369,9003 bd2 ba1.1k sqft512 Cherry Cir, Glenview, IL 60025Active
 MLS ID #12685140, Gregory Berdyshev, IPrice Realty, LLC. MRED as distributed by MLS GRID
 - $399,0003 bd2 ba1k sqft300 Wisconsin Dr, Des Plaines, IL 60016Price Change
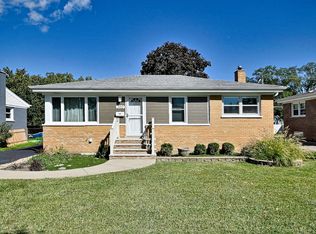 MLS ID #12772462, Lauren Voss, ABR, RE/MAX Action. MRED as distributed by MLS GRID
 - $389,0003 bd2 ba1.4k sqft8303 N Washington St, Niles, IL 60714Price Change
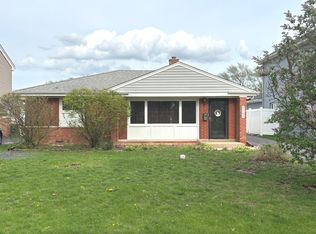 MLS ID #12622943, Jack Tornabene, PSA, Coldwell Banker Realty. MRED as distributed by MLS GRID
