Welcome to your dream retreat! This charming home offers a perfect blend of comfort and serenity. The expansive garden features raised flower beds, creating a vibrant outdoor space. Enjoy the tranquil sound of a waterfall as you relax by the large koi pond, or gather around the inviting fire pit. A greenhouse awaits your gardening ambitions, all nestled in a private setting at the end of the lane.This property also boasts a cozy guest house, complete with 2 bedrooms and 1 bathroom, making it ideal for visitors. You'll find a dedicated chicken coop and a substantial 24x40 shop for all your projects. Inside the main home, warmth radiates from the wood beams and the cozy fireplace, inviting you to unwind.The spacious kitchen is a chef's dream, with ample cabinets and countertops providing plenty of room for culinary creations. The master bedroom offers generous space, while the primary bathroom features a walk-in shower for your convenience. Barn doors add a touch of rustic charm to both the bedroom and bathroom. And don't miss the hallway bathroom, complete with a luxurious soaking tub and beautiful ship-lap walls. Every corner of this home exudes charm and character, making it the perfect place to call your own!
Active
$465,000
2005 Highway F, Mansfield, MO 65704
3beds
2,448sqft
Single Family Residence
Built in 1998
5.02 Acres Lot
$444,700 Zestimate®
$190/sqft
$-- HOA
What's special
Large koi pondCozy fireplaceDedicated chicken coopInviting fire pitExpansive gardenWood beamsRaised flower beds
- 49 days
- 914
- 76
Zillow last checked:
Listing updated:
Listed by:
Tammy L Barrett 417-349-1981,
Keller Williams Local
Source: SOMOMLS as distributed by MLS GRID,MLS#: 60329128
Facts & features
Interior
Bedrooms & bathrooms
- Bedrooms: 3
- Bathrooms: 2
- Full bathrooms: 2
Rooms
- Room types: In-Law Suite, Green House
Heating
- Central, Mini-Splits, Wood Burning Furnace, Electric, Wood, Propane
Cooling
- Ceiling Fan(s)
Appliances
- Included: Dishwasher, Free-Standing Electric Oven
- Laundry: Main Level
Features
- Soaking Tub
- Flooring: Carpet, Tile, Laminate
- Windows: Storm Window(s)
- Has basement: No
- Has fireplace: Yes
- Fireplace features: Wood Burning
Interior area
- Total structure area: 2,448
- Total interior livable area: 2,448 sqft
- Finished area above ground: 2,448
- Finished area below ground: 0
Property
Parking
- Total spaces: 4
- Parking features: Garage
- Garage spaces: 4
Features
- Levels: One
- Patio & porch: Covered, Screened
- Exterior features: Garden
- Fencing: Metal,Barbed Wire
Lot
- Size: 5.02 Acres
- Features: Acreage, Mature Trees, Level, Cleared, Secluded, Landscaped
Details
- Additional structures: Greenhouse
- Parcel number: 256.0130000001.05
Construction
Type & style
- Home type: SingleFamily
- Architectural style: Ranch
- Property subtype: Single Family Residence
Materials
- HardiPlank Type
- Foundation: Crawl Space
- Roof: Asphalt
Condition
- Year built: 1998
Utilities & green energy
- Sewer: Septic Tank
- Water: Private
Community & HOA
Community
- Subdivision: N/A
Location
- Region: Mansfield
Financial & listing details
- Price per square foot: $190/sqft
- Annual tax amount: $1,172
- Date on market: 7/17/2026
- Listing terms: Cash,VA Loan,USDA/RD,FHA,Conventional
- Road surface type: Asphalt, Gravel
Estimated market value
$444,700
$422,000 - $467,000
$2,027/mo
Price history
| Date | Event | Price |
|---|---|---|
| 7/17/2026 | Listed for sale | $465,000$190/sqft |
Source:  SOMOMLS as distributed by MLS GRID #60329128 Report a problem SOMOMLS as distributed by MLS GRID #60329128 Report a problem | ||
Public tax history
Tax history is unavailable.
Monthly payment
Est. payment
Payment breakdown
Explore the cost of this home by adjusting the details. Changes won't be saved.Climate risks
Neighborhood: 65704
Nearby schools
Schools provided by the listing agent
- Elementary: Mansfield
- Middle: Mansfield
- High: Mansfield
Source: SOMOMLS as distributed by MLS GRID. This data may not be complete. We recommend contacting the local school district to confirm school assignments for this home.
Similar homes
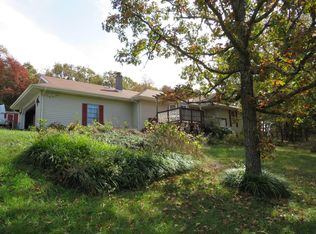
- $462,0003 bd2 ba2.3k sqft2179 Cantrell Road, Mansfield, MO 65704Active
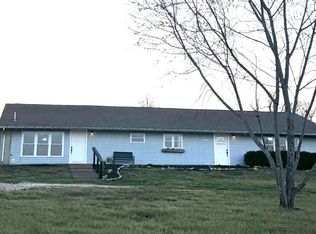
 MLS ID #60318716, Jonathan Minerick, HomeCoin.com. SOMOMLS as distributed by MLS GRID
 - $450,0003 bd2 ba1.7k sqft2761 Highway F, Mansfield, MO 65704For Sale By Owner

- $405,0003 bd3 ba2.4k sqft1950 State Highway B, Mansfield, MO 65704Active
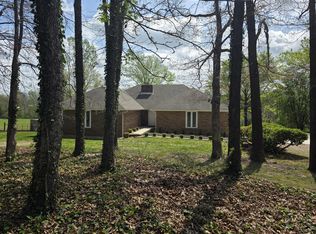 MLS ID #60316045, Shannon Watterson, Sho-Me Real Estate. SOMOMLS as distributed by MLS GRID
 - $430,0003 bd2 ba2.6k sqft2351 Severs Road, Seymour, MO 65746Active
 MLS ID #60328325, Melanie Brackett, ReeceNichols - Branson. SOMOMLS as distributed by MLS GRID
 - $499,0005 bd4 ba2.5k sqft1840 State Highway B, Mansfield, MO 65704ActiveMLS ID #60330006, Tammy L Barrett, Keller Williams Local. SOMOMLS as distributed by MLS GRID
- $439,0004 bd2 ba2.5k sqft1938 Dark Valley Road, Marshfield, MO 65706ActiveMLS ID #60332877, Valerie Day Team, Gault & Co. Realty, LLC. SOMOMLS as distributed by MLS GRID
- $239,9003 bd2 ba1.2k sqft1903 Hidden Pond Lane, Mansfield, MO 65704ActiveMLS ID #60332606, Adam J Wright, Complete Realty Sales & Mgmt. SOMOMLS as distributed by MLS GRID
- $439,0004 bd2 ba1.8k sqft8441 County Road E 14-302 A, Ava, MO 65608ActiveMLS ID #60329259, Clyde O. Irby, Sho-Me Real Estate. SOMOMLS as distributed by MLS GRID
- $365,0004 bd2 ba2.1k sqft421 Ira Drive, Seymour, MO 65746ActiveMLS ID #60332879, Christian Vonderheide, 37 North Realty - Mountain Grove. SOMOMLS as distributed by MLS GRID
- $264,9004 bd2 ba1.8k sqft104 N Julie Avenue, Mansfield, MO 65704ActiveMLS ID #60331850, Scott A Hepko, Westgate Springfield/Seymour. SOMOMLS as distributed by MLS GRID
- $374,9005 bd2 ba2.6k sqft403 Bright Star Lane, Seymour, MO 65746ActiveMLS ID #60323202, Dusty A Capon, Keller Williams Local. SOMOMLS as distributed by MLS GRID
- $375,0003 bd2 ba1.5k sqft149 Brianna Drive, Seymour, MO 65746ActiveMLS ID #60330663, Nathan Blanton, Keller Williams Local. SOMOMLS as distributed by MLS GRID
- $479,9993 bd2 ba1.5k sqft5910 S St Highway 5, Ava, MO 65608ActiveMLS ID #60330270, Sherri Ann Doane, Action Realty. SOMOMLS as distributed by MLS GRID
- $399,9003 bd3 ba2.4k sqft16569 County Road 533, Ava, MO 65608ActiveMLS ID #60329397, Sherri Ann Doane, Action Realty. SOMOMLS as distributed by MLS GRID
- $399,9003 bd3 ba2.4k sqft16569 Co Road #14-533, Ava, MO 65608ActiveMLS ID #60329400, Sherri Ann Doane, Action Realty. SOMOMLS as distributed by MLS GRID
- $275,0002 bd2 ba1.7k sqft5256 Newton Road, Mansfield, MO 65704ActiveMLS ID #60331087, Dusty A Capon, Keller Williams Local. SOMOMLS as distributed by MLS GRID
- $449,0005 bd3 ba2.5k sqft82 Luella Drive, Seymour, MO 65746ActiveMLS ID #60328949, Kolby J Helms, EXP Realty LLC. SOMOMLS as distributed by MLS GRID
- $449,0005 bd4 ba3.4k sqft538 Munson Hill Drive, Marshfield, MO 65706ActiveMLS ID #60329037, Chrystal Webb, AMAX Real Estate. SOMOMLS as distributed by MLS GRID
- $272,9003 bd2 ba1.2k sqft1947 Hidden Pond Lane, Mansfield, MO 65704ActiveMLS ID #60323782, Colby S Williams, Sho-Me Real Estate. SOMOMLS as distributed by MLS GRID
