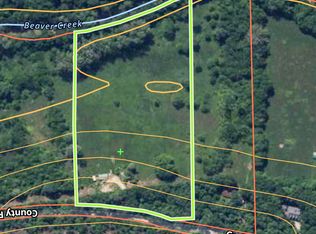
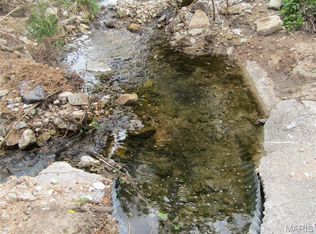
Take a look at this lovely 3 bedroom, 3 bath country home west of Ava. Sitting among the trees, this home has a wraparound deck on all four sides for you to enjoy the views. The home features beautiful solid wood doors and beautiful woodwork, a wood burning, marble tiled fireplace in the living room, as well as the same marble tile in the main level bathroom. Beautiful antique lighting, newer laminate flooring, new carpet in the upstairs bedrooms, a gas fireplace in the upstairs master bedroom, lots of closets and storage. The kitchen offers a gas range, microwave, dishwasher and granite countertops. The basement has one large, finished room with so many uses, including bedrooms if needed. Here you will also find a bathroom, laundry room and storage. From the kitchen door you have easy, covered access to the garage and a deck leads to the apartment above the garage with its own kitchen and bath! All of this sits on 13.8 acres, wooded around the home, but opens up to a field bordered by Beaver Creek, a 20'x36' barn with chicken coop and a 20'x30' lean-to type barn.
Active
$399,900
16569 County Road 533, Ava, MO 65608
3beds
2,434sqft
Single Family Residence
Built in 1996
13.8 Acres Lot
$387,900 Zestimate®
$164/sqft
$-- HOA
What's special
Beautiful antique lightingBeautiful solid wood doorsBeautiful woodworkNewer laminate flooringSitting among the trees
- 67 days
- 603
- 63
Zillow last checked:
Listing updated:
Listed by:
Sherri Ann Doane 417-683-7626,
Action Realty
Source: SOMOMLS as distributed by MLS GRID,MLS#: 60329397
Facts & features
Interior
Bedrooms & bathrooms
- Bedrooms: 3
- Bathrooms: 3
- Full bathrooms: 3
Rooms
- Room types: Family Room, Bonus Room, Apartment, In-Law Suite
Heating
- Forced Air, Central, Fireplace(s), Propane, Wood
Cooling
- Central Air, Ceiling Fan(s)
Appliances
- Included: Dishwasher, Free-Standing Propane Oven, Microwave
- Laundry: In Basement, W/D Hookup
Features
- Walk-in Shower, Internet - Satellite, Soaking Tub, Tile Counters, Solid Surface Counters, Marble Counters, Granite Counters, Walk-In Closet(s)
- Flooring: Carpet, Marble, Wood, Laminate
- Basement: Concrete,Utility,Storage Space,Interior Entry,Walk-Up Access,Bath/Stubbed,Partially Finished,Exterior Entry,Walk-Out Access,Full
- Attic: Access Only:No Stairs
- Has fireplace: Yes
- Fireplace features: Bedroom, Blower Fan, Propane, Two or More, Wood Burning
Interior area
- Total structure area: 2,542
- Total interior livable area: 2,434 sqft
- Finished area above ground: 1,534
- Finished area below ground: 900
Property
Parking
- Total spaces: 2
- Parking features: Driveway, Garage Faces Front
- Garage spaces: 2
- Carport spaces: 1
- Has uncovered spaces: Yes
Features
- Levels: Two
- Stories: 2
- Patio & porch: Front Porch, Wrap Around, Side Porch, Rear Porch
- Exterior features: Rain Gutters
- Fencing: Barbed Wire
- Has view: Yes
- View description: Panoramic
Lot
- Size: 13.8 Acres
- Features: Acreage, Horses Allowed, Sloped, Pasture, Mature Trees, Level, Bottom Ground, Wooded
Details
- Additional structures: Second Residence
- Parcel number: 070.210000000001.002
- Horses can be raised: Yes
Construction
Type & style
- Home type: SingleFamily
- Architectural style: Country
- Property subtype: Single Family Residence
Materials
- Vinyl Siding
- Foundation: Poured Concrete
- Roof: Composition
Condition
- Year built: 1996
Utilities & green energy
- Sewer: Septic Tank
- Water: Private
Community & HOA
Community
- Subdivision: N/A
Location
- Region: Ava
Financial & listing details
- Price per square foot: $164/sqft
- Annual tax amount: $1,045
- Date on market: 7/21/2026
- Listing terms: Cash,VA Loan,USDA/RD,FHA,Conventional
- Road surface type: Gravel
Estimated market value
$387,900
$369,000 - $407,000
$2,154/mo
Price history
| Date | Event | Price |
|---|---|---|
| 7/21/2026 | Listed for sale | $399,900$164/sqft |
Source:  SOMOMLS as distributed by MLS GRID #60329397 Report a problem SOMOMLS as distributed by MLS GRID #60329397 Report a problem | ||
Public tax history
Tax history is unavailable.
Monthly payment
Est. payment
Payment breakdown
Explore the cost of this home by adjusting the details. Changes won't be saved.Climate risks
Neighborhood: 65608
Nearby schools
Schools provided by the listing agent
- Elementary: Ava
- Middle: Ava
- High: Ava
Source: SOMOMLS as distributed by MLS GRID. This data may not be complete. We recommend contacting the local school district to confirm school assignments for this home.

Similar homes
- $399,9003 bd3 ba2.4k sqft16569 Co Road #14-533, Ava, MO 65608Active

 MLS ID #60329400, Sherri Ann Doane, Action Realty. SOMOMLS as distributed by MLS GRID
 - $399,9003 bd2 ba1.8k sqft10589 State Highway O, Ava, MO 65608Active
 MLS ID #60333357, Alison Sanders, Keller Williams Tri-Lakes. SOMOMLS as distributed by MLS GRID
 - $425,0003 bd3 ba2.7k sqft1724 Liberty Road, Rogersville, MO 65742Active
 MLS ID #60334815, Vanessa D Howe, Murney Associates - Primrose. SOMOMLS as distributed by MLS GRID
 - $389,5005 bd3 ba3.3k sqft4105 St Highway Nn, Ava, MO 65608Active
 MLS ID #60331046, Jennifer Kenning, Action Realty. SOMOMLS as distributed by MLS GRID
 - $395,0005 bd3 ba2.7k sqft8814 County Road #400-A, Ava, MO 65608ActiveMLS ID #60329970, Derek Wilkerson, Century 21 Hometown Properties. SOMOMLS as distributed by MLS GRID
- $360,0003 bd2 ba1.5k sqft149 Brianna Drive, Seymour, MO 65746ActiveMLS ID #60330663, Nathan Blanton, Keller Williams Local. SOMOMLS as distributed by MLS GRID
- $399,9004 bd2 ba2.1k sqft115 Luella Drive, Seymour, MO 65746ActiveMLS ID #60334256, Dusty A Capon, Keller Williams Local. SOMOMLS as distributed by MLS GRID
- $374,9005 bd2 ba2.6k sqft403 Bright Star Lane, Seymour, MO 65746ActiveMLS ID #60323202, Dusty A Capon, Keller Williams Local. SOMOMLS as distributed by MLS GRID
- $399,9002 bd1 ba1.2k sqft12770 Co #500, Ava, MO 65608ActiveMLS ID #60324173, Bjorn Wilkerson, Midwest Land Group. SOMOMLS as distributed by MLS GRID
- $319,0003 bd3 ba2.3k sqft1208 Cooper Avenue, Ava, MO 65608ActiveMLS ID #60334453, Lindsey Wade, Sho-Me Real Estate. SOMOMLS as distributed by MLS GRID
- $385,0003 bd2 ba2.4k sqft3078 Meyers Hollow Road, Marshfield, MO 65706ActiveMLS ID #60334052, Wes Litton, Keller Williams Local. SOMOMLS as distributed by MLS GRID
- $389,9003 bd3 ba2.4k sqft1950 State Highway B, Mansfield, MO 65704ActiveMLS ID #60316045, Shannon Watterson, Sho-Me Real Estate. SOMOMLS as distributed by MLS GRID
- $450,0003 bd2 ba1.8k sqft1080 Apache Road, Sparta, MO 65753ActiveMLS ID #60334499, Sherrie L Loveland, Murney Associates - Primrose. SOMOMLS as distributed by MLS GRID
- $449,5004 bd2 ba2.4k sqft86 Rebas Hazelnut Drive, Fordland, MO 65652ActiveMLS ID #60334885, Freeman Lightner, EXP Realty LLC. SOMOMLS as distributed by MLS GRID
- $475,0003 bd2 ba1.5k sqft5910 S St Highway 5, Ava, MO 65608ActiveMLS ID #60330270, Sherri Ann Doane, Action Realty. SOMOMLS as distributed by MLS GRID
- $365,0004 bd2 ba2.1k sqft421 Ira Drive, Seymour, MO 65746ActiveMLS ID #60332879, Christian Vonderheide, 37 North Realty - Mountain Grove. SOMOMLS as distributed by MLS GRID
- $340,0004 bd3 ba2.3k sqft1152 Skyline Road, Seymour, MO 65746Active w/ContingencyMLS ID #60320243, Lessli Pruett, Keller Williams Local. SOMOMLS as distributed by MLS GRID
- $439,0003 bd2 ba2.4k sqft2005 Highway F, Mansfield, MO 65704ActiveMLS ID #60329128, Tammy L Barrett, Keller Williams Local. SOMOMLS as distributed by MLS GRID
