Location! Location! Location!This master crafted 3-bedroom, 2.5-bathroom home offers 2367 square feet of beautifully designed single level living in one of Ava's most desirable subdivisions. New roof in 2026. Whether you are looking for a place to raise your family or looking for a one level home this is the house for you! Sitting on a corner double lot, this property provides an exceptional outdoor space, complete with a chain-link fenced yard perfect for your own outdoor space great for kids, pets, and peace of mind. A dedicated storage building adds even more functionality for tools, lawn equipment, or hobby needs. Step inside to discover extensive, breathtaking, custom woodwork that brings warmth, charm, and timeless cottage feel. The highlight of the home is an extraordinary, oversized den, showcasing authentic craftsman styles, natural cedar paneling on both the walls and ceiling, complemented by rugged exposed wooden beams. The kitchen serves the heart of the home. The perfect layout for entertaining your family and friends. Featuring a custom island with an integrated vegetable sink and extensive prep space. 2-gas fireplaces located in the formal living room and den area with a wall mounted switch and thermostat for a backup heat source. Storage and utility are unmatched in this thoughtful floor plan. Custom integrated storage solutions are found throughout the home, ensuring every space is both beautiful and functional. The two-car garage offers generous parking plus a dedicated workshop area complete with built-in cabinets and extensive storage racks. From the garage, a large combination laundry and mudroom provides its own exterior door and dual interior access points to both the kitchen and garage, creating an ideal buffer zone for everyday living. This property is turnkey and move-in ready, offering, craftsmanship, convenience, outdoor space, and comfortable in an unbeatable location.
Active
$319,000
1208 Cooper Avenue, Ava, MO 65608
3beds
2,367sqft
Single Family Residence
Built in 1972
0.65 Acres Lot
$308,900 Zestimate®
$135/sqft
$-- HOA
What's special
Chain-link fenced yardCorner double lotRugged exposed wooden beamsAuthentic craftsman stylesExtensive breathtaking custom woodworkExtraordinary oversized denDedicated storage building
- 51 days
- 114
- 11
Zillow last checked:
Listing updated:
Listed by:
Lindsey Wade 417-683-7481,
Sho-Me Real Estate
Source: SOMOMLS as distributed by MLS GRID,MLS#: 60334453
Facts & features
Interior
Bedrooms & bathrooms
- Bedrooms: 3
- Bathrooms: 3
- Full bathrooms: 2
- 1/2 bathrooms: 1
Heating
- Forced Air, Central, Fireplace(s), Electric, Natural Gas
Cooling
- Attic Fan, Ceiling Fan(s), Central Air
Appliances
- Included: Dishwasher, Built-In Electric Oven, Refrigerator, Electric Water Heater
- Laundry: Main Level, W/D Hookup
Features
- Flooring: Carpet, Marble, Laminate
- Windows: Double Pane Windows
- Has basement: No
- Has fireplace: Yes
- Fireplace features: Living Room, Gas, Den
Interior area
- Total structure area: 2,367
- Total interior livable area: 2,367 sqft
- Finished area above ground: 2,367
- Finished area below ground: 0
Property
Parking
- Total spaces: 2
- Parking features: Driveway
- Attached garage spaces: 2
- Has uncovered spaces: Yes
Features
- Levels: One
- Stories: 1
- Patio & porch: Patio, Front Porch, Rear Porch
- Fencing: Wood,Chain Link
Lot
- Size: 0.65 Acres
- Dimensions: 139 x 206
- Features: Corner Lot
Details
- Additional structures: Shed(s)
- Parcel number: 110.210001006007.000
Construction
Type & style
- Home type: SingleFamily
- Property subtype: Single Family Residence
Materials
- Vinyl Siding
- Foundation: Brick/Mortar, Crawl Space
- Roof: Composition
Condition
- Year built: 1972
Utilities & green energy
- Sewer: Public Sewer
- Water: Public
Community & HOA
Community
- Subdivision: Douglas-Not in List
Location
- Region: Ava
Financial & listing details
- Price per square foot: $135/sqft
- Tax assessed value: $156,300
- Annual tax amount: $1,018
- Date on market: 9/21/2026
- Listing terms: Cash,Conventional
- Road surface type: Asphalt
Estimated market value
$308,900
$293,000 - $324,000
$2,045/mo
Price history
| Date | Event | Price |
|---|---|---|
| 9/21/2026 | Listed for sale | $319,000$135/sqft |
Source:  SOMOMLS as distributed by MLS GRID #60334453 Report a problem | ||
Public tax history
| Year | Property taxes | Tax assessment |
|---|---|---|
| 2025 | $1,018 +8.6% | $29,700 +9.6% |
| 2024 | $938 +0.4% | $27,110 |
| 2023 | $934 | $27,110 |
| 2022 | -- | $27,110 +9.3% |
| 2021 | -- | $24,810 +10.2% |
| 2020 | -- | $22,520 +0% |
| 2019 | -- | $22,510 |
| 2018 | -- | $22,510 |
| 2017 | -- | $22,510 +7.9% |
| 2016 | -- | $20,860 +0% |
| 2012 | -- | $20,850 |
| 2011 | -- | $20,850 |
Find assessor info on the county website
Monthly payment
Est. payment
Payment breakdown
Explore the cost of this home by adjusting the details. Changes won't be saved.Climate risks
Neighborhood: 65608
Nearby schools
Schools provided by the listing agent
- Elementary: Ava
- Middle: Ava
- High: Ava
Source: SOMOMLS as distributed by MLS GRID. This data may not be complete. We recommend contacting the local school district to confirm school assignments for this home.
Similar homes
- $309,9003 bd3 ba2.4k sqft2007 Oakridge Drive, Ava, MO 65608Active
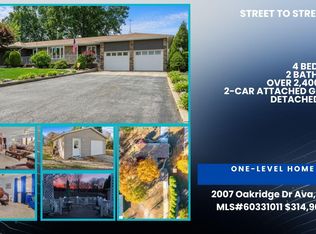
 MLS ID #60331011, One.Five Real Estate Advisors, EXP Realty, LLC.. SOMOMLS as distributed by MLS GRID
- $339,9004 bd3 ba1.9k sqft514 Guthery Street, Ava, MO 65608Active
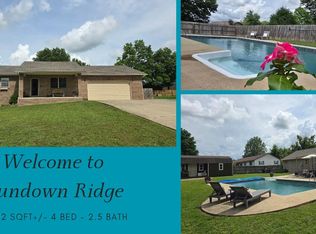 MLS ID #60324630, Sarah Harden, Sho-Me Real Estate. SOMOMLS as distributed by MLS GRID
- $374,0005 bd4 ba2.8k sqft610 S Jefferson St, Ava, MO 65608For Sale By Owner
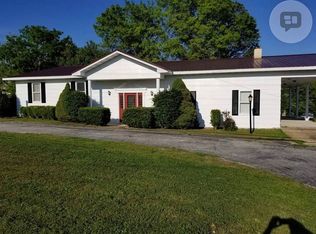
- $429,0003 bd2 ba1.9k sqft607 Kottmeier Street, Ava, MO 65608Active
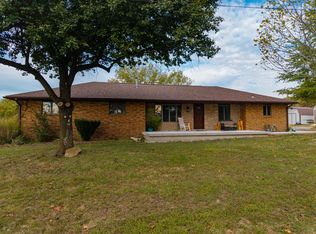 MLS ID #60337424, Clyde O. Irby, Sho-Me Real Estate. SOMOMLS as distributed by MLS GRID
- $240,0003 bd2 ba1.8k sqft9052 Private Dr 3053, Ava, MO 65608ActiveMLS ID #60304600, Lee Garner, Garner Homestead & Commercial Real Estate. SOMOMLS as distributed by MLS GRID
- $289,0003 bd2 ba1.6k sqft13396 County Road 76-505, Ava, MO 65608Active w/ContingencyMLS ID #60321720, Payton Watterson, Sho-Me Real Estate. SOMOMLS as distributed by MLS GRID
- $395,0005 bd3 ba2.7k sqft8814 County Road #400-A, Ava, MO 65608ActiveMLS ID #60329970, Derek Wilkerson, Century 21 Hometown Properties. SOMOMLS as distributed by MLS GRID
- $239,9003 bd2 ba1.2k sqft1311 N Mansfield Road, Ava, MO 65608ActiveMLS ID #60323833, John Sutton, Action Realty. SOMOMLS as distributed by MLS GRID
- $220,0004 bd2 ba1.6k sqft107 N Lister Street, Ava, MO 65608ActiveMLS ID #60323841, Julie Cheyney, Sho-Me Real Estate LLC. SOMOMLS as distributed by MLS GRID
- $179,9003 bd1 ba2.1k sqft603 Kottmeier Street, Ava, MO 65608ActiveMLS ID #60331061, Dustin Tilley, Sturdy Real Estate. SOMOMLS as distributed by MLS GRID
- $369,9005 bd3 ba3.3k sqft4105 St Highway Nn, Ava, MO 65608ActiveMLS ID #60331046, Jennifer Kenning, Action Realty. SOMOMLS as distributed by MLS GRID
- $425,0003 bd2 ba1.5k sqft5910 S State Highway 5, Ava, MO 65608ActiveMLS ID #60337648, Sherri Ann Doane, Action Realty. SOMOMLS as distributed by MLS GRID
- $299,9004 bd2 ba2.5k sqft102 E Summit Avenue, Seymour, MO 65746ActiveMLS ID #60338138, Philip Reed, Century Realty, SIQ, Inc.. SOMOMLS as distributed by MLS GRID
- $170,0002 bd1 ba1.5k sqft20738 State Highway 76, Ava, MO 65608ActiveMLS ID #60324661, Miranda A Sturm, Murney Associates - Primrose. SOMOMLS as distributed by MLS GRID
- $250,0003 bd2 ba1.8k sqftTbd Brian Avenue, Ava, MO 65608ActiveMLS ID #60313731, Derek Wilkerson, Century 21 Hometown Properties. SOMOMLS as distributed by MLS GRID
- $399,9003 bd2 ba1.8k sqft10589 State Highway O, Ava, MO 65608ActiveMLS ID #60333357, Alison Sanders, Keller Williams Tri-Lakes. SOMOMLS as distributed by MLS GRID
- $160,0004 bd2 ba1.3k sqft1313 E Benton Avenue, Ava, MO 65608ActiveMLS ID #60327208, Tyler A. Watterson, Sho-Me Real Estate. SOMOMLS as distributed by MLS GRID
- $240,0003 bd1 ba1.8k sqft2735 Co Road #Aj-435, Ava, MO 65608ActiveMLS ID #60329615, Tyler A. Watterson, Sho-Me Real Estate. SOMOMLS as distributed by MLS GRID
