Welcome to 2005 Tobacco Mill St located in Belle Heights, an unbeatable Richmond location. This 3-story townhome features over 1,700 square feet, 3 bedrooms, 2 full baths, 2 half baths, and a two-car rear entry attached garage. Upon entry you will be greeted by the office, which could also be used as a rec room, with LVP flooring, recessed lights, crown molding & wainscoting, a half bath, two closets and access to the attached garage. Ascend to the second level where you will find the main living area with LVP flooring throughout, an open-concept family room that transitions into the dining area and the Gourmet kitchen with quartz counters, stainless steel appliances, gas cooking, large island with seating, custom pendant lights, recessed lights, brick backsplash and the second half bath. On the third level you will find the owner’s suite with a tray ceiling, custom trim, walk-in closet plus an en-suite bath with LVP flooring, raised double vanity, and a tiled shower stall with dual shower heads and bench seat. You will also find two additional bedrooms, a hall bath, and the laundry room on the third floor. Enjoy your morning coffee or relax in the evening on your private balcony off the main level. Other notable features include 9 foot ceilings throughout, dimensional roof, brick front, and sidewalks throughout the community. Ideally located close to downtown, dining, breweries, the James River for kayaking, Canoe Run Park, Maymont Park, and major highways. Schedule Your Showing Today!
Sold for $400,000
$400,000
2005 Tobacco Mill St #Mb, Richmond, VA 23225
3beds
1,760sqft
Townhouse, Single Family Residence
Built in 2022
1,398 Square Feet Lot
$402,200 Zestimate®
$227/sqft
$2,647 Estimated rent
Home value
$402,200
$382,000 - $422,000
$2,647/mo
Zestimate® history
Owner options
List your home for rent
$2,647/mo
Rent Zestimate®
Find your next renter with Zillow Rental Manager. Plus, with online applications, you can quickly screen prospective tenants – for free.
$2,647/mo
Rent Zestimate®
Refinance and save
$2,662/mo
Est. payment
Refinancing to a lower rate could help reduce your monthly payments and save thousands over the life of the loan.
$2,662/mo
Est. payment
Explore your selling options
Work with a Zillow partner agent
Leverage their expertise and Zillow's premium Showcase listings to get your home seen by more buyers.
Get startedList with your own agent
Get your home in front of millions of buyers by listing it on Zillow.
Learn how to do itSell it yourself
Take full control of how buyers see your home on Zillow by listing For Sale by Owner (FSBO).
List your homeWhat's special
Brick frontDimensional roofRecessed lightsSidewalks throughout the communityLarge island with seatingGas cookingBrick backsplash
Zillow last checked:
Listing updated:
Listed by:
John Thiel (804)467-9022,
Long & Foster REALTORS
Bought with:
Debbie Crevier-Kent, 0225030213
Cottage Street Realty LLC
Source: CVRMLS,MLS#: 2608671 Originating MLS: Central Virginia Regional MLS
Originating MLS: Central Virginia Regional MLSFacts & features
Interior
Bedrooms & bathrooms
- Bedrooms: 3
- Bathrooms: 4
- Full bathrooms: 2
- 1/2 bathrooms: 2
Primary bedroom
- Description: W/W Carpet, Tray Ceiling, WIC, En-Suite Bath
- Level: Third
- Dimensions: 13.4 x 15.9
Bedroom 2
- Description: W/W Carpet, Large Closet
- Level: Third
- Dimensions: 9.5 x 11.5
Bedroom 3
- Description: W/W Carpet, Large Closet
- Level: Third
- Dimensions: 9.7 x 10.0
Dining room
- Description: Dining Area - LVP Flooring, Wainscoting
- Level: Second
- Dimensions: 7.0 x 15.9
Family room
- Description: LVP Flooring, Recessed Lights
- Level: Second
- Dimensions: 15.9 x 18.0
Foyer
- Description: LVP Flooring, Closet
- Level: First
- Dimensions: 5.1 x 6.2
Other
- Description: Tub & Shower
- Level: Third
Half bath
- Level: First
Half bath
- Level: Second
Kitchen
- Description: Quartz Counters, Huge Island, SS Appl, Gas Cooking
- Level: Third
- Dimensions: 11.2 x 15.6
Laundry
- Level: First
- Dimensions: 0 x 0
Office
- Description: LVP Flooring, Crown Molding, Wainscoting,Half Bath
- Level: Second
- Dimensions: 10.0 x 10.10
Heating
- Forced Air, Natural Gas
Cooling
- Central Air
Appliances
- Included: Dishwasher, Electric Water Heater, Gas Cooking, Disposal, Microwave, Oven, Water Heater
- Laundry: Washer Hookup, Dryer Hookup
Features
- Double Vanity, Eat-in Kitchen, Granite Counters, High Ceilings, Kitchen Island, Bath in Primary Bedroom, Pantry, Recessed Lighting, Walk-In Closet(s)
- Flooring: Carpet, Vinyl
- Windows: Thermal Windows
- Has basement: No
- Attic: Access Only
Interior area
- Total interior livable area: 1,760 sqft
- Finished area above ground: 1,760
- Finished area below ground: 0
Property
Parking
- Total spaces: 2
- Parking features: Attached, Driveway, Garage, Garage Door Opener, Off Street, Oversized, Paved, Garage Faces Rear, Garage Faces Side
- Attached garage spaces: 2
- Has uncovered spaces: Yes
Features
- Levels: Three Or More
- Stories: 3
- Patio & porch: Balcony, Rear Porch
- Exterior features: Paved Driveway
- Pool features: None
- Fencing: None
- Has view: Yes
- View description: City, Water
- Has water view: Yes
- Water view: Water
- Waterfront features: River Front, Walk to Water
Lot
- Size: 1,398 Square Feet
- Features: Level
- Topography: Level
Details
- Parcel number: S0000360009
- Zoning description: MULTIPLE
Construction
Type & style
- Home type: Townhouse
- Architectural style: Contemporary,Row House
- Property subtype: Townhouse, Single Family Residence
- Attached to another structure: Yes
Materials
- Brick, Drywall, Frame, Vinyl Siding
- Foundation: Slab
- Roof: Shingle
Condition
- Resale
- New construction: No
- Year built: 2022
Utilities & green energy
- Sewer: Public Sewer
- Water: Public
Community & HOA
Community
- Features: Common Grounds/Area, Home Owners Association, Maintained Community, Playground, Sidewalks
- Subdivision: Belle Heights
HOA
- Has HOA: Yes
- Amenities included: Management
- Services included: Association Management, Common Areas, Maintenance Grounds, Maintenance Structure, Snow Removal, Trash
- HOA fee: $137 monthly
Location
- Region: Richmond
Financial & listing details
- Price per square foot: $227/sqft
- Tax assessed value: $391,000
- Annual tax amount: $4,692
- Date on market: 5/27/2026
- Ownership: Individuals
- Ownership type: Sole Proprietor
Price history
| Date | Event | Price |
|---|---|---|
| 6/26/2026 | Sold | $400,000-3%$227/sqft |
Source:  CVRMLS #2608671 Report a problem CVRMLS #2608671 Report a problem | ||
| 5/9/2026 | Pending sale | $412,500$234/sqft |
Source: CVRMLS #2608671 Report a problem | ||
| 4/8/2026 | Listed for sale | $412,500$234/sqft |
Source: CVRMLS #2608671 Report a problem | ||
Public tax history
Tax history is unavailable.
Neighborhood: Woodland Heights
Nearby homes
- $400,0003 bd4 ba1.7k sqft2005 Tobacco Mill St, Richmond, VA 23225Sold
- $401,0003 bd4 ba1.7k sqft2009 Tobacco Mill St, Richmond, VA 23225Sold
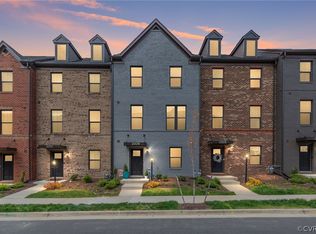
- $395,0003 bd3 ba1.7k sqft2033 Tobacco Mill St, Richmond, VA 23225Sold
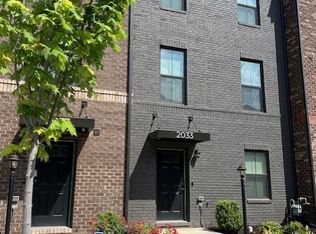
- $418,0003 bd4 ba1.7k sqft2029 Tobacco Mill St, Richmond, VA 23225Off Market
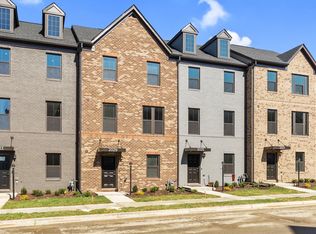
- $465,2003 bd3 ba1.7k sqft2017 Tobacco Mill St, Richmond, VA 23225Off Market
- $422,5003 bd4 ba1.9k sqft2013 Tobacco Mill St, Richmond, VA 23225Off Market
- $447,9003 bd4 ba1.7k sqft2001 Tobacco Mill St, Richmond, VA 23225Off Market
- $382,9003 bd2 ba1.7k sqft2021 Tobacco Mill St #1, Richmond, VA 23225Off Market
- $2,6003 bd3 ba1.7k sqft2021 Tobacco Mill St, Richmond, VA 23225For Rent
Nearby schools
GreatSchools rating
- 2/10Westover Hills Elementary SchoolGrades: PK-5Distance: 2 mi
- 1/10Lucille M. Brown Middle SchoolGrades: 6-8Distance: 3.3 mi
- 2/10Armstrong High SchoolGrades: 9-12Distance: 3.5 mi
Schools provided by the listing agent
- Elementary: Westover Hills
- Middle: Elkhardt
- High: Armstrong
Source: CVRMLS. This data may not be complete. We recommend contacting the local school district to confirm school assignments for this home.
Get a cash offer in 3 minutes
Find out how much your home could sell for in as little as 3 minutes with a no-obligation cash offer.
Estimated market value
$402,200
Get a cash offer in 3 minutes
Find out how much your home could sell for in as little as 3 minutes with a no-obligation cash offer.
Estimated market value
$402,200
- Virginia
- Richmond City
- Richmond
- 23225
- Woodland Heights
- 2005 Tobacco Mill St Unit Mb
Nearby cities
Nearby neighborhoods
Nearby zip codes
Other Richmond Topics
