Skip main navigation
Sold for $500,000
  • $500,000

    2005 Woodshade Ct, Bowie, MD 20721

    4beds
    2,740sqft
    Townhouse
    Built in 1997
    2,701 Square Feet Lot
    $498,000 Zestimate®
    $182/sqft
    $3,659 Estimated rent

    Home value

    $498,000

    $443,000 - $558,000

    $3,659/mo

    Zestimate® history
    Loading
    Loading...

    Owner options

    List your home for rent

    $3,659/mo

    Rent Zestimate®

    Find your next renter with Zillow Rental Manager. Plus, with online applications, you can quickly screen prospective tenants – for free.

    Learn more

    $3,659/mo

    Rent Zestimate®

    Refinance and save

    $3,283/mo

    Est. payment

    Refinancing to a lower rate could help reduce your monthly payments and save thousands over the life of the loan.

    See today's rates

    $3,283/mo

    Est. payment

    Explore your selling options

    Work with a Zillow partner agent

    Leverage their expertise and Zillow's premium Showcase listings to get your home seen by more buyers.

    Get started

    List with your own agent

    Get your home in front of millions of buyers by listing it on Zillow.

    Learn how to do it

    Sell it yourself

    Take full control of how buyers see your home on Zillow by listing For Sale by Owner (FSBO).

    List your home

    What's special

    Cozy gas fireplaceLarge entertainment areaGenerous walk-in closetMature tree settingPrivate en-suite bathHardwood floorsStainless steel appliances
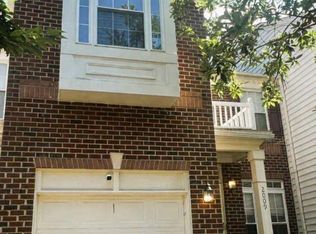
    Welcome to this beautifully maintained 4-bedroom, 3.5-bath villa-style townhome nestled in the highly desirable Woodmore South community. This elegant and spacious home blends timeless charm with modern upgrades, offering everything you need for comfort and style. The updated eat-in kitchen is a true highlight, featuring granite countertops, stainless steel appliances, a double-bowl sink, ample cabinetry, and plenty of room for a full kitchen table—perfect for casual dining and entertaining. The open and airy layout continues into the living spaces, with hardwood floors on the main level, a cozy gas fireplace, and abundant natural light streaming throughout the home. The expansive owner’s suite boasts a private en-suite bath and a generous walk-in closet. Each of the secondary bedrooms is generously sized, offering flexibility for family, guests, or a home office. The fully finished walk-out basement provides a large entertainment area, a full bathroom, and direct access to the outdoors—ideal for hosting gatherings or just relaxing. Additional features include a spacious deck off the main floor overlooking a mature tree setting, an attached garage with extra storage, and a private driveway. Ideally located just 5–10 minutes from Woodmore Towne Centre, residents will enjoy convenient access to shopping and dining options including Costco, Wegmans, Best Buy, Nordstrom Rack, and a variety of restaurants. Bowie Town Center is also nearby, offering more retail and dining options such as Macy’s, Barnes & Noble, and popular national chains. For commuters, this location offers easy access to major routes including I-495 (Capital Beltway), Route 50, and Route 202, making travel to Washington, DC, Annapolis, and Baltimore a breeze. Both New Carrollton and Largo Town Center Metro Stations are nearby, serving the Blue and Orange Lines, with ample park-and-ride options available. Outdoor enthusiasts and golfers will appreciate the proximity to Woodmore Country Club and Enterprise Golf Course. This home truly offers the perfect combination of luxury, location, and lifestyle in one of Prince George’s County’s premier communities.

    Zillow last checked:

    Listing updated:

    Listed by:

    Russell Chandler 240-988-7609,

    Redfin Corp

    Bought with:

    James Archie, 659157

    Own Real Estate

    Source: Bright MLS,MLS#: MDPG2154612MLS Logo

    Facts & features

    Interior

    Bedrooms & bathrooms
    • Bedrooms: 4
    • Bathrooms: 4
    • Full bathrooms: 3
    • 1/2 bathrooms: 1
    • Main level bathrooms: 1
    Basement
    • Area: 900
    Heating
    • Central, Natural Gas
    Cooling
    • Central Air, Electric
    Appliances
    • Included: Gas Water Heater
    Features
    • Basement: Partially Finished
    • Number of fireplaces: 1
    Interior area
    • Total structure area: 2,740
    • Total interior livable area: 2,740 sqft
    • Finished area above ground: 1,840
    • Finished area below ground: 900

    Property

    Parking
    • Total spaces: 1
    • Parking features: Garage Faces Front, Attached, Driveway
    • Attached garage spaces: 1
    • Has uncovered spaces: Yes
    Accessibility
    • Accessibility features: None
    Features
    • Levels: Three
    • Stories: 3
    • Pool features: None
    Lot
    • Size: 2,701 Square Feet
    Details
    • Additional structures: Above Grade, Below Grade
    • Parcel number: 17070812727
    • Zoning: RE
    • Special conditions: Standard

    Construction

    Type & style
    • Home type: Townhouse
    • Architectural style: Other
    • Property subtype: Townhouse
    Materials
    • Frame, Brick
    • Foundation: Other
    Condition
    • New construction: No
    • Year built: 1997

    Utilities & green energy

    • Sewer: Public Sewer
    • Water: Public

    Community & HOA

    Community
    • Subdivision: Woodmore South
    HOA
    • Has HOA: Yes
    • Services included: Snow Removal
    • HOA fee: $117 monthly
    • HOA name: FRONT STREET MANAGEMENT
    Location
    • Region: Bowie

    Financial & listing details

    • Price per square foot: $182/sqft
    • Tax assessed value: $438,900
    • Annual tax amount: $6,168
    • Date on market: 6/4/2025
    • Listing agreement: Exclusive Right To Sell
    • Ownership: Fee Simple

    Price history

    DateEventPrice
    6/30/2025Sold$500,000+0%$182/sqft
    Source: Bright MLS #MDPG2154612 Report a problem
    6/10/2025Pending sale$499,999$182/sqft
    Source: Bright MLS #MDPG2154612 Report a problem
    6/4/2025Listed for sale$499,999-4.7%$182/sqft
    Source: Bright MLS #MDPG2154612 Report a problem
    5/30/2025Listing removed$524,900$192/sqft
    Source: Bright MLS #MDPG2150860 Report a problem
    5/15/2025Price change$524,900+1.1%$192/sqft
    Source: Bright MLS #MDPG2150860 Report a problem
    5/14/2025Listed for sale$519,000+56%$189/sqft
    Source: Bright MLS #MDPG2150860 Report a problem
    7/13/2016Sold$332,750+0.3%$121/sqft
    Source: Public Record Report a problem
    4/24/2016Listed for sale$331,900$121/sqft
    Source: Home Source Real Estate Solutions #PG9636704 Report a problem
    2/22/2016Listing removed$331,900$121/sqft
    Source: Home Source Real Estate Solutions #PG9571462 Report a problem
    2/13/2016Listed for sale$331,900-2.7%$121/sqft
    Source: Homepath #PG9517534 Report a problem
    11/13/2015Listing removed$341,250$125/sqft
    Source: Homepath Report a problem
    11/10/2015Listed for sale$341,250+22.3%$125/sqft
    Source: Home Source Real Estate Solutions #PG9517534 Report a problem
    8/25/2014Listing removed$279,000$102/sqft
    Source: RE/MAX SPECIALISTS #PG8438191 Report a problem
    8/23/2014Listed for sale$279,000+55%$102/sqft
    Source: RE/MAX SPECIALISTS #PG8438191 Report a problem
    10/22/1997Sold$180,000$66/sqft
    Source: Public Record Report a problem

    Public tax history

    YearProperty taxesTax assessment
    2025$6,261 +35.7%$438,900 +5.7%
    2024$4,616 +6.1%$415,067 +6.1%
    2023$4,351 +6.5%$391,233 +6.5%
    2022$4,085 +3.4%$367,400 +3.4%
    2021$3,951 +3.5%$355,267 +3.5%
    2020$3,816 -17.7%$343,133 +10%
    2019$4,635 $311,933
    2018$4,635 -6.5%$311,933 +6.5%
    2017$4,955 -2.6%$292,867 +7%
    2016$5,087 $273,800
    2015$5,087 $273,800
    2014$5,087 $273,800 -6.7%
    2013-- $293,500
    2012-- $293,500
    2011-- $293,500 -32.6%
    2010-- $435,390 +11.6%
    2009-- $390,276 +13.1%
    2008-- $345,163 +15%
    2007-- $300,050 +10.4%
    2006-- $271,732 +11.6%
    2005-- $243,416 +13.2%
    2004-- $215,100
    2003-- $215,100 +6.6%
    2002-- $201,730 +15.3%
    2001-- $174,990
    Find assessor info on the county website

    Neighborhood: Woodmore

    Nearby schools

    GreatSchools rating
    Schools provided by the listing agent
    • District: Prince George's County Public Schools

    Source: Bright MLS. This data may not be complete. We recommend contacting the local school district to confirm school assignments for this home.

    Get a cash offer in 3 minutes
    Find out how much your home could sell for in as little as 3 minutes with a no-obligation cash offer.
    Estimated market value
    $498,000
    Get a cash offer in 3 minutes
    Find out how much your home could sell for in as little as 3 minutes with a no-obligation cash offer.
    Estimated market value
    $498,000