Trustee Sale!!! Welcome to this stunning brick-front corner-lot townhouse, where space, character, and comfort come together across three beautifully designed levels! Boasting 3 spacious bedrooms, 3.5 baths, and a one-car garage, this exceptional home offers the perfect blend of style and functionality. Step inside to discover an inviting floor plan featuring a dramatic step-down living room and elegant dining room, creating the perfect setting for entertaining family and friends. Cozy up by the charming wood-burning fireplace, adding warmth and ambiance to the main living area. The well-appointed kitchen is equipped with stainless steel appliances, making meal preparation both convenient and enjoyable. Upstairs, the luxurious primary suite serves as a private retreat, complete with a spacious sitting area illuminated by skylights and enhanced by a cozy gas fireplace—an ideal space to relax and unwind after a long day. The fully finished lower level provides additional living space and flexibility, while the oversized utility room offers abundant storage along with a washer and dryer for added convenience. Outside, enjoy the privacy and extra outdoor space that comes with a desirable corner lot, along with a deck that's perfect for morning coffee, outdoor dining, or entertaining guests. With its unique architectural features, multiple fireplaces, spacious layout, and sought-after corner location, this beautiful townhouse is a rare opportunity to enjoy comfortable living with exceptional character and charm.
Pending
$500,000
2011 Woodshade Ct, Bowie, MD 20721
3beds
2,240sqft
Townhouse
Built in 1997
3,874 Square Feet Lot
$499,100 Zestimate®
$223/sqft
$117/mo HOA
What's special
Cozy gas fireplaceMultiple fireplacesCharming wood-burning fireplaceOne-car garageWasher and dryerBrick-front corner-lot townhouseOversized utility room
- 115 days
- 20
- 0
Likely to sell faster than
Zillow last checked:
Listing updated:
Listed by:
Charles Pemberton 301-512-0444,
Bennett Realty Solutions 3016464047
Source: Bright MLS,MLS#: MDPG2201572
Facts & features
Interior
Bedrooms & bathrooms
- Bedrooms: 3
- Bathrooms: 4
- Full bathrooms: 3
- 1/2 bathrooms: 1
- Main level bathrooms: 1
Basement
- Area: 1004
Heating
- Forced Air, Natural Gas
Cooling
- Other, Electric
Appliances
- Included: Gas Water Heater
Features
- Basement: Full
- Number of fireplaces: 2
Interior area
- Total structure area: 3,244
- Total interior livable area: 2,240 sqft
- Finished area above ground: 2,240
- Finished area below ground: 0
Property
Parking
- Total spaces: 1
- Parking features: Garage Faces Front, Garage Door Opener, Attached, Driveway, Off Street
- Attached garage spaces: 1
- Has uncovered spaces: Yes
Accessibility
- Accessibility features: None
Features
- Levels: Three
- Stories: 3
- Pool features: None
Lot
- Size: 3,874 Square Feet
Details
- Additional structures: Above Grade, Below Grade
- Parcel number: 17070812750
- Zoning: RE
- Special conditions: Standard,Third Party Approval
Construction
Type & style
- Home type: Townhouse
- Architectural style: Traditional
- Property subtype: Townhouse
Materials
- Frame
- Foundation: Slab
Condition
- Good
- New construction: No
- Year built: 1997
Utilities & green energy
- Sewer: Public Sewer
- Water: Public
Community & HOA
Community
- Security: Monitored
- Subdivision: Woodmore South
HOA
- Has HOA: Yes
- HOA fee: $117 monthly
Location
- Region: Bowie
Financial & listing details
- Price per square foot: $223/sqft
- Tax assessed value: $472,200
- Annual tax amount: $6,590
- Date on market: 6/1/2026
- Listing agreement: Exclusive Right To Sell
- Listing terms: Cash,Conventional,FHA,VA Loan
- Ownership: Fee Simple
Estimated market value
$499,100
$474,000 - $524,000
$3,182/mo
Price history
| Date | Event | Price |
|---|---|---|
| 6/16/2026 | Pending sale | $500,000$223/sqft |
Source:  Bright MLS #MDPG2201572 Report a problem Bright MLS #MDPG2201572 Report a problem | ||
| 6/1/2026 | Listed for sale | $500,000+112.3%$223/sqft |
Source: Bright MLS #MDPG2201572 Report a problem | ||
| 9/29/1998 | Sold | $235,506$105/sqft |
Source: Public Record Report a problem | ||
Public tax history
| Year | Property taxes | Tax assessment |
|---|---|---|
| 2026 | $7,011 | $472,200 +6.5% |
| 2025 | $7,011 +52.2% | $443,500 +7% |
| 2024 | $4,607 +7.6% | $414,333 +7.6% |
| 2023 | $4,283 +8.2% | $385,167 +8.2% |
| 2022 | $3,959 +0.4% | $356,000 +0.4% |
| 2021 | $3,941 +0.4% | $354,433 +0.4% |
| 2020 | $3,924 -20.6% | $352,867 +6.1% |
| 2019 | $4,943 | $332,667 |
| 2018 | $4,943 -7% | $332,667 +5.9% |
| 2017 | $5,313 +10.6% | $314,033 +6.3% |
| 2016 | $4,803 | $295,400 |
| 2015 | $4,803 | $295,400 |
| 2014 | $4,803 | $295,400 -3.1% |
| 2013 | -- | $304,700 |
| 2012 | -- | $304,700 |
| 2011 | -- | $304,700 -33.6% |
| 2010 | -- | $459,110 +10.9% |
| 2009 | -- | $414,022 +12.2% |
| 2008 | -- | $368,936 +13.9% |
| 2007 | -- | $323,850 +11.1% |
| 2006 | -- | $291,530 +12.5% |
| 2005 | -- | $259,210 +14.2% |
| 2004 | -- | $226,890 |
| 2003 | -- | $226,890 +3.8% |
| 2002 | -- | $218,612 +8.2% |
| 2001 | -- | $202,060 |
Find assessor info on the county website
Monthly payment
Est. payment
Payment breakdown
Explore the cost of this home by adjusting the details. Changes won't be saved.Climate risks
Neighborhood: Woodmore
Nearby schools
Schools provided by the listing agent
- District: Prince George's County Public Schools
Source: Bright MLS. This data may not be complete. We recommend contacting the local school district to confirm school assignments for this home.


Similar homes
- $470,0003 bd3 ba1.4k sqft10506 Vista Gardens Dr, Bowie, MD 20720For Sale

 MLS ID #MDPG2218408, Jennifer Broadwater, Samson Properties. Bright MLS
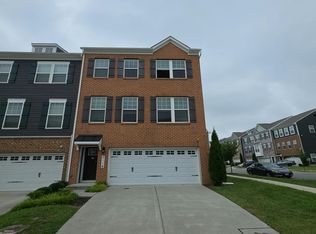
 - $--3 bd4 ba1.9k sqft2118 Ruby Turn, Bowie, MD 20721Auction
 Auction.com 2
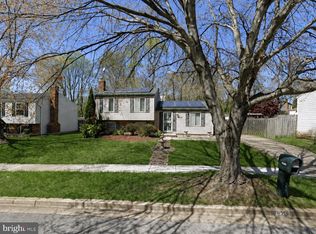
 - $495,0003 bd2 ba1.5k sqft10506 Meadowridge Ln, Bowie, MD 20721For Sale
 MLS ID #MDPG2217390, Cher Sorzano, Homesource United. Bright MLS
 - $625,0003 bd3 ba1.8k sqft15108 Peartree Dr, Bowie, MD 20721For Sale
 MLS ID #MDPG2218884, Tia Watkins, CENTURY 21 New Millennium. Bright MLS
 - $620,0004 bd4 ba2.4k sqft804 Falls Lake Dr, Bowie, MD 20721For SaleMLS ID #MDPG2205188, Bridgette Cline, CENTURY 21 New Millennium. Bright MLS
- $449,9993 bd4 ba1.9k sqft16012 Edgeview Ter, Bowie, MD 20716For SaleMLS ID #MDPG2212790, Carl Harper, Samson Properties. Bright MLS
- $498,0003 bd3 ba2.7k sqft10911 Trafton Dr, Upper Marlboro, MD 20774For SaleMLS ID #MDPG2216942, Shameeka Price, Capital Structures Real Estate, LLC.. Bright MLS
- $529,9003 bd4 ba2k sqft3541 Tribeca Trl, Laurel, MD 20724For SaleMLS ID #MDAA2156566, Kevin Hammersmith, Northrop Realty. Bright MLS
- $420,0003 bd2 ba1.8k sqft1400 Port Echo Ln, Bowie, MD 20716For SaleMLS ID #MDPG2214786, Ron Hair, RE/MAX Leading Edge. Bright MLS
- $475,0004 bd3 ba1.8k sqft15607 Peyton Ct, Bowie, MD 20716For SaleMLS ID #MDPG2216302, David L Norkus, Choice Properties, Inc.. Bright MLS
- $440,0003 bd4 ba2.6k sqft6407 Landing Way, Hyattsville, MD 20784For SaleMLS ID #MDPG2215540, Dominique D. Thomas, Keller Williams Preferred Properties. Bright MLS
- $470,0003 bd3 ba2k sqft9215 Howland Rd, Laurel, MD 20723For SaleMLS ID #MDHW2073948, Nathan Murray, RE/MAX Executive. Bright MLS
- $499,9003 bd3 ba1.8k sqft12408 Skylark Ln, Bowie, MD 20715For SaleMLS ID #MDPG2216516, Rose Taylor, RE/MAX United Real Estate. Bright MLS
- $504,0003 bd3 ba1.8k sqft12616 Blackwell Ln, Bowie, MD 20715For SaleMLS ID #MDPG2210152, Constantine Nwaeze, RE/MAX Professionals. Bright MLS
- $515,0003 bd3 ba2.1k sqft1748 Theale Way, Hanover, MD 21076For SaleMLS ID #MDAA2151762, KEITH JANG, Northrop Realty. Bright MLS
- $480,0005 bd2 ba2.4k sqft7903 Legation Rd, Hyattsville, MD 20784For SaleMLS ID #MDPG2217560, Manuel Gonzales, First Decision Realty LLC. Bright MLS
- $494,0003 bd3 ba1.6k sqft2666 Sierra Nevada Ave, Upper Marlboro, MD 20774For SaleMLS ID #MDPG2210256, Kela Welch, Samson Properties. Bright MLS
- $449,9002 bd2 ba1.7k sqft13006 Crocker Pl, Bowie, MD 20774For SaleMLS ID #MDPG2216298, Kim Adkins, Platinum Preferred Properties, LLC. Bright MLS
