Skip main navigation
Sold for $499,999
  • $499,999

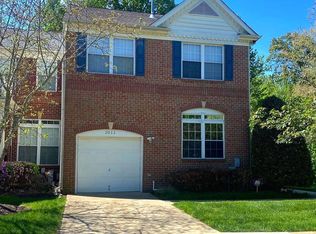
    2009 Woodshade Ct, Bowie, MD 20721

    3beds
    2,166sqft
    Townhouse
    Built in 1997
    2,478 Square Feet Lot
    $500,000 Zestimate®
    $231/sqft
    $3,369 Estimated rent

    Home value

    $500,000

    $450,000 - $555,000

    $3,369/mo

    Zestimate® history
    Loading
    Loading...

    Owner options

    List your home for rent

    $3,369/mo

    Rent Zestimate®

    Find your next renter with Zillow Rental Manager. Plus, with online applications, you can quickly screen prospective tenants – for free.

    Learn more

    $3,369/mo

    Rent Zestimate®

    Refinance and save

    $3,287/mo

    Est. payment

    Refinancing to a lower rate could help reduce your monthly payments and save thousands over the life of the loan.

    See today's rates

    $3,287/mo

    Est. payment

    Explore your selling options

    Work with a Zillow partner agent

    Leverage their expertise and Zillow's premium Showcase listings to get your home seen by more buyers.

    Get started

    List with your own agent

    Get your home in front of millions of buyers by listing it on Zillow.

    Learn how to do it

    Sell it yourself

    Take full control of how buyers see your home on Zillow by listing For Sale by Owner (FSBO).

    List your home

    What's special

    Large walk-in closetTwo additional well-proportioned bedrooms
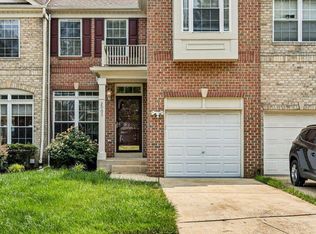
    Rarely available and beautifully spacious, this townhome in the highly desirable Woodmore South community of Mitchellville offers comfort, style, and an unbeatable location in one of Prince George’s County’s most sought-after neighborhoods. Residents of Woodmore South enjoy a peaceful, well-maintained community just minutes from Woodmore Towne Centre, featuring Wegmans, Costco, fine dining, boutique shopping, and everyday conveniences. Commuters appreciate the easy access to I-495, Route 202, and the Largo Metro Station, making travel to Washington, DC, Annapolis, and Northern Virginia convenient. Inside, the home welcomes you with a bright, open main level designed for modern living and entertaining. The spacious living room flows seamlessly into the dining area and kitchen, creating an inviting space for gatherings. A sun-filled sunroom at the rear of the home provides the perfect spot for morning coffee or a cozy reading nook and opens directly onto a large deck—ideal for outdoor dining, entertaining, or simply enjoying quiet evenings outdoors. Upstairs, retreat to the impressive primary suite, featuring a generous sitting area framed by light-filled windows—perfect for relaxing or creating a private workspace. The suite includes a large walk-in closet and a spa-inspired primary bath with dual vanities, a separate shower, and a soaking garden tub. Two additional well-proportioned bedrooms and a full hall bath complete the upper level. The fully finished lower level offers incredible versatility. A bonus room with a nearby full bath provides an ideal guest space, home office, or workout room. The expansive recreation area can easily accommodate a media lounge, game room, or entertaining space and features walk-out access to the backyard, extending your living area outdoors. With generous living spaces, flexible rooms, and a prime location near shopping, dining, and major commuter routes, this Woodmore South gem offers the perfect blend of lifestyle, convenience, and comfort. Welcome home!

    Zillow last checked:

    Listing updated:

    Listed by:

    Colleen Lee 202-494-4519,

    RESDI Real Estate, LLC,

    Co-Listing Agent: Kimberly M Jones 202-255-5091,

    RESDI Real Estate, LLC

    Bought with:

    Ehab Hijazi, 642822

    Fairfax Realty Premier

    Source: Bright MLS,MLS#: MDPG2186148MLS Logo

    Facts & features

    Interior

    Bedrooms & bathrooms
    • Bedrooms: 3
    • Bathrooms: 4
    • Full bathrooms: 3
    • 1/2 bathrooms: 1
    • Main level bathrooms: 1
    Basement
    • Area: 943
    Heating
    • Forced Air, Natural Gas
    Cooling
    • Other, Electric
    Appliances
    • Included: Gas Water Heater
    Features
    • Basement: Connecting Stairway,Heated,Interior Entry,Exterior Entry,Rear Entrance,Walk-Out Access
    • Number of fireplaces: 1
    Interior area
    • Total structure area: 3,109
    • Total interior livable area: 2,166 sqft
    • Finished area above ground: 2,166
    • Finished area below ground: 0

    Property

    Parking
    • Total spaces: 1
    • Parking features: Garage Faces Front, Attached
    • Attached garage spaces: 1
    Accessibility
    • Accessibility features: None
    Features
    • Levels: Three
    • Stories: 3
    • Pool features: None
    Lot
    • Size: 2,478 Square Feet
    Details
    • Additional structures: Above Grade, Below Grade
    • Parcel number: 17070812743
    • Zoning: RE
    • Special conditions: Standard

    Construction

    Type & style
    • Home type: Townhouse
    • Architectural style: Transitional
    • Property subtype: Townhouse
    Materials
    • Frame
    • Foundation: Slab
    Condition
    • New construction: No
    • Year built: 1997

    Utilities & green energy

    • Sewer: Public Sewer
    • Water: Public

    Community & HOA

    Community
    • Subdivision: Woodmore South
    HOA
    • Has HOA: Yes
    • HOA fee: $121 monthly
    • HOA name: WOODMORE SOUTH COMMUNITY ASSOCIATION, INC.
    Location
    • Region: Bowie

    Financial & listing details

    • Price per square foot: $231/sqft
    • Tax assessed value: $464,400
    • Annual tax amount: $6,900
    • Date on market: 3/27/2026
    • Listing agreement: Exclusive Right To Sell
    • Listing terms: Cash,Conventional,FHA
    • Ownership: Fee Simple

    Price history

    DateEventPrice
    6/15/2026Sold$499,999$231/sqft
    Source: Bright MLS #MDPG2186148 Report a problem
    5/25/2026Contingent$499,999$231/sqft
    Source: Bright MLS #MDPG2186148 Report a problem
    3/27/2026Listed for sale$499,999+143.9%$231/sqft
    Source: Bright MLS #MDPG2186148 Report a problem
    6/30/2024Listing removed--
    Source: Bright MLS #MDPG2117096 Report a problem
    6/20/2024Listed for rent$3,400$2/sqft
    Source: Bright MLS #MDPG2117096 Report a problem
    1/18/2000Sold$205,000-1.7%$95/sqft
    Source: Public Record Report a problem
    11/8/1999Sold$208,500+3.5%$96/sqft
    Source: Public Record Report a problem
    10/22/1997Sold$201,502$93/sqft
    Source: Public Record Report a problem

    Public tax history

    YearProperty taxesTax assessment
    2025$6,392 +31%$464,400 +5.8%
    2024$4,879 +6.2%$438,767 +6.2%
    2023$4,594 +6.6%$413,133 +6.6%
    2022$4,309 +2.8%$387,500 +2.8%
    2021$4,192 +2.9%$377,000 +2.9%
    2020$4,075 -17.9%$366,500 +9.7%
    2019$4,966 $334,167
    2018$4,966 -6%$334,167 +7%
    2017$5,285 +1.4%$312,333 +7.5%
    2016$5,210 $290,500
    2015$5,210 $290,500
    2014$5,210 $290,500 -3.8%
    2013-- $302,100
    2012-- $302,100
    2011-- $302,100 -32.9%
    2010-- $450,200 +11.6%
    2009-- $403,546 +13.1%
    2008-- $356,893 +15%
    2007-- $310,240 +9.9%
    2006-- $282,356 +11%
    2005-- $254,473 +12.3%
    2004-- $226,590
    2003-- $226,590 +6.7%
    2002-- $212,286 +15.6%
    2001-- $183,680
    Find assessor info on the county website

    Neighborhood: Woodmore

    Nearby schools

    GreatSchools rating
    Schools provided by the listing agent
    • District: Prince George's County Public Schools

    Source: Bright MLS. This data may not be complete. We recommend contacting the local school district to confirm school assignments for this home.

    Get a cash offer in 3 minutes
    Find out how much your home could sell for in as little as 3 minutes with a no-obligation cash offer.
    Estimated market value
    $500,000
    Get a cash offer in 3 minutes
    Find out how much your home could sell for in as little as 3 minutes with a no-obligation cash offer.
    Estimated market value
    $500,000