Welcome Home to Scenic Hills, a Beautiful Gated Community!! Spacious 2 bed+2 bath, tri-level (townhouse style) condo. Cul-de-sac end unit location with no neighbors behind. Home offers wood flooring, vinyl flooring, upgraded window shutters and ceiling fans throughout. Light and bright open living room with vaulted ceilings. Formal dining room. Separate family room featuring a cozy fireplace leads out to a private patio area. Kitchen features a garden window, breakfast bar eating area and granite countertops. Oversized primary bedroom features a ceiling fan, large walk-in closet, double sink vanity area with granite countertops and a separate walk-in shower area. Home has a good size attached two car garage with direct access. Laundry is located in garage. Community offers an array of resort-style amenities such as gated entrance, nine hole golf course, tennis courts, basketball court, swimming pool, indoor spa, sauna, work out room, picnic area, clubhouse and more. MUST SEE!!!!
Sold for $529,900
Listed by: Scenic Hills Real Estate • Sofiane Benzina • Contact: 661-309-5499
Bought with: New Star Realty & Investment
Tax assessed value
$529,900
20051 Avenue Of The Oaks, Santa Clarita, CA 91321
2beds
1,343sqft
Condominium
Built in 1985
-- sqft lot
$527,900 Zestimate®
$395/sqft
$2,933 Estimated rent
Home value
$527,900
$480,000 - $581,000
$2,933/mo
Zestimate® history
Owner options
List your home for rent
$2,933/mo
Rent Zestimate®
Find your next renter with Zillow Rental Manager. Plus, with online applications, you can quickly screen prospective tenants – for free.
$2,933/mo
Rent Zestimate®
Refinance and save
$3,997/mo
Est. payment
Refinancing to a lower rate could help reduce your monthly payments and save thousands over the life of the loan.
$3,997/mo
Est. payment
Explore your selling options
Work with a Zillow partner agent
Leverage their expertise and Zillow's premium Showcase listings to get your home seen by more buyers.
Get startedList with your own agent
Get your home in front of millions of buyers by listing it on Zillow.
Learn how to do itSell it yourself
Take full control of how buyers see your home on Zillow by listing For Sale by Owner (FSBO).
List your homeWhat's special
Cozy fireplacePrivate patio areaLarge walk-in closetCul-de-sac end unit locationGranite countertopsWood flooringGarden window
Zillow last checked:
Listing updated:
Listed by:
Sofiane Benzina DRE #02023919 661-309-5499,
Scenic Hills Real Estate
Bought with:
Geon Yoo, DRE #02168069
New Star Realty & Investment
Source: CRMLS,MLS#: SR25200159 Originating MLS: California Regional MLS
Originating MLS: California Regional MLSFacts & features
Interior
Bedrooms & bathrooms
- Bedrooms: 2
- Bathrooms: 2
- Full bathrooms: 2
- Main level bedrooms: 2
Rooms
- Room types: Family Room, Kitchen, Living Room, Primary Bathroom, Primary Bedroom, Other
Bathroom
- Features: Dual Sinks, Granite Counters, Separate Shower, Tub Shower, Walk-In Shower
Kitchen
- Features: Granite Counters
Other
- Features: Walk-In Closet(s)
Heating
- Central
Cooling
- Central Air
Appliances
- Included: Dishwasher, Disposal, Gas Range, Microwave
- Laundry: Washer Hookup, Gas Dryer Hookup, In Garage
Features
- Breakfast Bar, Walk-In Closet(s)
- Flooring: See Remarks, Vinyl, Wood
- Windows: Shutters
- Has fireplace: Yes
- Fireplace features: Family Room, See Remarks
- Common walls with other units/homes: 1 Common Wall
Interior area
- Total interior livable area: 1,343 sqft
Property
Parking
- Total spaces: 2
- Parking features: Direct Access, Door-Single, Garage, Garage Door Opener
- Attached garage spaces: 2
Features
- Levels: Multi/Split
- Entry location: 2
- Patio & porch: Covered, Patio
- Pool features: Association
- Has spa: Yes
- Spa features: Association
- Fencing: Vinyl
- Has view: Yes
- View description: Mountain(s), Neighborhood
Lot
- Size: 11.87 Acres
- Features: Cul-De-Sac
Details
- Parcel number: 2836028035
- Zoning: SCUR3
- Special conditions: Standard
Construction
Type & style
- Home type: Condo
- Architectural style: Traditional
- Property subtype: Condominium
- Attached to another structure: Yes
Materials
- Stucco
- Roof: Tile
Condition
- New construction: No
- Year built: 1985
Utilities & green energy
- Electric: Standard
- Sewer: Public Sewer
- Water: Public
- Utilities for property: Sewer Connected, Water Connected
Community & HOA
Community
- Features: Street Lights, Sidewalks
- Security: Carbon Monoxide Detector(s), Smoke Detector(s)
- Subdivision: Scenic Hills (Schl)
HOA
- Has HOA: Yes
- Amenities included: Clubhouse, Fitness Center, Picnic Area, Pool, Recreation Room, Sauna, Spa/Hot Tub, Security, Tennis Court(s)
- HOA fee: $634 monthly
- HOA name: SCENIC HILLS
- HOA phone: 661-476-4403
Location
- Region: Santa Clarita
Financial & listing details
- Price per square foot: $395/sqft
- Tax assessed value: $529,900
- Date on market: 9/5/2025
- Cumulative days on market: 71 days
- Listing terms: Cash,VA Loan
- Road surface type: Paved
Price history
| Date | Event | Price |
|---|---|---|
| 12/24/2025 | Sold | $529,900$395/sqft |
Source:  CRMLS #SR25200159 Report a problem CRMLS #SR25200159 Report a problem | ||
| 11/17/2025 | Contingent | $529,900$395/sqft |
Source: CRMLS #SR25200159 Report a problem | ||
| 11/2/2025 | Price change | $529,900-3.6%$395/sqft |
Source: CRMLS #SR25200159 Report a problem | ||
| 10/13/2025 | Price change | $549,900-1.8%$409/sqft |
Source: CRMLS #SR25200159 Report a problem | ||
| 10/3/2025 | Price change | $559,900-0.9%$417/sqft |
Source: CRMLS #SR25200159 Report a problem | ||
| 9/17/2025 | Price change | $564,900-0.9%$421/sqft |
Source: CRMLS #SR25200159 Report a problem | ||
| 9/5/2025 | Listed for sale | $569,900+213.1%$424/sqft |
Source: CRMLS #SR25200159 Report a problem | ||
| 12/9/1999 | Sold | $182,000$136/sqft |
Source: Public Record Report a problem | ||
Public tax history
| Year | Property taxes | Tax assessment |
|---|---|---|
| 2026 | -- | $529,900 +89.5% |
| 2025 | $4,344 +5% | $279,702 +2% |
| 2024 | $4,137 +3% | $274,219 +2% |
| 2023 | $4,018 +0.5% | $268,843 +2% |
| 2022 | $3,998 +3.1% | $263,573 +2% |
| 2021 | $3,878 +1.1% | $258,405 +1% |
| 2020 | $3,836 | $255,757 +2% |
| 2019 | $3,836 +5.7% | $250,743 +2% |
| 2018 | $3,630 | $245,828 +2% |
| 2017 | $3,630 +2.6% | $241,008 +2% |
| 2016 | $3,537 +3.7% | $236,283 +1.5% |
| 2015 | $3,411 -0.8% | $232,735 +2% |
| 2014 | $3,437 | $228,177 +2.5% |
| 2012 | -- | $222,694 +2% |
| 2011 | -- | $218,329 +0.8% |
| 2010 | -- | $216,698 -0.2% |
| 2009 | -- | $217,214 +2% |
| 2008 | -- | $212,956 +2% |
| 2007 | -- | $208,781 +2% |
| 2006 | -- | $204,688 |
| 2005 | -- | $204,688 +4% |
| 2004 | -- | $196,741 +1.9% |
| 2003 | -- | $193,137 +2% |
| 2002 | -- | $189,351 +4% |
| 2000 | -- | $182,000 |
Find assessor info on the county website
Neighborhood: Saugus
Nearby homes
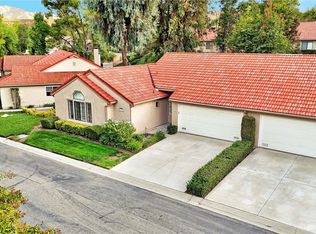
- $580,0003 bd2 ba1.4k sqft20065 Avenue Of The Oaks, Santa Clarita, CA 91321Sold
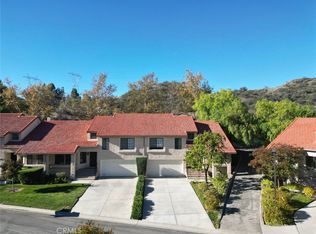
- $590,0003 bd2 ba1.4k sqft20055 Avenue Of The Oaks #220, Santa Clarita, CA 91321Sold
- $539,1002 bd2 ba1.4k sqft26325 Rainbow Glen Dr #233, Santa Clarita, CA 91321Off Market
- $526,2002 bd2 ba1.1k sqft26323 Rainbow Glen Dr #234, Santa Clarita, CA 91321Off Market

- $620,3003 bd2 ba1.4k sqft26321 Rainbow Glen Dr #235, Santa Clarita, CA 91321Off Market
- $543,5002 bd2 ba1.4k sqft26319 Rainbow Glen Dr #236, Santa Clarita, CA 91321Off Market
- $607,0002 bd2 ba1.4k sqft26315 Rainbow Glen Dr #238, Santa Clarita, CA 91321Sold
- $430,2002 bd2 ba925 sqft26333 Rainbow Glen Dr #240, Santa Clarita, CA 91321Off Market
Nearby schools
GreatSchools rating
- 4/10Valley View Elementary SchoolGrades: K-6Distance: 0.8 mi
- 7/10La Mesa Junior High SchoolGrades: 7-8Distance: 0.3 mi
- 7/10Golden Valley High SchoolGrades: 9-12Distance: 0.5 mi
Schools provided by the listing agent
- High: Golden Valley
Source: CRMLS. This data may not be complete. We recommend contacting the local school district to confirm school assignments for this home.
Get a cash offer in 3 minutes
Find out how much your home could sell for in as little as 3 minutes with a no-obligation cash offer.
Estimated market value
$527,900
Get a cash offer in 3 minutes
Find out how much your home could sell for in as little as 3 minutes with a no-obligation cash offer.
Estimated market value
$527,900
- California
- Los Angeles County
- Santa Clarita
- 91321
- Saugus
- 20051 Avenue Of The Oaks
Nearby cities
Nearby neighborhoods
Nearby zip codes
Other Santa Clarita Topics
