Skip main navigation
Sold for $590,000
  • Listed by: JohnHart Real Estate • Edna Torres Contreras • Contact: 818-447-3426
    Bought with: Keller Williams VIP Properties
    Tax assessed value
    $590,000

    20055 Avenue Of The Oaks #220, Santa Clarita, CA 91321

    3beds
    1,427sqft
    Townhouse
    Built in 1985
    11.86 Acres Lot
    $-- Zestimate®
    $413/sqft
    $3,487 Estimated rent

    Home value

    Not available

    Estimated sales range

    Not available

    $3,487/mo

    Zestimate® history
    Loading
    Loading...

    Owner options

    List your home for rent

    $3,487/mo

    Rent Zestimate®

    Find your next renter with Zillow Rental Manager. Plus, with online applications, you can quickly screen prospective tenants – for free.

    Learn more

    $3,487/mo

    Rent Zestimate®

    Refinance and save

    $4,440/mo

    Est. payment

    Refinancing to a lower rate could help reduce your monthly payments and save thousands over the life of the loan.

    See today's rates

    $4,440/mo

    Est. payment

    Explore your selling options

    Work with a Zillow partner agent

    Leverage their expertise and Zillow's premium Showcase listings to get your home seen by more buyers.

    Get started

    List with your own agent

    Get your home in front of millions of buyers by listing it on Zillow.

    Learn how to do it

    Sell it yourself

    Take full control of how buyers see your home on Zillow by listing For Sale by Owner (FSBO).

    List your home

    What's special

    Cozy fireplacePrivate patioSerene retreatModern finishesEn-suite bathPeaceful cul-de-sacAbundant natural light
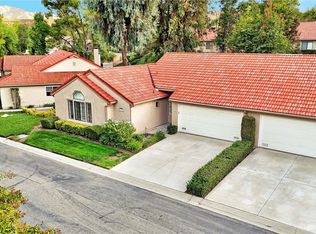
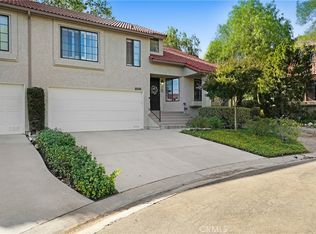
    Welcome to this beautifully updated tri-level 3-bedroom, 2-bathroom end-unit townhome nestled within the highly sought-after gated community of Scenic Hills. Perfectly positioned on a peaceful cul-de-sac with ample guest parking, this charming home offers the ideal combination of comfort, elegance, and tranquility. Once inside you'll discover a bright and airy living area with vaulted ceilings, abundant natural light, modern finishes, and built-in surround sound wiring that enhances the inviting ambiance. The stylish kitchen features sleek quartz countertops, stainless steel appliances, and generous cabinet space, seamlessly flowing into the dining area where a cozy fireplace and French doors open to a private patio, perfect for morning coffee or evening gatherings under the pergola. With no neighbors directly behind, the outdoor space offers a serene retreat for relaxation or entertaining. The primary bedroom suite feels like a private getaway with its wooden accent wall, walk-in closet, and en-suite bath. Additional highlights include elegant barn doors, recessed lighting, HVAC, a Honeywell Wi-Fi thermostat, a touch-screen Honeywell security system, and a spacious 2-car attached garage with direct access, EV plug station, washer/dryer connections, and extra storage. Included with the home are a TV, refrigerator, washer, and dryer, providing added convenience for the new homeowner. Residents of Scenic Hills enjoy resort-style amenities, including a sparkling pool, fitness room, sauna, tennis courts, a 9-hole golf course, and a clubhouse for social gatherings. Conveniently located near the 14 freeway, shopping, dining, parks, and hiking trails, this VA-approved community offers a wonderful lifestyle of comfort and convenience, truly a place to call home.

    Zillow last checked:

    Listing updated:

    Listed by:

    Edna Torres Contreras DRE #02056093 818-447-3426,

    JohnHart Real Estate

    Bought with:

    Rosanna Nava, DRE #01727906

    Keller Williams VIP Properties

    Source: CRMLS,MLS#: SR25250455MLS LogoOriginating MLS: California Regional MLS

    Facts & features

    Interior

    Bedrooms & bathrooms
    • Bedrooms: 3
    • Bathrooms: 2
    • Full bathrooms: 2
    Rooms
    • Room types: Other
    Bathroom
    • Features: Dual Sinks, Separate Shower, Tub Shower
    Kitchen
    • Features: Granite Counters
    Other
    • Features: Walk-In Closet(s)
    Heating
    • Central
    Cooling
    • Central Air
    Appliances
    • Included: Gas Cooktop, Gas Oven, Gas Range, Refrigerator, Dryer, Washer
    • Laundry: In Garage
    Features
    • Eat-in Kitchen, High Ceilings, Open Floorplan, Recessed Lighting, Walk-In Closet(s)
    • Flooring: Carpet, Vinyl
    • Doors: Mirrored Closet Door(s)
    • Windows: Shutters
    • Has fireplace: Yes
    • Fireplace features: Living Room
    • Common walls with other units/homes: 2+ Common Walls
    Interior area
    • Total interior livable area: 1,427 sqft

    Property

    Parking
    • Total spaces: 2
    • Parking features: Garage - Attached
    • Attached garage spaces: 2
    Features
    • Levels: Three Or More
    • Stories: 3
    • Entry location: 1
    • Patio & porch: Covered, Patio
    • Pool features: Community, Association
    • Has spa: Yes
    • Spa features: Community
    • Has view: Yes
    • View description: Neighborhood
    Lot
    • Size: 11.86 Acres
    Details
    • Parcel number: 2836028033
    • Special conditions: Standard

    Construction

    Type & style
    • Home type: Townhouse
    • Architectural style: Traditional
    • Property subtype: Townhouse
    • Attached to another structure: Yes
    Materials
    • TVA Insulation Package
    Condition
    • New construction: No
    • Year built: 1985

    Utilities & green energy

    • Sewer: Public Sewer
    • Water: Public
    • Utilities for property: Cable Available, Electricity Available, Natural Gas Available, Sewer Available, Water Available

    Community & HOA

    Community
    • Features: Curbs, Sidewalks, Pool
    • Subdivision: Scenic Hills (Schl)
    HOA
    • Has HOA: Yes
    • Amenities included: Clubhouse, Controlled Access, Sport Court, Fitness Center, Golf Course, Maintenance Grounds, Meeting/Banquet/Party Room, Barbecue, Pool, Spa/Hot Tub
    • HOA fee: $634 monthly
    • HOA name: Scenic Hills
    • HOA phone: 626-476-4403
    Location
    • Region: Santa Clarita

    Financial & listing details

    • Price per square foot: $413/sqft
    • Tax assessed value: $590,000
    • Date on market: 10/30/2025
    • Cumulative days on market: 144 days
    • Listing terms: Cash,Cash to New Loan,Conventional,USDA Loan,VA Loan
    • Inclusions: TV, refrigerator, washer, and dryer

    Price history

    DateEventPrice
    12/9/2025Sold$590,000$413/sqft
    Source: CRMLS #SR25250455 Report a problem
    11/11/2025Contingent$590,000$413/sqft
    Source: CRMLS #SR25250455 Report a problem
    11/11/2025Pending sale$590,000+9.3%$413/sqft
    Source: JohnHart Real Estate #SR25250455 Report a problem
    10/30/2025Listed for sale$540,000-9.8%$378/sqft
    Source: JohnHart Real Estate #SR25250455 Report a problem
    10/10/2025Listing removed$599,000$420/sqft
    Source: CLAW #25544893 Report a problem
    9/14/2025Price change$599,000-1.8%$420/sqft
    Source: CLAW #25544893 Report a problem
    9/7/2025Price change$610,000-1.5%$427/sqft
    Source: CLAW #25544893 Report a problem
    7/16/2025Price change$619,000-1%$434/sqft
    Source: CLAW #25544893 Report a problem
    6/22/2025Price change$625,000-1.6%$438/sqft
    Source: CLAW #25544893 Report a problem
    5/29/2025Listed for sale$635,000+21.6%$445/sqft
    Source: CLAW #25544893 Report a problem
    3/15/2021Sold$522,000+24.3%$366/sqft
    Source: Public Record Report a problem
    5/30/2019Sold$420,000-3.9%$294/sqft
    Source: Public Record Report a problem
    4/24/2019Pending sale$437,000$306/sqft
    Source: Coldwell Banker Vista Realty #SR19076824 Report a problem
    4/17/2019Price change$437,000-2.3%$306/sqft
    Source: Coldwell Banker Vista Realty #SR19076824 Report a problem
    4/10/2019Listed for sale$447,500+187.8%$314/sqft
    Source: Coldwell Banker Vista Realty #SR19076824 Report a problem
    4/29/1999Sold$155,500$109/sqft
    Source: Public Record Report a problem

    Public tax history

    YearProperty taxesTax assessment
    2026-- $590,000 +4.4%
    2025$7,747 +3.8%$565,027 +2%
    2024$7,463 +2.5%$553,949 +2%
    2023$7,279 +1.8%$543,088 +2%
    2022$7,151 +35.8%$532,440 +23%
    2021$5,267 +25.7%$432,837 +1%
    2020$4,191 $428,400 +96.4%
    2019$4,191 +32.3%$218,095 +2%
    2018$3,169 $213,819 +2%
    2017$3,169 +2.7%$209,628 +2%
    2016$3,086 +3.9%$205,519 +1.5%
    2015$2,970 -0.5%$202,432 +2%
    2014$2,985 $198,467 +2.5%
    2012-- $193,698 +2%
    2011-- $189,901 +0.8%
    2010-- $188,482 -0.2%
    2009-- $188,931 +2%
    2008-- $185,227 +2%
    2007-- $181,596 +2%
    2006-- $178,036
    2005-- $178,036 +4%
    2004-- $171,125 +1.9%
    2003-- $167,990 +2%
    2002-- $164,697 +4%
    2000-- $158,304
    Find assessor info on the county website

    Neighborhood: Saugus

    Nearby schools

    GreatSchools rating
    Schools provided by the listing agent
    • Elementary: Valley View
    • Middle: La Mesa
    • High: Golden Valley

    Source: CRMLS. This data may not be complete. We recommend contacting the local school district to confirm school assignments for this home.

    Get pre-qualified for a loan
    At Zillow Home Loans, we can pre-qualify you in as little as 5 minutes with no impact to your credit score.

    An equal housing lender. NMLS #10287.