Skip main navigation
Sold for $607,000
  • Listed by: Silva Realty • Chris Silva • Contact: 818-438-2463
    Bought with: RE/MAX of Santa Clarita
    Tax assessed value
    $607,000

    26315 Rainbow Glen Dr #238, Santa Clarita, CA 91321

    2beds
    1,419sqft
    Condominium
    Built in 1985
    -- sqft lot
    $601,900 Zestimate®
    $428/sqft
    $3,645 Estimated rent

    Home value

    $601,900

    $542,000 - $668,000

    $3,645/mo

    Zestimate® history
    Loading
    Loading...

    Owner options

    List your home for rent

    $3,645/mo

    Rent Zestimate®

    Find your next renter with Zillow Rental Manager. Plus, with online applications, you can quickly screen prospective tenants – for free.

    Learn more

    $3,645/mo

    Rent Zestimate®

    Refinance and save

    $4,526/mo

    Est. payment

    Refinancing to a lower rate could help reduce your monthly payments and save thousands over the life of the loan.

    See today's rates

    $4,526/mo

    Est. payment

    Explore your selling options

    Work with a Zillow partner agent

    Leverage their expertise and Zillow's premium Showcase listings to get your home seen by more buyers.

    Get started

    List with your own agent

    Get your home in front of millions of buyers by listing it on Zillow.

    Learn how to do it

    Sell it yourself

    Take full control of how buyers see your home on Zillow by listing For Sale by Owner (FSBO).

    List your home

    What's special

    Corner unitPrivate patioUnobstructed greenbelt viewsRemodeled en-suite bathWood-like flooringNewer roofStainless steel appliances
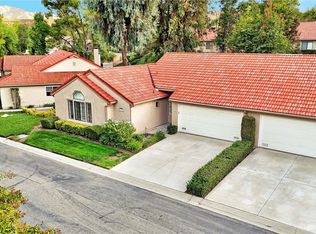
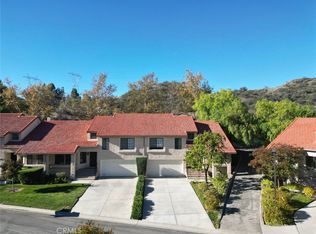
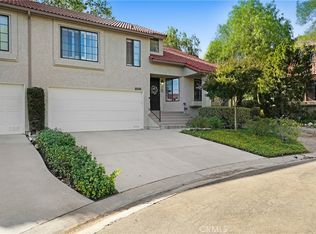
    Welcome to Scenic Hills – Santa Clarita’s Best Kept Secret! Nestled in one of Santa Clarita’s most charming and serene gated communities, this beautifully remodeled single-story corner unit offers the perfect blend of comfort, privacy, and modern upgrades. With only one shared wall and no rear neighbors, you’ll enjoy unobstructed greenbelt views and peaceful mornings on your private patio. Step inside to discover warm wood-like flooring, double-pane windows, and a newer roof for energy efficiency and peace of mind. The fully remodeled kitchen is a dream, featuring soft-close pull-out drawers, sleek LED lighting, and stainless steel appliances—all designed with both form and function in mind. Both bathrooms have been thoughtfully updated with high-end finishes, offering a spa-like feel in your own home. The spacious primary suite includes a remodeled en-suite bath and ample closet space. This home is located in a VA-approved community, making it a rare opportunity for eligible veterans to own a beautifully upgraded home in a secure, gated neighborhood. HOA amenities include a nine hole golf course, pool, spa, clubhouse, tennis courts, lush green spaces throughout the community, and more! Highlights: • Corner unit with only one shared wall • No rear neighbors – peaceful greenbelt views • Fully remodeled kitchen and bathrooms • Newer roof, double-pane windows, and wood-style floors • Gated community with pool, spa, tennis & more • VA Approved – perfect for VA buyers! Whether you’re paying cash or using your VA loan benefit, this Scenic Hills gem is a must-see. Schedule your private showing today!

    Zillow last checked:

    Listing updated:

    Listed by:

    Chris Silva DRE #01843846 818-438-2463,

    Silva Realty,

    Cori Silva DRE #01452014 661-713-8962,

    Silva Realty

    Bought with:

    Ronald Taibi, DRE #01240158

    RE/MAX of Santa Clarita

    Evelyn Taibi, DRE #01123339

    RE/MAX of Santa Clarita

    Source: CRMLS,MLS#: SR25143252MLS LogoOriginating MLS: California Regional MLS

    Facts & features

    Interior

    Bedrooms & bathrooms
    • Bedrooms: 2
    • Bathrooms: 2
    • Full bathrooms: 2
    • Main level bathrooms: 2
    • Main level bedrooms: 2
    Rooms
    • Room types: Bonus Room, Bedroom, Kitchen, Living Room, Primary Bedroom, Other
    Primary bedroom
    • Features: Main Level Primary
    Primary bedroom
    • Features: Primary Suite
    Bedroom
    • Features: All Bedrooms Down
    Bedroom
    • Features: Bedroom on Main Level
    Bathroom
    • Features: Bathroom Exhaust Fan, Bathtub, Closet, Dual Sinks, Full Bath on Main Level, Low Flow Plumbing Fixtures, Quartz Counters, Remodeled, Tub Shower, Upgraded
    Kitchen
    • Features: Quartz Counters, Remodeled, Self-closing Drawers, Updated Kitchen
    Other
    • Features: Walk-In Closet(s)
    Heating
    • Central
    Cooling
    • Central Air
    Appliances
    • Included: Dishwasher, Disposal, Gas Oven, Gas Range, Gas Water Heater, Microwave, Water Heater
    • Laundry: In Garage
    Features
    • Balcony, Ceiling Fan(s), Quartz Counters, All Bedrooms Down, Bedroom on Main Level, Main Level Primary, Primary Suite, Walk-In Closet(s)
    • Flooring: Carpet, Vinyl
    • Windows: Bay Window(s), Double Pane Windows
    • Has fireplace: Yes
    • Fireplace features: Living Room
    • Common walls with other units/homes: 1 Common Wall
    Interior area
    • Total interior livable area: 1,419 sqft

    Property

    Parking
    • Total spaces: 2
    • Parking features: Garage Faces Front, Garage
    • Attached garage spaces: 2
    Features
    • Levels: One
    • Stories: 1
    • Entry location: 1
    • Patio & porch: Concrete, Open, Patio
    • Pool features: Community, Association
    • Has spa: Yes
    • Spa features: Association, Community
    • Has view: Yes
    • View description: Park/Greenbelt
    Lot
    • Size: 11.87 Acres
    • Features: 0-1 Unit/Acre, Back Yard, Front Yard, Greenbelt, Sprinklers In Front, Near Park, On Golf Course
    Details
    • Parcel number: 2836028051
    • Zoning: SCUR3
    • Special conditions: Standard

    Construction

    Type & style
    • Home type: Condo
    • Architectural style: Traditional
    • Property subtype: Condominium
    • Attached to another structure: Yes
    Materials
    • Stucco
    • Foundation: Slab
    Condition
    • Updated/Remodeled,Turnkey
    • New construction: No
    • Year built: 1985

    Utilities & green energy

    • Sewer: Public Sewer
    • Water: Public
    • Utilities for property: Cable Connected, Electricity Connected, Natural Gas Connected, Phone Connected, Sewer Connected, Water Connected

    Community & HOA

    Community
    • Features: Golf, Street Lights, Sidewalks, Gated, Park, Pool
    • Security: Gated Community, Smoke Detector(s)
    • Subdivision: Scenic Hills (Schl)
    HOA
    • Has HOA: Yes
    • Amenities included: Clubhouse, Golf Course, Picnic Area, Playground, Pool, Pets Allowed, Spa/Hot Tub, Tennis Court(s)
    • Services included: Earthquake Insurance
    • HOA fee: $634 monthly
    • HOA name: Scenic Hills
    • HOA phone: 661-476-4403
    Location
    • Region: Santa Clarita

    Financial & listing details

    • Price per square foot: $428/sqft
    • Tax assessed value: $607,000
    • Date on market: 6/26/2025
    • Cumulative days on market: 6 days
    • Listing terms: Cash,VA Loan
    • Road surface type: Paved

    Price history

    DateEventPrice
    8/5/2025Sold$607,000+1.2%$428/sqft
    Source: CRMLS #SR25143252 Report a problem
    7/3/2025Pending sale$599,900$423/sqft
    Source: CRMLS #SR25143252 Report a problem
    7/3/2025Listing removed$599,900$423/sqft
    Source: SDMLS #SR25143252 Report a problem
    6/30/2025Listed for sale$599,900+42.8%$423/sqft
    Source: SDMLS #SR25143252 Report a problem
    8/19/2019Sold$420,000+5%$296/sqft
    Source: CSMAOR #219008386 Report a problem
    7/10/2019Pending sale$399,900$282/sqft
    Source: Premier Options #219008386 Report a problem
    7/7/2019Listed for sale$399,900+161.4%$282/sqft
    Source: Premier Options #219008386 Report a problem
    4/3/1996Sold$153,000$108/sqft
    Source: Public Record Report a problem

    Public tax history

    YearProperty taxesTax assessment
    2026-- $607,000 +32.2%
    2025$6,406 +4.2%$459,326 +2%
    2024$6,149 +2.7%$450,320 +2%
    2023$5,989 +1.8%$441,491 +2%
    2022$5,883 +1.8%$432,836 +2%
    2021$5,779 +1.1%$424,350 +1%
    2020$5,716 $420,000 +84.3%
    2019$5,716 +74.1%$227,831 +2%
    2018$3,283 $223,365 +2%
    2017$3,283 +2.7%$218,986 +2%
    2016$3,196 +3.9%$214,693 +1.5%
    2015$3,078 -0.6%$211,469 +2%
    2014$3,095 $207,328 +2.5%
    2012-- $202,346 +2%
    2011-- $198,380 +0.8%
    2010-- $196,898 -0.2%
    2009-- $197,367 +2%
    2008-- $193,498 +2%
    2007-- $189,705 +2%
    2006-- $185,986
    2005-- $185,986 +4%
    2004-- $178,765 +1.9%
    2003-- $175,490 +2%
    2002-- $172,050 +4%
    2000-- $165,370
    Find assessor info on the county website

    Neighborhood: Saugus

    Nearby schools

    GreatSchools rating
    Schools provided by the listing agent
    • Middle: La Mesa
    • High: Golden Valley

    Source: CRMLS. This data may not be complete. We recommend contacting the local school district to confirm school assignments for this home.

    Get a cash offer in 3 minutes
    Find out how much your home could sell for in as little as 3 minutes with a no-obligation cash offer.
    Estimated market value
    $601,900
    Get a cash offer in 3 minutes
    Find out how much your home could sell for in as little as 3 minutes with a no-obligation cash offer.
    Estimated market value
    $601,900