Privacy. Acreage. Mountain views. Endless potential. Tucked away on 5.5 acres, this property offers a peaceful country setting with beautiful long-range mountain views. Enjoy a mix of cleared and wooded acreage with plenty of room for gardening, recreation, animals, or future projects. The existing home sits privately on the property, while an established 3-bedroom septic system and shared well are already in place. An almost-new 14x32 shed conveys and offers abundant storage for tools, equipment, or recreational gear. If you've been searching for land where you can enjoy privacy and create something of your own, this one is worth a look!
For sale
$225,000
2006 Mountain Valley Rd, Vinton, VA 24179
2beds
784sqft
Manufactured Home
Built in 1990
5.51 Acres Lot
$-- Zestimate®
$287/sqft
$-- HOA
What's special
Beautiful long-range mountain views
- 21 hours
- 208
- 22
Zillow last checked:
Listing updated:
Listed by:
KYLA STEFFENS 540-285-0118,
KELLER WILLIAMS REALTY LYNCHBURG 434-534-9113,
BOBBY MULLENS 540-589-6162,
KELLER WILLIAMS REALTY LYNCHBURG
Source: RVAR,MLS#: 931839
Facts & features
Interior
Bedrooms & bathrooms
- Bedrooms: 2
- Bathrooms: 1
- Full bathrooms: 1
- Main level bathrooms: 1
- Main level bedrooms: 2
Heating
- Heat Pump Electric
Cooling
- Window Unit(s)
Features
- Flooring: Carpet, Vinyl
- Furnished: Yes
Interior area
- Total structure area: 784
- Total interior livable area: 784 sqft
- Finished area below ground: 0
Property
Features
- Levels: One
- Stories: 1
- Patio & porch: Rear Porch
- Has view: Yes
- View description: Mountain(s)
Lot
- Size: 5.51 Acres
- Features: Cleared, Wooded
Details
- Additional structures: Shed(s)
- Parcel number: 139 A 25
Construction
Type & style
- Home type: MobileManufactured
- Property subtype: Manufactured Home
Condition
- Year built: 1990
Utilities & green energy
- Sewer: Private Septic
- Water: Shared Well
Community & HOA
Community
- Subdivision: Beaver Dam
HOA
- Has HOA: No
Location
- Region: Vinton
Financial & listing details
- Price per square foot: $287/sqft
- Tax assessed value: $59,000
- Annual tax amount: $241
- Date on market: 9/29/2026
- Cumulative days on market: 2 days
- Body type: Single Wide
Estimated market value
Not available
Estimated sales range
Not available
$1,691/mo
Price history
| Date | Event | Price |
|---|---|---|
| 9/29/2026 | Listed for sale | $225,000$287/sqft |
Source:  RVAR #931839 Report a problem RVAR #931839 Report a problem | ||
Public tax history
| Year | Property taxes | Tax assessment |
|---|---|---|
| 2025 | -- | $59,000 |
| 2024 | $242 | $59,000 |
| 2023 | -- | $59,000 +42.2% |
| 2022 | $208 | $41,500 |
| 2021 | $208 | $41,500 |
| 2020 | $208 -3.8% | $41,500 |
| 2019 | $216 +0.3% | $41,500 |
| 2018 | $215 -0.3% | $41,500 |
| 2017 | $216 | $41,500 |
| 2016 | $216 | $41,500 |
| 2015 | $216 | $41,500 |
| 2014 | $216 +4% | $41,500 |
| 2013 | $208 | $41,500 |
| 2012 | $208 | $41,500 |
| 2011 | $208 +23.9% | $41,500 +23.9% |
| 2010 | $168 | $33,500 |
| 2009 | $168 | $33,500 |
| 2008 | $168 | $33,500 |
| 2007 | $168 +1.5% | $33,500 +31.9% |
| 2006 | $165 | $25,400 |
| 2005 | $165 | $25,400 |
| 2004 | $165 | $25,400 |
Find assessor info on the county website
Monthly payment
Climate risks
Neighborhood: 24179
Nearby schools
Schools provided by the listing agent
- Elementary: W. E. Cundiff
- Middle: William Byrd
- High: William Byrd
Source: RVAR. This data may not be complete. We recommend contacting the local school district to confirm school assignments for this home.
Similar homes
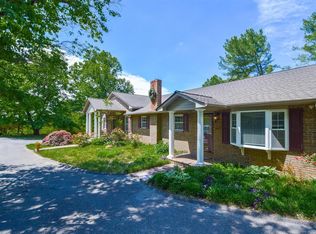
- $210,0002 bd1 ba1k sqft218 Franklin Ave, Vinton, VA 24179For Sale By Owner
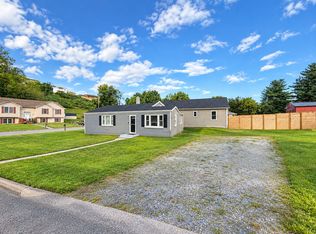
- $149,9503 bd2 ba1k sqft712 Farmer Ln, Vinton, VA 24179For Sale
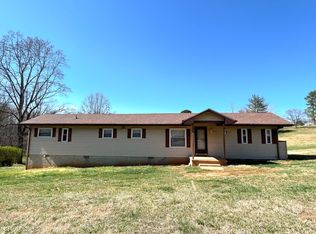
 MLS ID #927025, JASON LEE BOOTHE. RVAR
 - $245,0003 bd1 ba1k sqft725 Ramada Rd, Vinton, VA 24179For Sale
 MLS ID #930253, ROYAL RODGERS. RVAR
 - $229,0003 bd2 ba1k sqft6843 Joppa Mill Rd, Moneta, VA 24121For Sale
 MLS ID #930786, ELLEN JEAN KARNES. RVAR
 - $239,9003 bd1 ba925 sqft325 S Preston Rd, Vinton, VA 24179For SaleMLS ID #930938, BRANDON WHITE. RVAR
- $224,4954 bd1 ba1.1k sqft1384 Thaxton Mountain Rd, Thaxton, VA 24174For SaleMLS ID #927370, JOHN WESLEY SMITH. RVAR
- $229,6753 bd2 ba960 sqft1317 Smyrna Hill Rd, Montvale, VA 24122For SaleMLS ID #928580, DAMON JONATHAN GETTIER. RVAR
- $234,9503 bd1 ba1.1k sqft840 S Pollard St, Vinton, VA 24179For SaleMLS ID #930656, TONY CROUCH. RVAR
- $224,9502 bd1 ba840 sqft1354 Eastgate Ave NE, Roanoke, VA 24012For SaleMLS ID #931494, GRANT COCKRELL. RVAR
- $244,9503 bd2 ba1.1k sqft610 Davidson St, Vinton, VA 24179For SaleMLS ID #927931, ESTHER JOY CERLE. RVAR
- $234,9003 bd1 ba1k sqft1919 Bruno Dr, Goodview, VA 24095For SaleMLS ID #931425, DANIEL BENNETT. RVAR
- $195,6003 bd2 ba936 sqft435 Dale Ave, Vinton, VA 24179For SaleMLS ID #930219, COURTNEE W BISHOP. RVAR
- $214,9503 bd2 ba1.1k sqft1537 Golfside Ave NW, Roanoke, VA 24017For SaleMLS ID #931764, ANNA T. MINNIS. RVAR
- $235,0002 bd2 ba1k sqft3400 Kim Ct APT A26, Roanoke, VA 24018For SaleMLS ID #931809, JACKIE BOYD. RVAR
- $215,0003 bd1 ba968 sqft1200 Rock Spring Rd, Goodview, VA 24095For SaleMLS ID #929838, ZACK MCCOY. RVAR
- $185,0002 bd1 ba941 sqft906 Caldwell St NW, Roanoke, VA 24017For SaleMLS ID #931222, RICHIA GREGSTON. RVAR
- $237,0003 bd2 ba1k sqft1152 Murray Ave SE, Roanoke, VA 24013For SaleMLS ID #931347, KELLY GIARLA. RVAR
