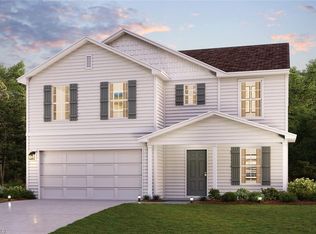
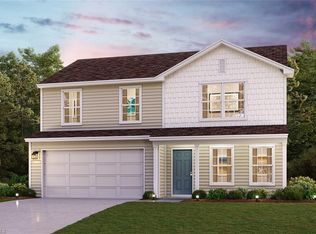
BEST PRICING of the year! New Construction with an UPGRADE package including LVP FLOORING on the main level and GRANITE COUNTERS in the kitchen! This four bedroom JAMES plan has a huge primary suite with walk-in closet and double bowl vanity. The eat-in kitchen features birch cabinets, gorgeous solid surface counters, smooth top range, microwave, dishwasher and disposal. Builder to pay up to $7,500 toward buyer closing costs, interest rate buydown or upgrades and this offer may be combined with down payment assistance programs. (James plan on Lot 42 at Murraylane North - image may reflect features not planned for this build so consult with the listing agent for more details - this home is complete and ready for occupancy).
Pending
Price cut: $900 (6/22)
$276,000
2007 Peggy Joe Way, Greensboro, NC 27405
4beds
1,762sqft
:
Get pre-qualified$1,672/mo
Stick/Site Built, Residential, Single Family Residence
Built in 2026
0.12 Acres Lot
$275,300 Zestimate®
$--/sqft
$20/mo HOA
What's special
Eat-in kitchenSmooth top rangeGorgeous solid surface countersHuge primary suiteWalk-in closetDouble bowl vanityBirch cabinets
- 171 days |
- 34 |
- 1 |
Zillow last checked:
Listing updated:
Listed by:
Scott Vosburgh 336-254-6473,
eXp Realty
Source: Triad MLS,MLS#: 1208868 Originating MLS: Greensboro
Originating MLS: GreensboroFacts & features
Interior
Bedrooms & bathrooms
- Bedrooms: 4
- Bathrooms: 3
- Full bathrooms: 2
- 1/2 bathrooms: 1
- Main level bathrooms: 1
Primary bedroom
- Level: Second
- Dimensions: 19.67 x 14.25
Bedroom 2
- Level: Second
- Dimensions: 10.08 x 11.08
Bedroom 3
- Level: Second
- Dimensions: 10.08 x 10
Bedroom 4
- Level: Second
- Dimensions: 12.92 x 11.25
Kitchen
- Level: Main
- Dimensions: 17.33 x 12.75
Living room
- Level: Main
- Dimensions: 13.75 x 15.25
Heating
- Heat Pump, Electric
Cooling
- Heat Pump
Appliances
- Included: Microwave, Dishwasher, Disposal, Free-Standing Range, Electric Water Heater
- Laundry: Dryer Connection, Washer Hookup
Features
- Ceiling Fan(s), Dead Bolt(s), Pantry, Solid Surface Counter
- Flooring: Carpet, Vinyl
- Has basement: No
- Attic: Access Only
- Has fireplace: No
Interior area
- Total structure area: 1,762
- Total interior livable area: 1,762 sqft
- Finished area above ground: 1,762
Property
Parking
- Total spaces: 2
- Parking features: Garage, Driveway, Garage Door Opener, Attached
- Attached garage spaces: 2
- Has uncovered spaces: Yes
Features
- Levels: Two
- Stories: 2
- Pool features: None
Lot
- Size: 0.12 Acres
- Features: Cleared
Details
- Parcel number: 0240057
- Zoning: CDR 7
- Special conditions: Owner Sale
Construction
Type & style
- Home type: SingleFamily
- Property subtype: Stick/Site Built, Residential, Single Family Residence
Materials
- Vinyl Siding
- Foundation: Slab
Condition
- New Construction
- New construction: Yes
- Year built: 2026
Utilities & green energy
- Sewer: Public Sewer
- Water: Public
Community & HOA
Community
- Security: Smoke Detector(s)
- Subdivision: Murraylane North
HOA
- Has HOA: Yes
- HOA fee: $20 monthly
Location
- Region: Greensboro
Financial & listing details
- Tax assessed value: $1
- Annual tax amount: $528
- Date on market: 2/11/2026
- Cumulative days on market: 171 days
- Listing agreement: Exclusive Right To Sell
- Listing terms: Cash,Conventional,FHA,NC Housing,VA Loan
Estimated market value
$275,300
$262,000 - $289,000
$1,964/mo
Price history
| Date | Event | Price |
|---|---|---|
| 7/2/2026 | Pending sale | $276,000 |
Source:  Triad MLS #1208868 Report a problem Triad MLS #1208868 Report a problem | ||
| 6/22/2026 | Price change | $276,000-0.3% |
Source: Triad MLS #1208868 Report a problem | ||
| 6/10/2026 | Price change | $276,900-0.4% |
Source: Triad MLS #1208868 Report a problem | ||
| 6/3/2026 | Price change | $277,900-0.7% |
Source: Triad MLS #1208868 Report a problem | ||
| 5/21/2026 | Price change | $279,900-0.9% |
Source: Triad MLS #1208868 Report a problem | ||
| 3/1/2026 | Price change | $282,500+0.9% |
Source: Triad MLS #1208868 Report a problem | ||
| 2/11/2026 | Listed for sale | $279,900 |
Source: Triad MLS #1208868 Report a problem | ||
Public tax history
Tax history is unavailable.
Monthly payment
Est. payment
Payment breakdown
Explore the cost of this home by adjusting the details. Changes won't be saved.Climate risks
Neighborhood: 27405
Nearby schools
GreatSchools rating
- 3/10Waldo C Falkener Sr ElementaryGrades: PK-5Distance: 0.4 mi
- 7/10Otis L Hairston Sr Middle SchoolGrades: 6-8Distance: 0.5 mi
- 4/10Dudley High SchoolGrades: 9-12Distance: 2.5 mi
- $279,9004 bd3 ba1.7k sqft319 Murraylane Rd, Greensboro, NC 27405Sold

- $279,9004 bd3 ba1.7k sqft317 Murraylane Rd, Greensboro, NC 27405Sold
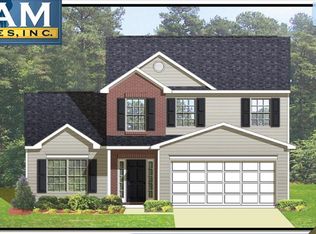
- $279,9004 bd3 ba1.8k sqft2006 Peggy Joe Way, Greensboro, NC 27405Sold
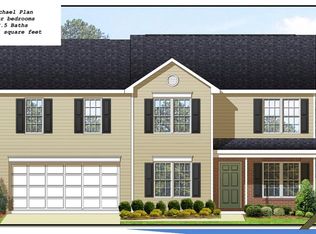
- $279,9004 bd3 ba1.7k sqft315 Murraylane Rd, Greensboro, NC 27405Sold

- $280,0004 bd2 ba1.7k sqft315 Murraylane Rd, Greensboro, NC 27405Sold
- $280,0003 bd2 ba1.7k sqft317 Murraylane Rd, Greensboro, NC 27405Sold
- $278,9004 bd3 ba1.7k sqft2017 Peggy Joe Way, Greensboro, NC 27405New Construction
- $280,0003 bd2 ba1.7k sqft319 Murraylane Rd, Greensboro, NC 27405Sold
A local agent can set up tours, give advice and negotiate with sellers.
Similar homes
- $278,9004 bd3 ba1.7k sqft2011 Peggy Joe Way, Greensboro, NC 27405New Construction
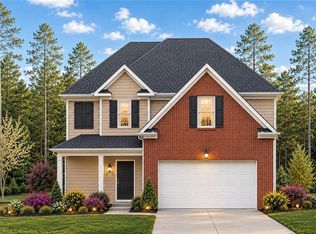
 MLS ID #1228675, Scott Vosburgh. Triad MLS
 - $269,9004 bd3 ba1.7k sqft3725 Carol Oferrell Ct, Greensboro, NC 27405New Construction
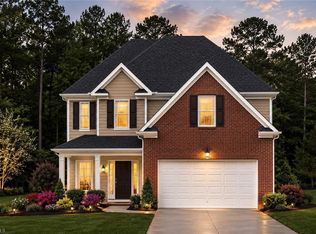 MLS ID #1201996, Scott Vosburgh. Triad MLS
 - $285,9904 bd3 ba2k sqft1929 Brightwood Landing Ln, Greensboro, NC 27405New Construction
 MLS ID #1228814, Susan Thompson. Triad MLS
 - $275,9904 bd3 ba1.7k sqft1923 Brightwood Landing Ln, Greensboro, NC 27405New Construction
 Triad MLS
 - $285,9904 bd3 ba2k sqft1925 Brightwood Landing Ln, Greensboro, NC 27405New ConstructionMLS ID #1228812, Susan Thompson. Triad MLS
- $271,9903 bd3 ba1.4k sqft1927 Brightwood Landing Ln, Greensboro, NC 27405New ConstructionTriad MLS
- $277,9904 bd3 ba2k sqft1936 Brightwood School Rd, Greensboro, NC 27405New ConstructionTriad MLS
- $273,8884 bd3 ba2k sqft1920 Brightwood School Rd, Greensboro, NC 27405New ConstructionMLS ID #1222265, Susan Thompson. Triad MLS
- $269,8884 bd3 ba2k sqft1932 Brightwood School Rd, Greensboro, NC 27405New ConstructionTriad MLS
- from $291,9904 bd2 ba1.6k sqftDayton Plan, The Wilcox, Greensboro, NC 27405New ConstructionKeystone Homes NC
- $309,5254 bd3 ba1.9k sqft3522 Wilcox Ct, Greensboro, NC 27405New ConstructionTriad MLS
- $252,8884 bd3 ba1.7k sqft1930 Brightwood School Rd, Greensboro, NC 27405New ConstructionTriad MLS
- $285,0003 bd3 ba2.1k sqft407 Timbercreek Dr, Mc Leansville, NC 27301For SaleMLS ID #1226542, Susan Matthews. Triad MLS
- $334,0164 bd3 ba2.2k sqft3516 Wilcox Ct, Greensboro, NC 27405New ConstructionTriad MLS
- from $305,9903 bd2 ba1.8k sqftIrvine Plan, The Wilcox, Greensboro, NC 27405New ConstructionKeystone Homes NC
- $299,9413 bd3 ba1.8k sqft3515 Wilcox Ct, Greensboro, NC 27405New ConstructionTriad MLS
- from $296,9903 bd2 ba1.8k sqftVermont Plan, The Wilcox, Greensboro, NC 27405New ConstructionKeystone Homes NC
- $240,9903 bd3 ba1.4k sqft1934 Brightwood School Rd, Greensboro, NC 27405New ConstructionMLS ID #1222258, Susan Thompson. Triad MLS
- from $259,9903 bd3 ba1.4k sqftASHTON Plan, The Glens at Brightwood Landing, Greensboro, NC 27405New ConstructionCentury Communities
- from $315,9904 bd2 ba2k sqftSouthport Plan, The Wilcox, Greensboro, NC 27405New ConstructionKeystone Homes NC
