Skip main navigation
Off market
  • $713,000

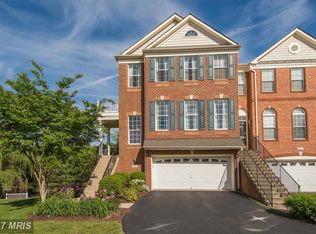
    20074 Northville Hills Ter, Ashburn, VA 20147

    3beds
    2,642sqft
    Townhouse
    Built in 2007
    2,178 Square Feet Lot
    $713,000 Zestimate®
    $270/sqft
    $3,821 Estimated rent

    Home value

    $713,000

    $677,000 - $749,000

    $3,821/mo

    Zestimate® history
    Loading
    Loading...

    Owner options

    List your home for rent

    $3,821/mo

    Rent Zestimate®

    Find your next renter with Zillow Rental Manager. Plus, with online applications, you can quickly screen prospective tenants – for free.

    Learn more

    $3,821/mo

    Rent Zestimate®

    Refinance and save

    $4,668/mo

    Est. payment

    Refinancing to a lower rate could help reduce your monthly payments and save thousands over the life of the loan.

    See today's rates

    $4,668/mo

    Est. payment

    Explore your selling options

    Work with a Zillow partner agent

    Leverage their expertise and Zillow's premium Showcase listings to get your home seen by more buyers.

    Get started

    List with your own agent

    Get your home in front of millions of buyers by listing it on Zillow.

    Learn how to do it

    Sell it yourself

    Take full control of how buyers see your home on Zillow by listing For Sale by Owner (FSBO).

    List your home

    What's special

    Beautiful townhome in the gated Belmont Country Club, 2 car garage, fully finished basement with separate entrance & door that can be locked from upper 2 levels, tons of recent 2021 upgrades including luxurious carpet in neutral color installed wall-to-wall, new furnace & A/C HVAC units with humidifier, air & UV purifier, water heater, huge smart GE washer/dryer conveniently located on bedroom floor, spacious GE Profile refrigerator/ freezer, matching GE Profile oven, microwave, & dishwasher (ALL GE appliances controlled/notified via mobile app), JennAir stove range top, Moen kitchen sink & faucet, all new lighting fixtures (pendants, flush mounts, bathroom & closet lights), smart light bulbs throughout indoor/outdoor, large living room & dining room, gourmet kitchen with granite & cherrywood cabinetry & family room with gas fireplace, all open continuous floor plan with tons of bright natural light all day, upper level has 3 large bedrooms with large closets, primary bedroom has vaulted ceilings & en-suite luxurious bathroom with spa tub & separate toilet room, Belmont Country Club has endless amenities including golf, tennis, separate kids & adult pools with full dining & bars, clubhouse with restaurants, playgrounds, walking trails throughout community & around lakes, manned gated entry, bi-annual landscaping & mulching, trash, cable, & internet.

    This property is not currently displayed as for sale or rent on Zillow. This may be different from what's on other websites or public sources.

    Facts & features

    Interior

    Bedrooms & bathrooms
    • Bedrooms: 3
    • Bathrooms: 4
    • Full bathrooms: 3
    • 1/2 bathrooms: 1
    Heating
    • Other, Gas
    Cooling
    • Central
    Appliances
    • Included: Dishwasher, Dryer, Freezer, Garbage disposal, Microwave, Range / Oven, Refrigerator, Trash compactor, Washer
    Features
    • Flooring: Carpet, Hardwood
    • Basement: None
    • Has fireplace: Yes
    Interior area
    • Total interior livable area: 2,642 sqft

    Property

    Parking
    • Parking features: Garage
    Features
    • Exterior features: Shingle, Brick, Cement / Concrete
    • Has view: Yes
    • View description: Park
    Lot
    • Size: 2,178 Square Feet
    Details
    • Parcel number: 115492677000

    Construction

    Type & style
    • Home type: Townhouse
    Materials
    • masonry
    • Foundation: Concrete
    • Roof: Shake / Shingle
    Condition
    • Year built: 2007

    Community & HOA

    Community
    • Features: Doorman, Fitness Center
    HOA
    • Has HOA: Yes
    • HOA fee: $273 monthly
    Location
    • Region: Ashburn

    Financial & listing details

    • Price per square foot: $270/sqft
    • Tax assessed value: $714,390
    • Annual tax amount: $5,751

    Price history

    DateEventPrice
    1/11/2019Sold$2,741-99.4%$1/sqft
    Source: Public Record Report a problem
    9/12/2011Listing removed$1,800$1/sqft
    Source: Dulles North Ventures, LLC, dba Keller Williams Realty #LO7670563 Report a problem
    8/13/2011Listed for rent$1,800$1/sqft
    Source: Dulles North Ventures, LLC, dba Keller Williams Realty #LO7670563 Report a problem
    11/30/2007Sold$474,297$180/sqft
    Source: Public Record Report a problem

    Public tax history

    YearProperty taxesTax assessment
    2025$5,751 -1.2%$714,390 +6.1%
    2024$5,823 +2.8%$673,230 +4%
    2023$5,663 +5.3%$647,180 +7.1%
    2022$5,377 +6.5%$604,130 +17.2%
    2021$5,051 -0.7%$515,360 +4.8%
    2020$5,087 $491,540 +0.2%
    2019$5,087 +0.4%$490,680 +5.1%
    2018$5,065 -1.1%$466,850 +2.5%
    2017$5,122 -0.2%$455,290 -0.1%
    2016$5,131 $455,740 +43.7%
    2015$5,131 +2.8%$317,060 +6.8%
    2014$4,989 -0.7%$296,930 -1.7%
    2013$5,025 $301,980
    2012-- --
    2011-- --
    2010-- --
    2009-- $368,800 -15.9%
    2008-- $438,700
    Find assessor info on the county website

    Neighborhood: 20147

    Nearby schools

    GreatSchools rating
    Schools provided by the listing agent
    • Elementary: NEWTON-LEE
    • High: STONE BRIDGE

    Source: The MLS. This data may not be complete. We recommend contacting the local school district to confirm school assignments for this home.

    Get a cash offer in 3 minutes
    Find out how much your home could sell for in as little as 3 minutes with a no-obligation cash offer.
    Estimated market value
    $713,000
    Get a cash offer in 3 minutes
    Find out how much your home could sell for in as little as 3 minutes with a no-obligation cash offer.
    Estimated market value
    $713,000