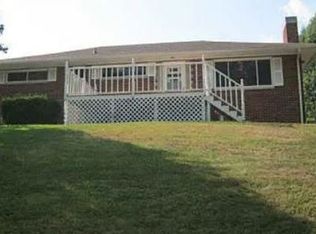
It's not everyday that you come across one owner ranch home located in Huntington city limits and this one only needs one thing and that is you to be the new owner! This very well maintained 3 bedroom and 2 full bath home with over 1300 square feet is located at 2008 Adams Avenue. Setting on a level lot with a fully fenced in back yard and off street parking with a carport complete with 2 outbuildings. You enjoy the beautiful warm months on the large covered & screened in deck or the cover front porch. Walk through the front door where you are greeted with the open concept living room flowing into the dining room with new LVP flooring throughout. Walk through the cozy kitchen into the utility and storage room. You have a nice on suite spacious bedroom with the living room dividing it with the 2 additional bedrooms and full bath. If you have a sweet tooth then look no further as Dairy Queen is within walking distance! This is the perfect home for anyone at a price that makes sense.
For sale
$165,000
2008 Adams Ave, Huntington, WV 25704
3beds
1,336sqft
Single Family Residence
Built in ----
10,367 Square Feet Lot
$161,900 Zestimate®
$124/sqft
$-- HOA
What's special
New lvp flooring throughoutLevel lotCozy kitchenUtility and storage room
- 51 days
- 561
- 66
Likely to sell faster than
Zillow last checked:
Listing updated:
Listed by:
Anthony Rigsby,
Impact Realty Group 304-410-0655,
CHRISTIE GIOMPALO,
Impact Realty Group
Source: KVBR,MLS#: 285063 Originating MLS: Kanawha Valley Board of REALTORS
Originating MLS: Kanawha Valley Board of REALTORSFacts & features
Interior
Bedrooms & bathrooms
- Bedrooms: 3
- Bathrooms: 2
- Full bathrooms: 2
Primary bedroom
- Description: Primary Bedroom
- Level: Main
- Dimensions: 16.0x11.5
Dining room
- Description: Dining Room
- Level: Main
- Dimensions: 8.0x11.0
Kitchen
- Description: Kitchen
- Level: Main
- Dimensions: 10.1x7.6
Living room
- Description: Living Room
- Level: Main
- Dimensions: 14.0x19.8
Heating
- Forced Air, Gas
Cooling
- Central Air
Appliances
- Included: Dishwasher, Refrigerator
Features
- Flooring: Vinyl
- Windows: Insulated Windows
- Basement: Full
- Has fireplace: No
Interior area
- Total interior livable area: 1,336 sqft
Property
Parking
- Parking features: Carport
- Has carport: Yes
Features
- Stories: 1
- Patio & porch: Deck, Porch
- Exterior features: Deck, Fence, Porch
- Fencing: Yard Fenced
Lot
- Size: 10,367 Square Feet
Details
- Parcel number: 060007004002550000
Construction
Type & style
- Home type: SingleFamily
- Architectural style: Ranch
- Property subtype: Single Family Residence
Materials
- Brick, Drywall
- Roof: Composition,Shingle
Utilities & green energy
- Sewer: Public Sewer
- Water: Public
Community & HOA
Community
- Subdivision: Na
HOA
- Has HOA: No
Location
- Region: Huntington
Financial & listing details
- Price per square foot: $124/sqft
- Tax assessed value: $95,700
- Annual tax amount: $884
- Date on market: 8/20/2026
- Cumulative days on market: 52 days
Estimated market value
$161,900
$154,000 - $170,000
$1,434/mo
Price history
| Date | Event | Price |
|---|---|---|
| 8/24/2026 | Pending sale | $165,000$124/sqft |
Source:  HUNTMLS #184681 Report a problem HUNTMLS #184681 Report a problem | ||
| 8/20/2026 | Listed for sale | $165,000+870.6%$124/sqft |
Source: HUNTMLS #184681 Report a problem | ||
| 11/23/1999 | Sold | $17,000$13/sqft |
Source: Agent Provided Report a problem | ||
Public tax history
| Year | Property taxes | Tax assessment |
|---|---|---|
| 2025 | $632 +8.4% | $57,420 +5.4% |
| 2024 | $583 -0.2% | $54,480 |
| 2023 | $584 +8.9% | $54,480 +5.8% |
| 2022 | $536 +7.5% | $51,480 +4.8% |
| 2021 | $499 | $49,140 -4.4% |
| 2020 | -- | $51,420 +10% |
| 2019 | $452 -0.2% | $46,740 |
| 2018 | $453 0% | $46,740 |
| 2017 | $453 +1.5% | $46,740 +0.8% |
| 2016 | $447 -7.8% | $46,380 -4.7% |
| 2015 | $484 -1.2% | $48,660 -0.6% |
| 2014 | $490 -0.5% | $48,960 |
| 2013 | $493 | $48,960 |
| 2012 | $493 -0.3% | $48,960 |
| 2011 | $494 -4.1% | $48,960 -2% |
| 2010 | $515 -0.1% | $49,980 |
| 2009 | $516 -0.4% | $49,980 |
| 2008 | $517 +0.1% | $49,980 |
| 2007 | $517 +10.4% | $49,980 +7.1% |
| 2006 | $468 -43.7% | $46,680 -4.3% |
| 2005 | $832 | $48,780 -0.1% |
| 2004 | -- | $48,840 +5.3% |
| 2003 | -- | $46,380 +2.4% |
| 2002 | -- | $45,300 +333.9% |
| 2001 | -- | $10,440 |
Find assessor info on the county website
Monthly payment
Est. payment
Payment breakdown
Explore the cost of this home by adjusting the details. Changes won't be saved.Climate risks
Neighborhood: 25704
Nearby schools
Schools provided by the listing agent
- Elementary: Central City
- Middle: Huntington Middle School
- High: Huntington
Source: KVBR. This data may not be complete. We recommend contacting the local school district to confirm school assignments for this home.
Similar homes
- $--3 bd1 ba1.2k sqft848 Jefferson Ave, Huntington, WV 25704AuctionServiceLink Auction
- $--3 bd2 ba1.4k sqft2000 Adams Ave, Huntington, WV 25704Auction
 Auction.com 1
 - $--3 bd3 ba1.6k sqft8 Westwood Ln, Huntington, WV 25704Auction
 Xome
Xome - $174,9003 bd2 ba1.3k sqft206 W 31st St, Huntington, WV 25704For Sale

 MLS ID #184919, Brandilyn Davis, Great American Realty. HUNTMLS
 - $174,0003 bd3 ba2k sqft44 May Rd, Huntington, WV 25704For SaleMLS ID #185075, Gina Rowe, Old Colony Realtors Huntington. HUNTMLS
- $149,8003 bd2 ba1.2k sqft216 32nd St W, Huntington, WV 25704For SaleMLS ID #183834, Debbie Cole, Property Professionals. HUNTMLS
- $200,0003 bd2 ba1.3k sqft3402 Brandon Rd, Huntington, WV 25704For SaleMLS ID #184955, Jeff Maddox, Great American Realty. HUNTMLS
- $172,9003 bd1 ba1k sqft1447 Spring Valley Cir, Huntington, WV 25704For SaleMLS ID #184430, Matthew Queen, Booton Realty. HUNTMLS
- $152,5003 bd2 ba1.8k sqft1255 Lower Union St, Huntington, WV 25705For SaleMLS ID #185093, Cailyn Hall, Better Homes & Gardens Real Estate Central, LLC. HUNTMLS
- $156,5003 bd2 ba1.2k sqft1189 S Jefferson Dr, Huntington, WV 25701For SaleMLS ID #184326, Cody Lobo, Remax Clarity. HUNTMLS
- $165,0004 bd2 ba1.9k sqft314 Buffington St, Huntington, WV 25702For SaleMLS ID #185073, Christie Giompalo, Impact Realty Group. HUNTMLS
- $184,9003 bd2 ba1.6k sqft1641 Glenway Ln, Huntington, WV 25701For SaleMLS ID #185076, Shelley Rowe, Old Colony Realtors Huntington. HUNTMLS
- $159,9003 bd2 ba1.2k sqft168 Private Drive 1321, Chesapeake, OH 45619For SaleMLS ID #185126, Ben Clark, Bunch Real Estate Associates. HUNTMLS
- $87,0003 bd1 ba960 sqft1735 Monroe Ave, Huntington, WV 25704For SaleMLS ID #185106, Megan Terry, Better Homes & Gardens Real Estate Central, LLC 2. HUNTMLS
- $129,0002 bd1 ba1.1k sqft411 19th St W, Huntington, WV 25704For SaleMLS ID #184790, Whitney Hood Gesner, Hood Realty Company. HUNTMLS
- $164,9003 bd1 ba1k sqft220 County Road 123, Chesapeake, OH 45619For SaleMLS ID #184971, Todd Jenkins, Bunch Real Estate Associates. HUNTMLS
- $141,5003 bd1 ba1.1k sqft211 Twin View Ln, Huntington, WV 25704For SaleMLS ID #183645, Jalyn Brooks, Century 21 Excellence Realty. HUNTMLS
