Welcome home to this charming 3-bedroom, 1.5-bath brick home in Huntington’s Westmoreland neighborhood! This home offers a wonderful blend of classic character and thoughtful updates, including beautiful hardwood flooring throughout much of the home and a remodeled kitchen featuring granite countertops, updated cabinetry and stainless-steel appliances. The main level offers a spacious living room with a fireplace, separate dining room, kitchen, bedroom and convenient half bath. Upstairs you’ll find two bedrooms and a full bath. Enjoy additional outdoor living space on the screened-in back porch overlooking the backyard. Additional features include a full unfinished basement providing plenty of storage and laundry space, carport, off-street parking and a storage building. Arched doorways, original wood details and the brick exterior add to the home’s character. Classic Westmoreland charm with modern updates—ready for its next owner!
For sale
$174,900
206 W 31st St, Huntington, WV 25704
3beds
1,386sqft
Single Family Residence
Built in 1945
5,227 Square Feet Lot
$196,400 Zestimate®
$126/sqft
$-- HOA
What's special
Brick exteriorRemodeled kitchenOff-street parkingStorage buildingUpdated cabinetryOriginal wood detailsArched doorways
- 22 days
- 991
- 139
Likely to sell faster than
Zillow last checked:
Listing updated:
Listed by:
Brandilyn Davis 304-654-3217,
Great American Realty
Source: HUNTMLS,MLS#: 184919
Facts & features
Interior
Bedrooms & bathrooms
- Bedrooms: 3
- Bathrooms: 2
- Full bathrooms: 1
- 1/2 bathrooms: 1
Bedroom
- Features: Wood Floor
- Level: First
Bedroom 1
- Features: Wood Floor
- Level: Second
Bedroom 2
- Features: Wood Floor
- Level: Second
Bathroom 1
- Features: Laminate Floor
- Level: First
Bathroom 2
- Features: Tile Floor
- Level: Second
Dining room
- Features: Wood Floor
- Level: First
Kitchen
- Features: Tile Floor
- Level: First
Living room
- Features: Wood Floor, Fireplace
- Level: First
Heating
- Natural Gas
Cooling
- Central Air
Appliances
- Included: Dishwasher, Range/Oven, Refrigerator
Features
- Flooring: Laminate, Wood
- Basement: Full,Unfinished,Interior Entry,Concrete
- Has fireplace: Yes
- Fireplace features: Fireplace
Interior area
- Total structure area: 1,386
- Total interior livable area: 1,386 sqft
Property
Parking
- Total spaces: 2
- Parking features: No Garage, 2 Cars, Carport, Off Street
- Has carport: Yes
Features
- Levels: One and One Half
- Stories: 1
- Patio & porch: Porch, Screened
- Fencing: None
Lot
- Size: 5,227 Square Feet
- Topography: Level
Details
- Additional structures: Storage Shed/Out Building
- Parcel number: 43
Construction
Type & style
- Home type: SingleFamily
- Property subtype: Single Family Residence
Materials
- Brick
- Roof: Shingle
Condition
- Year built: 1945
Utilities & green energy
- Sewer: Public Sewer
- Water: Public Water
Community & HOA
Location
- Region: Huntington
Financial & listing details
- Price per square foot: $126/sqft
- Tax assessed value: $124,500
- Annual tax amount: $1,224
- Date on market: 9/18/2026
- Listing terms: Cash,Conventional,FHA,VA Loan
Estimated market value
$196,400
$177,000 - $216,000
$1,270/mo
Price history
| Date | Event | Price |
|---|---|---|
| 9/18/2026 | Listed for sale | $174,900+38.4%$126/sqft |
Source:  HUNTMLS #184919 Report a problem HUNTMLS #184919 Report a problem | ||
| 8/28/2018 | Sold | $126,364+0.3%$91/sqft |
Source: Public Record Report a problem | ||
| 6/15/2018 | Listed for sale | $126,000+53.7%$91/sqft |
Source: GREAT AMERICAN REALTY #161993 Report a problem | ||
| 11/2/2016 | Sold | $82,000-8.8%$59/sqft |
Source: Public Record Report a problem | ||
| 10/7/2016 | Listed for sale | $89,900+122%$65/sqft |
Source: GREAT AMERICAN REALTY #156141 Report a problem | ||
| 9/4/2012 | Sold | $40,500-32.8%$29/sqft |
Source: Public Record Report a problem | ||
| 3/16/2012 | Price change | $60,300-2.9%$44/sqft |
Source: Old Colony, REALTORSÆ #125702 Report a problem | ||
| 2/24/2012 | Price change | $62,100-5.8%$45/sqft |
Source: Old Colony, REALTORSÆ #125702 Report a problem | ||
| 1/15/2012 | Price change | $65,900-2.9%$48/sqft |
Source: Old Colony, REALTORSÆ #125286 Report a problem | ||
| 12/23/2011 | Price change | $67,900-3%$49/sqft |
Source: Old Colony, REALTORSÆ #125286 Report a problem | ||
| 12/9/2011 | Price change | $70,000+7.7%$51/sqft |
Source: Old Colony, REALTORSÆ #125286 Report a problem | ||
| 12/1/2011 | Listed for sale | $65,000$47/sqft |
Source: Old Colony, REALTORSÆ #125286 Report a problem | ||
Public tax history
| Year | Property taxes | Tax assessment |
|---|---|---|
| 2025 | $1,224 +7.3% | $74,700 +1.1% |
| 2024 | $1,141 +0.5% | $73,860 +0.7% |
| 2023 | $1,135 +2.5% | $73,320 +3% |
| 2022 | $1,107 | $71,160 +0.3% |
| 2021 | -- | $70,980 +1.9% |
| 2020 | -- | $69,660 +25% |
| 2019 | $871 +0.7% | $55,740 +0.9% |
| 2018 | $865 +2.1% | $55,260 +2% |
| 2017 | $847 +1.4% | $54,180 +1% |
| 2016 | $836 +5.9% | $53,640 +5.9% |
| 2015 | $789 -4.6% | $50,640 -3.7% |
| 2014 | $827 +15.5% | $52,560 +4.8% |
| 2013 | $716 | $50,160 +3.9% |
| 2012 | $716 +0.9% | $48,300 +0.9% |
| 2011 | $710 +4% | $47,880 +4% |
| 2010 | $682 +3.8% | $46,020 +3.8% |
| 2009 | $657 +1.6% | $44,340 +3.5% |
| 2005 | $647 | $42,840 +0.8% |
| 2004 | -- | $42,480 |
| 2003 | -- | $42,480 +1% |
| 2002 | -- | $42,060 +74.4% |
| 2001 | -- | $24,120 |
Find assessor info on the county website
Monthly payment
Est. payment
Payment breakdown
Explore the cost of this home by adjusting the details. Changes won't be saved.Climate risks
Neighborhood: 25704
Nearby schools
Schools provided by the listing agent
- Elementary: Kellogg
- Middle: Vinson
- High: Spring Valley
Source: HUNTMLS. This data may not be complete. We recommend contacting the local school district to confirm school assignments for this home.
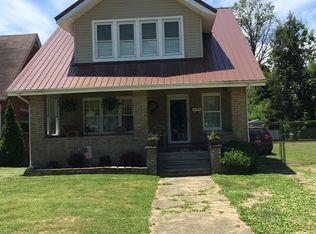
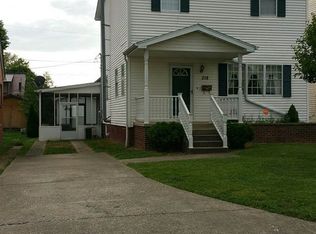
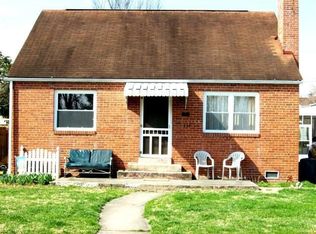
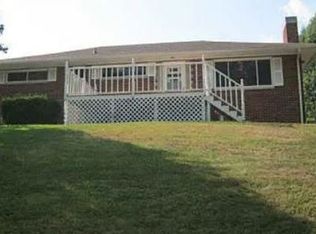
Similar homes
- $--3 bd3 ba1.6k sqft8 Westwood Ln, Huntington, WV 25704Auction
 Xome
Xome - $200,0003 bd2 ba1.3k sqft3402 Brandon Rd, Huntington, WV 25704For Sale

 MLS ID #184955, Jeff Maddox, Great American Realty. HUNTMLS
 - $--3 bd1 ba1.2k sqft848 Jefferson Ave, Huntington, WV 25704AuctionServiceLink Auction
- $165,0003 bd2 ba1.3k sqft2008 Adams Ave, Huntington, WV 25704For Sale
 MLS ID #285063, Anthony Rigsby. KVBR
 - $174,0003 bd3 ba2k sqft44 May Rd, Huntington, WV 25704For SaleMLS ID #185075, Gina Rowe, Old Colony Realtors Huntington. HUNTMLS
- $172,9003 bd1 ba1k sqft1447 Spring Valley Cir, Huntington, WV 25704For SaleMLS ID #184430, Matthew Queen, Booton Realty. HUNTMLS
- $149,8003 bd2 ba1.2k sqft216 32nd St W, Huntington, WV 25704For SaleMLS ID #183834, Debbie Cole, Property Professionals. HUNTMLS
- $184,9003 bd2 ba1.6k sqft1641 Glenway Ln, Huntington, WV 25701For SaleMLS ID #185076, Shelley Rowe, Old Colony Realtors Huntington. HUNTMLS
- $179,9003 bd1 ba1.3k sqft25 Township Road 1508, South Point, OH 45680For SaleMLS ID #185056, Nicole Mahoney, M & M Realty Services, Inc. HUNTMLS
- $152,5003 bd2 ba1.8k sqft1255 Lower Union St, Huntington, WV 25705For SaleMLS ID #185093, Cailyn Hall, Better Homes & Gardens Real Estate Central, LLC. HUNTMLS
- $209,9003 bd2 ba1.4k sqft70 Pamela Dr, Huntington, WV 25704For SaleMLS ID #184745, Jodi Picklesimer, Bunch Real Estate Associates. HUNTMLS
- $156,5003 bd2 ba1.2k sqft1189 S Jefferson Dr, Huntington, WV 25701For SaleMLS ID #184326, Cody Lobo, Remax Clarity. HUNTMLS
- $215,0003 bd1 ba1k sqft2949 Route 75, Huntington, WV 25704For SaleMLS ID #184898, Melissa Wren, Impact Realty Group. HUNTMLS
- $139,9003 bd2 ba1.5k sqft4027 Auburn Rd, Huntington, WV 25704For SaleMLS ID #184001, Patrick Lucas, Century 21 Homes And Land. HUNTMLS
- $185,0003 bd2 ba1.6k sqft421 2nd Ave, Chesapeake, OH 45619For Sale
 MLS ID #1895952, Rebecca Oglesby, Walker Real Estate Advisors. Cincy MLS
 - $159,9003 bd2 ba1.2k sqft168 Private Drive 1321, Chesapeake, OH 45619For SaleMLS ID #185126, Ben Clark, Bunch Real Estate Associates. HUNTMLS
