Skip main navigation
Sold for $660,000
Street View
  • $660,000

    2008 Applebrook Dr, Commerce Township, MI 48382

    4beds
    5,298sqft
    Single Family Residence
    Built in 1998
    0.34 Acres Lot
    $677,700 Zestimate®
    $125/sqft
    $5,278 Estimated rent

    Home value

    $677,700

    $637,000 - $718,000

    $5,278/mo

    Zestimate® history
    Loading
    Loading...

    Owner options

    List your home for rent

    $5,278/mo

    Rent Zestimate®

    Find your next renter with Zillow Rental Manager. Plus, with online applications, you can quickly screen prospective tenants – for free.

    Learn more

    $5,278/mo

    Rent Zestimate®

    Refinance and save

    $4,659/mo

    Est. payment

    Refinancing to a lower rate could help reduce your monthly payments and save thousands over the life of the loan.

    See today's rates

    $4,659/mo

    Est. payment

    Explore your selling options

    Work with a Zillow partner agent

    Leverage their expertise and Zillow's premium Showcase listings to get your home seen by more buyers.

    Get started

    List with your own agent

    Get your home in front of millions of buyers by listing it on Zillow.

    Learn how to do it

    Sell it yourself

    Take full control of how buyers see your home on Zillow by listing For Sale by Owner (FSBO).

    List your home

    What's special

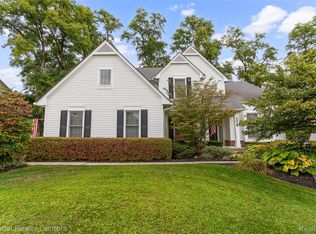
    Stunning Birkdale Pointe colonial offering a nearly 5,300 sqft home that showcases the essence of luxury living, with a high-end designer showroom feel—featuring 4 spacious bedrooms & 4 1/2 baths. Step inside to discover a fully modern main floor. The kitchen features a new double-sized Thermador Fridge/Freezer, Abundant cabinet space, and nicely appointed, updated pantries. The newly updated fireplace wall is highlighted with natural stone and features backlit, beautiful built-in shelving. This home offers unparalleled comfort and elegance. Additional recent upgrades include a new roof in 2021, all-new windows in 2022, and a stunning garage epoxy floor done in 2021. A meticulously renovated lower level has been transformed into a gorgeous, relaxing space featuring premium materials and fixtures, including an LED-lighted, beautiful bar for entertaining with flair, a new bathroom, and upgraded floors and paint throughout. With beautiful upgrades in every corner, from the bathrooms to the flooring, paint, hardware, lighting, pantries, laundry room, outside, indulge in the serenity of your new permanent gazebo and professionally landscaped backyard. Enjoy the wonderful sidewalks and the path to Huron Valley Hospital's serene walking trails as a major bonus! The home features a new 90-AMP Electric service panel in the garage with an override circuit for a generator hookup and is fully EV-ready with a charging station installed in 2024. Situated amidst mature trees in the coveted Birkdale Pointe neighborhood, this stunning residence is dressed to impress, to move in and enjoy the luxurious lifestyle it offers. The home features 200 Amp Service and is located in the award-winning Walled Lake school district. Schedule your showing today and fall in love!

    Zillow last checked:

    Listing updated:

    Listed by:

    Teresa Beaumont 248-884-3143,

    EXP Realty Main,

    Jeremy Beaumont 248-802-5247,

    EXP Realty Main

    Bought with:

    Jamie Kane, 6501413036

    Real Estate One-Brighton

    Source: Realcomp II,MLS#: 20251040459MLS Logo

    Facts & features

    Interior

    Bedrooms & bathrooms
    • Bedrooms: 4
    • Bathrooms: 5
    • Full bathrooms: 4
    • 1/2 bathrooms: 1
    Primary bedroom
    • Level: Second
    • Area: 294
    • Dimensions: 14 X 21
    Bedroom
    • Level: Second
    • Area: 182
    • Dimensions: 13 X 14
    Bedroom
    • Level: Second
    • Area: 225
    • Dimensions: 15 X 15
    Bedroom
    • Level: Second
    • Area: 225
    • Dimensions: 15 X 15
    Primary bathroom
    • Level: Second
    • Area: 130
    • Dimensions: 10 X 13
    Other
    • Level: Second
    • Area: 98
    • Dimensions: 7 X 14
    Other
    • Level: Basement
    • Area: 56
    • Dimensions: 7 X 8
    Other
    • Level: Second
    • Area: 40
    • Dimensions: 8 X 5
    Other
    • Level: Entry
    • Area: 15
    • Dimensions: 3 X 5
    Other
    • Level: Entry
    • Area: 140
    • Dimensions: 10 X 14
    Other
    • Level: Entry
    • Area: 25
    • Dimensions: 5 X 5
    Dining room
    • Level: Entry
    • Area: 196
    • Dimensions: 14 X 14
    Family room
    • Level: Entry
    • Area: 294
    • Dimensions: 14 X 21
    Flex room
    • Level: Basement
    • Area: 429
    • Dimensions: 13 X 33
    Great room
    • Level: Basement
    • Area: 312
    • Dimensions: 26 X 12
    Kitchen
    • Level: Entry
    • Area: 572
    • Dimensions: 26 X 22
    Laundry
    • Level: Entry
    • Area: 56
    • Dimensions: 7 X 8
    Laundry
    • Level: Entry
    • Area: 156
    • Dimensions: 13 X 12
    Living room
    • Level: Entry
    • Area: 210
    • Dimensions: 14 X 15
    Other
    • Level: Basement
    • Area: 126
    • Dimensions: 6 X 21
    Other
    • Level: Basement
    • Area: 117
    • Dimensions: 13 X 9
    Heating
    • Forced Air, Natural Gas
    Cooling
    • Central Air
    Appliances
    • Included: Built In Freezer, Bar Fridge, Dishwasher, Disposal, Double Oven, Dryer, Gas Cooktop, Microwave, Stainless Steel Appliances, Washer
    • Laundry: Laundry Room
    Features
    • Entrance Foyer, High Speed Internet, Programmable Thermostat
    • Windows: Egress Windows, Energy Star Qualified Windows
    • Basement: Finished
    • Has fireplace: Yes
    • Fireplace features: Family Room
    Interior area
    • Total interior livable area: 5,298 sqft
    • Finished area above ground: 3,798
    • Finished area below ground: 1,500

    Property

    Parking
    • Total spaces: 3
    • Parking features: Three Car Garage, Attached, Electricityin Garage, Garage Door Opener, Garage Faces Side
    • Garage spaces: 3
    Features
    • Levels: Two
    • Stories: 2
    • Entry location: GroundLevelwSteps
    • Patio & porch: Covered, Patio, Porch
    • Exterior features: Lighting
    • Pool features: None
    Lot
    • Size: 0.34 Acres
    • Dimensions: 95 x 157
    Details
    • Parcel number: 1709202010
    • Special conditions: Short Sale No,Standard

    Construction

    Type & style
    • Home type: SingleFamily
    • Architectural style: Colonial
    • Property subtype: Single Family Residence
    Materials
    • Brick, Vinyl Siding
    • Foundation: Basement, Poured
    • Roof: Asphalt
    Condition
    • New construction: No
    • Year built: 1998
    • Major remodel year: 2022

    Utilities & green energy

    • Sewer: Public Sewer
    • Water: Community

    Community & neighborhood

    Location
    • Region: Commerce Township
    • Subdivision: BIRKDALE POINTENO 1

    HOA & financial

    HOA
    • Has HOA: Yes
    • HOA fee: $350 annually

    Other

    Other facts
    • Listing agreement: Exclusive Right To Sell
    • Listing terms: Cash,Conventional,FHA,Va Loan

    Price history

    DateEventPrice
    11/21/2025Sold$660,000-0.8%$125/sqft
    Source: Realcomp II #20251040459 Report a problem
    11/10/2025Pending sale$665,000$126/sqft
    Source: Realcomp II #20251040459 Report a problem
    10/12/2025Price change$665,000-2.1%$126/sqft
    Source: Realcomp II #20251040459 Report a problem
    10/6/2025Listed for sale$679,000+2.9%$128/sqft
    Source: Realcomp II #20251040459 Report a problem
    7/10/2024Sold$660,000+25.7%$125/sqft
    Source: Public Record Report a problem
    2/19/2023Listing removed--
    Source: MiRealSource #40136777 Report a problem
    3/8/2021Sold$524,900$99/sqft
    Source: Public Record Report a problem
    1/15/2021Pending sale$524,900$99/sqft
    Source: Keller Williams #2210001728 Report a problem
    1/14/2021Listed for sale$524,900$99/sqft
    Source: Keller Williams #2210001728 Report a problem
    1/14/2021Contingent$524,900$99/sqft
    Source: Realcomp II #2210001728 Report a problem
    1/14/2021Pending sale$524,900$99/sqft
    Source: KW Showcase Realty #2210001728 Report a problem
    1/11/2021Listed for sale$524,900+31.6%$99/sqft
    Source: Realcomp II #2210001728 Report a problem
    8/30/2016Listing removed$399,000$75/sqft
    Source: Max Broock, REALTORS-Birmingham #216059317 Report a problem
    8/3/2016Price change$399,000-2.7%$75/sqft
    Source: Max Broock, REALTORS-Birmingham #216059317 Report a problem
    7/15/2016Price change$409,900-3.5%$77/sqft
    Source: Max Broock, REALTORS-Birmingham #216059317 Report a problem
    7/7/2016Price change$424,900-2.3%$80/sqft
    Source: Max Broock, REALTORS-Birmingham #216059317 Report a problem
    6/20/2016Listed for sale$434,900-1.2%$82/sqft
    Source: Max Broock, REALTORS-Birmingham #216059317 Report a problem
    5/11/2016Listing removed$440,000$83/sqft
    Source: RE/MAX New Trend #216032474 Report a problem
    4/9/2016Price change$440,000-2.2%$83/sqft
    Source: RE/MAX New Trend #216032474 Report a problem
    3/20/2016Price change$450,000-2.2%$85/sqft
    Source: RE/MAX New Trend #216023998 Report a problem
    3/2/2016Listed for sale$460,000+23.7%$87/sqft
    Source: RE/MAX New Trend #216019226 Report a problem
    6/25/1999Sold$371,764$70/sqft
    Source: Public Record Report a problem

    Public tax history

    YearProperty taxesTax assessment
    2024$7,806 +5.1%$295,880 +7.7%
    2023$7,431 +45.9%$274,650 +12.4%
    2022$5,095 +1.6%$244,450 +11.3%
    2021$5,013 $219,620 +3%
    2020-- $213,280 +4.9%
    2019$4,846 +1.8%$203,270 +9.5%
    2018$4,760 $185,590
    2017-- $185,590 +2.6%
    2016-- $180,830 +6.1%
    2015-- $170,470 +7.5%
    2014-- $158,620 +15.4%
    2011-- $137,450 +0.5%
    2010$4,127 -12.7%$136,760 -20%
    2009$4,727 +35.2%$170,940 -57%
    2005$3,496 $397,950 +84.5%
    2003-- $215,640 +7.7%
    2002-- $200,130

    Find assessor info on the county website

    Neighborhood: 48382

    Nearby schools

    GreatSchools rating
    Get a cash offer in 3 minutes
    Find out how much your home could sell for in as little as 3 minutes with a no-obligation cash offer.
    Estimated market value
    $677,700
    Get a cash offer in 3 minutes
    Find out how much your home could sell for in as little as 3 minutes with a no-obligation cash offer.
    Estimated market value
    $677,700