This exquisitely renovated nearly 5,300 SQFT home embodies the essence of luxury living, reminiscent of high-end designer showrooms. Featuring 4 spacious, extremely large bedrooms & 4 1/2 baths. Step inside to discover a fully modernized main floor; the kitchen features a brand new double-sized Thermador Fridge/Freezer included in the sale, Abundant cabinet space, and nicely appointed, updated pantries! The newly updated fireplace wall is highlighted with natural stone with back-lighted, beautiful built-in shelving. This home offers unparalleled comfort and elegance. Additional recent upgrades include a new roof in 2021, all-new windows in 2022, and a stunning garage epoxy floor done in 2021.
A meticulously revamped lower level has been transformed into a captivating space featuring premium materials and fixtures including an LED-lighted beautiful bar for entertaining with a flair, a new bathroom, and upgraded floors and paint throughout. There are literally upgrades in every corner from the bathrooms to the flooring, paint, hardware, lighting, pantries, laundry room,
Outside, indulge in the serenity of your new permanent gazebo and professionally landscaped backyard. Enjoy the wonderful sidewalks and the path to Huron Valley Hospital's serene walking trails as a major bonus!
Further enhancing its appeal, the home features a new 90 AMP Electric service panel in the garage with an override circuit for a generator hookup and is fully EV-ready with a Tesla charging station installed in 2024. Situated amidst mature trees in the coveted Birkdale Pointe neighborhood, this stunning residence is primed for you to move in and relish the luxurious lifestyle it offers. The home features 200 Amp Service as well
Sold for $660,000
$660,000
2008 S Applebrook Dr E, Commerce Township, MI 48382
4beds
5,294sqft
Single Family Residence
Built in 1998
0.34 Acres Lot
$803,000 Zestimate®
$125/sqft
$5,664 Estimated rent
Home value
$803,000
$715,000 - $907,000
$5,664/mo
Zestimate® history
Owner options
List your home for rent
$5,664/mo
Rent Zestimate®
Find your next renter with Zillow Rental Manager. Plus, with online applications, you can quickly screen prospective tenants – for free.
$5,664/mo
Rent Zestimate®
Refinance and save
$4,618/mo
Est. payment
Refinancing to a lower rate could help reduce your monthly payments and save thousands over the life of the loan.
$4,618/mo
Est. payment
Explore your selling options
Work with a Zillow partner agent
Leverage their expertise and Zillow's premium Showcase listings to get your home seen by more buyers.
Get startedList with your own agent
Get your home in front of millions of buyers by listing it on Zillow.
Learn how to do itSell it yourself
Take full control of how buyers see your home on Zillow by listing For Sale by Owner (FSBO).
List your homeWhat's special
Zillow last checked:
Listing updated:
Listed by:
Peter Mara 248-891-3511,
KW Showcase Realty
Bought with:
Teresa Beaumont, 6501356361
EXP Z Real Estate
Source: Realcomp II,MLS#: 20240034261
Facts & features
Interior
Bedrooms & bathrooms
- Bedrooms: 4
- Bathrooms: 5
- Full bathrooms: 4
- 1/2 bathrooms: 1
Heating
- Forced Air, Natural Gas
Cooling
- Ceiling Fans, Central Air
Appliances
- Included: Built In Freezer, Built In Refrigerator, Bar Fridge, Dishwasher, Disposal, Double Oven, Dryer, Exhaust Fan, Gas Cooktop, Microwave
- Laundry: Laundry Room
Features
- Entrance Foyer, High Speed Internet, Jetted Tub, Programmable Thermostat
- Windows: Egress Windows, Energy Star Qualified Windows
- Basement: Finished
- Has fireplace: Yes
- Fireplace features: Family Room
Interior area
- Total interior livable area: 5,294 sqft
- Finished area above ground: 3,798
- Finished area below ground: 1,496
Property
Parking
- Total spaces: 3
- Parking features: Three Car Garage, Attached
- Attached garage spaces: 3
Features
- Levels: Two
- Stories: 2
- Entry location: GroundLevelwSteps
- Patio & porch: Covered, Patio, Porch
- Exterior features: Lighting
- Pool features: None
Lot
- Size: 0.34 Acres
- Dimensions: 94 x 160 x 87 x 156
- Features: Hilly Ravine
Details
- Parcel number: 1709202010
- Special conditions: Short Sale No,Standard
Construction
Type & style
- Home type: SingleFamily
- Architectural style: Colonial
- Property subtype: Single Family Residence
Materials
- Brick, Vinyl Siding
- Foundation: Basement, Poured
- Roof: Asphalt
Condition
- New construction: No
- Year built: 1998
- Major remodel year: 2022
Utilities & green energy
- Electric: Circuit Breakers
- Sewer: Public Sewer
- Water: Community
- Utilities for property: Underground Utilities
Green energy
- Energy efficient items: Windows
Community & HOA
Community
- Features: Sidewalks
- Security: Exterior Video Surveillance, Security System Owned
- Subdivision: BIRKDALE POINTE SUB NO 1
HOA
- Has HOA: Yes
- Services included: Maintenance Grounds, Snow Removal
- HOA fee: $350 annually
Location
- Region: Commerce Township
Financial & listing details
- Price per square foot: $125/sqft
- Tax assessed value: $256,670
- Annual tax amount: $7,674
- Date on market: 5/20/2024
- Cumulative days on market: 38 days
- Listing agreement: Exclusive Right To Sell
- Listing terms: Cash,Conventional,FHA,Va Loan
- Exclusions: Exclusion(s) Exist
Price history
| Date | Event | Price |
|---|---|---|
| 7/7/2026 | Listing removed | $724,900+9.8%$137/sqft |
Source:  Realcomp II #20240029793 Report a problem Realcomp II #20240029793 Report a problem | ||
| 7/2/2024 | Sold | $660,000+0.2%$125/sqft |
Source: Realcomp II #20240034261 Report a problem | ||
| 6/10/2024 | Pending sale | $659,000$124/sqft |
Source: Realcomp II #20240034261 Report a problem | ||
| 5/30/2024 | Price change | $659,000-4.5%$124/sqft |
Source: Realcomp II #20240034261 Report a problem | ||
| 5/20/2024 | Listed for sale | $690,000-4.8%$130/sqft |
Source: Realcomp II #20240034261 Report a problem | ||
| 5/20/2024 | Listing removed | -- |
Source: Realcomp II #20240029793 Report a problem | ||
| 5/8/2024 | Listed for sale | $724,900$137/sqft |
Source: Realcomp II #20240029793 Report a problem | ||
Public tax history
Tax history is unavailable.
Neighborhood: 48382
Nearby homes
- $673,2004 bd4 ba3.1k sqft5012 Knollcrest Ct, Commerce Township, MI 48382Off Market
- $660,0004 bd5 ba5.2k sqft2008 Applebrook Dr, Commerce Township, MI 48382Sold
- $616,3004 bd3 ba2.7k sqft1995 Applebrook Dr, Commerce Township, MI 48382Off Market
- $595,0004 bd3 ba2.8k sqft2028 Applebrook Dr, Commerce Township, MI 48382Sold
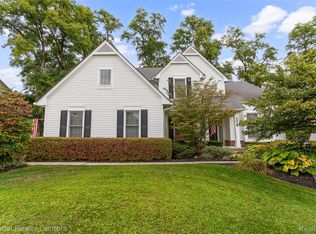
- $706,9005 bd4 ba3.6k sqft4990 Knollcrest Ct, Commerce Township, MI 48382Off Market
- $640,7004 bd4 ba2.9k sqft1996 Applebrook Dr, Commerce Township, MI 48382Off Market
- $631,5004 bd4 ba2.7k sqft2048 Applebrook Dr, Commerce Township, MI 48382Off Market
- $671,0004 bd2 ba2.7k sqft1985 Applebrook Dr, Commerce Township, MI 48382Off Market
Nearby schools
GreatSchools rating
- 8/10Commerce Elementary SchoolGrades: K-5Distance: 1 mi
- 8/10Clifford H. Smart Middle SchoolGrades: 6-8Distance: 2.8 mi
- 8/10Walled Lake Northern High SchoolGrades: 9-12Distance: 1.1 mi
Get a cash offer in 3 minutes
Find out how much your home could sell for in as little as 3 minutes with a no-obligation cash offer.
Estimated market value
$803,000
Get a cash offer in 3 minutes
Find out how much your home could sell for in as little as 3 minutes with a no-obligation cash offer.
Estimated market value
$803,000
- Michigan
- Oakland County
- Commerce Township
- 48382
- 2008 S Applebrook Dr E
Nearby cities
Nearby zip codes
Other Commerce Township Topics
- Apartments for Rent in 48382
- Houses for Sale in 48382
- Houses for Rent in 48382
- 48382 Real Estate
- Commerce Township Condos
- Houses for Sale in Commerce Township
- Newest Listings in Commerce Township
- Commerce Township Home Values
- Commerce Township Real Estate Agents
- Commerce Township Refinance
- Commerce Township Mortgage Rates
