Skip main navigation
Sold for $595,000
  • $595,000

    2028 Applebrook Dr, Commerce Township, MI 48382

    4beds
    2,811sqft
    Single Family Residence
    Built in 1998
    0.34 Acres Lot
    $603,700 Zestimate®
    $212/sqft
    $4,015 Estimated rent

    Home value

    $603,700

    $574,000 - $634,000

    $4,015/mo

    Zestimate® history
    Loading
    Loading...

    Owner options

    List your home for rent

    $4,015/mo

    Rent Zestimate®

    Find your next renter with Zillow Rental Manager. Plus, with online applications, you can quickly screen prospective tenants – for free.

    Learn more

    $4,015/mo

    Rent Zestimate®

    Refinance and save

    $4,181/mo

    Est. payment

    Refinancing to a lower rate could help reduce your monthly payments and save thousands over the life of the loan.

    See today's rates

    $4,181/mo

    Est. payment

    Explore your selling options

    Work with a Zillow partner agent

    Leverage their expertise and Zillow's premium Showcase listings to get your home seen by more buyers.

    Get started

    List with your own agent

    Get your home in front of millions of buyers by listing it on Zillow.

    Learn how to do it

    Sell it yourself

    Take full control of how buyers see your home on Zillow by listing For Sale by Owner (FSBO).

    List your home

    What's special

    Brick and vinyl sidingCenter islandRetractible awningNew granite countertopsPlush carpetingCeramic-tiled primary bathWonderful backyard retreat
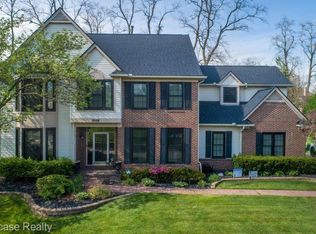
    Charming colonial with modern upgrades and wonderful backyard retreat! This beautiful home features brick & vinyl siding & a covered front porch perfect for relaxing. Situated on a 1/3 acre treed lot, the property offers plenty of room to play or simply enjoy the outdoors from the stunning stamped concrete patio, with retractible awning Step inside to a huge two-story foyer with new luxury vinyl flooring that sets the tone for the entire home-bright, open, & full of character. Featuring a 2-story great room creates an inviting gathering space with plush carpeting & an impressive ceiling height that fills the room with natural light. The kitchen is a true standout with an abundance of windows & cabinetry, new granite countertops, center island, sleek SS appliances & new modern luxury vinyl flooring that flows into the nook - perfect for cooking & entertaining. 1st floor laundry with lots of cabinets for convenience! The home also features a carpeted office with built-in bookcases, a cozy carpeted family room with wonderful natural fireplace. Four-seasons room is a MUST SEE--with heated ceramic floors, skylights, lots of recessed lights, cathedral ceiling, abundant windows. A 1/2 bath with new luxury vinyl flooring completes the first floor. Upstairs, you will find a convenient loft area, 4 Bedrooms, and 2 Full Baths. The primary suite provides cathedral ceiling & a ceramic-tiled primary bath. All bedrooms feature carpet & lots of closet space! The huge unfinished 1524 SF basement, with 9' ceilings, is already plumbed for a toilet, and provides endless possibilities for expansion, storage, or recreation. Generator hook-up is another bonus, and the oversized 3.5-car garage delivers all the extra space you could need, including above garage storage. With a BRAND NEW ROOF IN 2025, AC 5 yrs old, this home is packed with value, comfort, & style---ready for you to make it your own!

    Zillow last checked:

    Listing updated:

    Listed by:

    Rick D Nessel 248-361-0903,

    National Realty Centers, Inc,

    Patty Nessel 248-225-6407,

    National Realty Centers, Inc

    Bought with:

    Brian Loussia, 6501305055

    EXP Realty Main

    Source: Realcomp II,MLS#: 20261007668MLS Logo

    Facts & features

    Interior

    Bedrooms & bathrooms
    • Bedrooms: 4
    • Bathrooms: 3
    • Full bathrooms: 2
    • 1/2 bathrooms: 1
    Primary bedroom
    • Level: Second
    • Area: 210
    • Dimensions: 14 X 15
    Bedroom
    • Level: Second
    • Area: 176
    • Dimensions: 16 X 11
    Bedroom
    • Level: Second
    • Area: 169
    • Dimensions: 13 X 13
    Bedroom
    • Level: Second
    • Area: 140
    • Dimensions: 14 X 10
    Primary bathroom
    • Level: Second
    • Area: 104
    • Dimensions: 13 X 8
    Other
    • Level: Second
    • Area: 60
    • Dimensions: 10 X 6
    Other
    • Level: Entry
    • Area: 40
    • Dimensions: 5 X 8
    Other
    • Level: Entry
    • Area: 154
    • Dimensions: 14 X 11
    Family room
    • Level: Entry
    • Area: 272
    • Dimensions: 16 X 17
    Other
    • Level: Entry
    • Area: 306
    • Dimensions: 18 X 17
    Great room
    • Level: Entry
    • Area: 364
    • Dimensions: 14 X 26
    Kitchen
    • Level: Entry
    • Area: 210
    • Dimensions: 14 X 15
    Laundry
    • Level: Entry
    • Area: 56
    • Dimensions: 8 X 7
    Library
    • Level: Entry
    • Area: 132
    • Dimensions: 11 X 12
    Loft
    • Level: Second
    • Area: 110
    • Dimensions: 11 X 10
    Other
    • Level: Entry
    • Area: 152
    • Dimensions: 19 X 8
    Heating
    • Forced Air, Natural Gas
    Cooling
    • Ceiling Fans, Central Air
    Appliances
    • Included: Dishwasher, Dryer, Free Standing Gas Range, Free Standing Refrigerator, Microwave, Stainless Steel Appliances, Washer, Water Purifier Owned, Wine Refrigerator
    • Laundry: Laundry Room
    Features
    • Entrance Foyer
    • Basement: Unfinished
    • Has fireplace: Yes
    • Fireplace features: Family Room, Wood Burning
    Interior area
    • Total interior livable area: 2,811 sqft
    • Finished area above ground: 2,811

    Property

    Parking
    • Total spaces: 3.5
    • Parking features: Threeand Half Car Garage, Attached, Direct Access, Electricityin Garage, Garage Faces Side
    • Attached garage spaces: 3.5
    Features
    • Levels: Two
    • Stories: 2
    • Entry location: GroundLevel
    • Patio & porch: Covered, Patio, Porch
    • Exterior features: Lighting
    • Pool features: None
    Lot
    • Size: 0.34 Acres
    • Dimensions: 98 x 157
    • Features: Wooded
    Details
    • Parcel number: 1709202009
    • Special conditions: Short Sale No,Standard

    Construction

    Type & style
    • Home type: SingleFamily
    • Architectural style: Colonial
    • Property subtype: Single Family Residence
    Materials
    • Brick, Vinyl Siding
    • Foundation: Basement, Poured
    • Roof: Asphalt
    Condition
    • New construction: No
    • Year built: 1998
    • Major remodel year: 2020

    Utilities & green energy

    • Sewer: Public Sewer
    • Water: Public

    Community & HOA

    Community
    • Features: Sidewalks
    • Subdivision: BIRKDALE POINTENO 1
    HOA
    • Has HOA: Yes
    • HOA fee: $350 annually
    Location
    • Region: Commerce Township

    Financial & listing details

    • Price per square foot: $212/sqft
    • Tax assessed value: $160,940
    • Annual tax amount: $5,066
    • Date on market: 2/6/2026
    • Cumulative days on market: 84 days
    • Listing agreement: Exclusive Right To Sell
    • Listing terms: Cash,Conventional,FHA,Va Loan

    Price history

    DateEventPrice
    4/9/2026Sold$595,000-0.8%$212/sqft
    Source: Realcomp II #20261007668 Report a problem
    3/3/2026Pending sale$599,999$213/sqft
    Source: Realcomp II #20261007668 Report a problem
    2/6/2026Listed for sale$599,999-2.4%$213/sqft
    Source: Realcomp II #20261007668 Report a problem
    2/6/2026Listing removed$615,000$219/sqft
    Source: Realcomp II #20251057312 Report a problem
    12/20/2025Price change$615,000-3.1%$219/sqft
    Source: Realcomp II #20251057312 Report a problem
    12/7/2025Listed for sale$635,000+112.6%$226/sqft
    Source: Realcomp II #20251057312 Report a problem
    9/24/1998Sold$298,745$106/sqft
    Source: Public Record Report a problem

    Public tax history

    YearProperty taxesTax assessment
    2024$4,756 +5%$230,710 +8.1%
    2023$4,529 +1.9%$213,520 +11.8%
    2022$4,446 +1.6%$191,010 +4.1%
    2021$4,374 $183,520 +3.4%
    2020-- $177,550 +4.6%
    2019$4,227 +1.8%$169,740 +6.7%
    2018$4,152 $159,080
    2017-- $159,080 +2.6%
    2016-- $155,120 +6.6%
    2015-- $145,570 +7.3%
    2014-- $135,710 +13.8%
    2011-- $119,300 -0.2%
    2010$3,631 -12.1%$119,590 -19.6%
    2009$4,132 +36.5%$148,680 -56.1%
    2005$3,028 $339,020 +87.7%
    2003-- $180,650 +8.5%
    2002-- $166,430
    Find assessor info on the county website

    Neighborhood: 48382

    Nearby schools

    GreatSchools rating
    Get a cash offer in 3 minutes
    Find out how much your home could sell for in as little as 3 minutes with a no-obligation cash offer.
    Estimated market value
    $603,700
    Get a cash offer in 3 minutes
    Find out how much your home could sell for in as little as 3 minutes with a no-obligation cash offer.
    Estimated market value
    $603,700