Welcome to your dream home in Hawthorn II! This classic yet modern residence boasts timeless finishes and a layout designed for luxury living. As you step inside, you're greeted by European white oak engineered hardwood floors that flow seamlessly throughout the main level, creating an inviting ambiance. The first floor was beautifully updated in 2021, featuring a functional island and a party island, perfect for entertaining guests or enjoying casual meals. The kitchen is a chef's delight, with gorgeous quartz countertops and a quartz backsplash that extends up to the ceiling. High-end appliances, including a Viking 6-burner gas stove, double oven combo, Viking refrigerator, Miele cappuccino maker, Viking warming drawer, and microwave, ensure that cooking here is a pleasure. The main level also includes a spacious office, formal living and dining areas, and a gas fireplace surrounded by quartz, creating a cozy atmosphere that complements the kitchen's elegance. Upstairs, all the bedrooms are located on the second level for privacy. The primary bedroom suite is a true retreat, featuring a large ensuite bathroom and an impressive 35x15 dream closet, providing ample storage space for your wardrobe. The second bedroom boasts a private ensuite, while the additional two bedrooms share a Jack and Jill bathroom, ideal for family living. Outside, the backyard is a private oasis that will take your breath away. It's like stepping into a rainforest, complete with a custom outdoor kitchen featuring four built-in grills and a sport basketball court. Relax by the gas-powered fire pit, dine under the pergola, or simply enjoy the lush greenery surrounding you. There are so many areas to explore and enjoy in this expansive backyard. Additional updates. HVAC 2021, Furnace 2021, Windows in upstairs bedrooms 2023, outdoor kitchen stone and granite 2022. Don't miss the opportunity to make this stunning home yours. Schedule a showing today and experience luxury living at its finest! Agent interest.
Closed
$750,000
2008 Longwood Ln, Bloomington, IL 61704
5beds
4,100sqft
Single Family Residence
Built in 2000
0.38 Acres Lot
$769,800 Zestimate®
$183/sqft
$3,578 Estimated rent
Home value
$769,800
$731,000 - $808,000
$3,578/mo
Zestimate® history
Owner options
List your home for rent
$3,578/mo
Rent Zestimate®
Find your next renter with Zillow Rental Manager. Plus, with online applications, you can quickly screen prospective tenants – for free.
$3,578/mo
Rent Zestimate®
Refinance and save
$4,846/mo
Est. payment
Refinancing to a lower rate could help reduce your monthly payments and save thousands over the life of the loan.
$4,846/mo
Est. payment
Explore your selling options
Work with a Zillow partner agent
Leverage their expertise and Zillow's premium Showcase listings to get your home seen by more buyers.
Get startedList with your own agent
Get your home in front of millions of buyers by listing it on Zillow.
Learn how to do itSell it yourself
Take full control of how buyers see your home on Zillow by listing For Sale by Owner (FSBO).
List your homeWhat's special
Zillow last checked:
Listing updated:
Listed by:
B.J. Armstrong 309-275-2521,
Keller Williams Revolution
Bought with:
Keisha Franke-Hopkins
Keller Williams Revolution
Source: MRED as distributed by MLS GRID,MLS#: 12012302
Facts & features
Interior
Bedrooms & bathrooms
- Bedrooms: 5
- Bathrooms: 5
- Full bathrooms: 4
- 1/2 bathrooms: 1
Rooms
- Room types: Office, Other Room, Family Room, Bedroom 5, Foyer
Primary bedroom
- Features: Flooring (Carpet), Window Treatments (Blinds), Bathroom (Full)
- Level: Second
- Area: 300 Square Feet
- Dimensions: 15X20
Bedroom 2
- Features: Flooring (Carpet), Window Treatments (Blinds)
- Level: Second
- Area: 182 Square Feet
- Dimensions: 13X14
Bedroom 3
- Features: Flooring (Carpet), Window Treatments (Blinds)
- Level: Second
- Area: 169 Square Feet
- Dimensions: 13X13
Bedroom 4
- Features: Flooring (Carpet), Window Treatments (Blinds)
- Level: Second
- Area: 210 Square Feet
- Dimensions: 14X15
Bedroom 5
- Features: Flooring (Carpet), Window Treatments (Blinds)
- Level: Basement
- Area: 208 Square Feet
- Dimensions: 13X16
Dining room
- Features: Flooring (Hardwood), Window Treatments (Blinds)
- Level: Main
- Area: 208 Square Feet
- Dimensions: 13X16
Family room
- Features: Flooring (Hardwood), Window Treatments (Blinds)
- Level: Main
- Area: 420 Square Feet
- Dimensions: 20X21
Other
- Features: Flooring (Carpet)
- Level: Basement
- Area: 540 Square Feet
- Dimensions: 30X18
Foyer
- Features: Flooring (Hardwood), Window Treatments (Blinds)
- Level: Main
- Area: 210 Square Feet
- Dimensions: 14X15
Kitchen
- Features: Kitchen (Eating Area-Table Space, Island), Flooring (Ceramic Tile), Window Treatments (Blinds)
- Level: Main
- Area: 484 Square Feet
- Dimensions: 22X22
Laundry
- Features: Flooring (Ceramic Tile)
Living room
- Features: Flooring (Hardwood), Window Treatments (Blinds)
- Level: Main
- Area: 208 Square Feet
- Dimensions: 13X16
Office
- Features: Flooring (Hardwood), Window Treatments (Blinds)
- Level: Main
- Area: 210 Square Feet
- Dimensions: 14X15
Other
- Features: Flooring (Carpet), Window Treatments (Blinds)
- Level: Basement
- Area: 208 Square Feet
- Dimensions: 13X16
Heating
- Forced Air, Natural Gas
Cooling
- Central Air
Appliances
- Included: Range, Microwave, Dishwasher, Refrigerator, High End Refrigerator, Water Purifier Owned, Water Softener Owned
- Laundry: Gas Dryer Hookup, Electric Dryer Hookup
Features
- Wet Bar, Built-in Features, Walk-In Closet(s)
- Basement: Finished,Full
- Attic: Pull Down Stair
- Number of fireplaces: 2
- Fireplace features: Gas Log, Attached Fireplace Doors/Screen, Family Room, Bedroom
Interior area
- Total structure area: 5,792
- Total interior livable area: 4,100 sqft
- Finished area below ground: 1,200
Property
Parking
- Total spaces: 3
- Parking features: Concrete, Garage Door Opener, On Site, Garage Owned, Attached, Garage
- Attached garage spaces: 3
- Has uncovered spaces: Yes
Accessibility
- Accessibility features: No Disability Access
Features
- Stories: 1.5
- Patio & porch: Patio
- Fencing: Fenced
Lot
- Size: 0.38 Acres
- Dimensions: 112X150
- Features: Mature Trees, Landscaped
Details
- Additional structures: Pergola, Shed(s)
- Parcel number: 1530401021
- Special conditions: Corporate Relo
- Other equipment: Ceiling Fan(s), Sprinkler-Lawn
Construction
Type & style
- Home type: SingleFamily
- Architectural style: Traditional
- Property subtype: Single Family Residence
Materials
- Brick
- Foundation: Concrete Perimeter
- Roof: Asphalt
Condition
- New construction: No
- Year built: 2000
Utilities & green energy
- Sewer: Public Sewer
- Water: Public
Community & HOA
Community
- Features: Park, Lake, Curbs, Sidewalks, Street Lights, Street Paved
- Security: Security System
- Subdivision: Hawthorne Ii
HOA
- Has HOA: Yes
- Services included: None
- HOA fee: $375 annually
Location
- Region: Bloomington
Financial & listing details
- Price per square foot: $183/sqft
- Tax assessed value: $642,633
- Annual tax amount: $14,134
- Date on market: 3/29/2024
- Listing terms: Conventional
- Ownership: Fee Simple
Price history
| Date | Event | Price |
|---|---|---|
| 5/29/2024 | Sold | $750,000+29.3%$183/sqft |
Source:  MRED as distributed by MLS GRID #12012302 Report a problem MRED as distributed by MLS GRID #12012302 Report a problem | ||
| 8/9/2013 | Sold | $580,000-5.7%$141/sqft |
Source: MRED as distributed by MLS GRID #10241521 Report a problem | ||
| 5/4/2013 | Listed for sale | $615,000+13.9%$150/sqft |
Source: Keller Williams - Bloomington #2131440 Report a problem | ||
| 7/14/2011 | Sold | $540,000-10%$132/sqft |
Source: Public Record Report a problem | ||
| 5/29/2011 | Pending sale | $599,900$146/sqft |
Source: Keller Williams - Bloomington #2102316 Report a problem | ||
| 4/6/2011 | Price change | $599,900-14.3%$146/sqft |
Source: Keller Williams - Bloomington #2102316 Report a problem | ||
| 4/3/2011 | Price change | $699,900+1.4%$171/sqft |
Source: Keller Williams - Bloomington #2102316 Report a problem | ||
| 3/30/2011 | Price change | $689,900-1.4%$168/sqft |
Source: Keller Williams - Bloomington #2102316 Report a problem | ||
| 3/2/2011 | Price change | $699,900-3.5%$171/sqft |
Source: Keller Williams - Bloomington #2102316 Report a problem | ||
| 1/24/2011 | Price change | $725,000-3.8%$177/sqft |
Source: Keller Williams - Bloomington #2102316 Report a problem | ||
| 10/17/2010 | Price change | $754,000-2.6%$184/sqft |
Source: Keller Williams - Bloomington #2102316 Report a problem | ||
| 10/9/2010 | Price change | $774,000-0.1%$189/sqft |
Source: Keller Williams - Bloomington #2102316 Report a problem | ||
| 9/9/2010 | Price change | $774,900-3.1%$189/sqft |
Source: Keller Williams - Bloomington #2102316 Report a problem | ||
| 7/3/2010 | Listed for sale | $799,900+77.8%$195/sqft |
Source: Keller Williams Realty Bloomington #2102316 Report a problem | ||
| 3/5/2009 | Sold | $450,000-8.1%$110/sqft |
Source: Public Record Report a problem | ||
| 2/6/2009 | Price change | $489,900-5.8%$119/sqft |
Source: iHOUSEWeb Solutions, Inc #2070082 Report a problem | ||
| 11/6/2008 | Price change | $520,000-3.7%$127/sqft |
Source: Coldwell Banker** #2070082 Report a problem | ||
| 8/31/2008 | Listed for sale | $539,900-10%$132/sqft |
Source: Coldwell Banker** #2070082 Report a problem | ||
| 8/26/2008 | Sold | $600,000+9.1%$146/sqft |
Source: Public Record Report a problem | ||
| 7/12/2008 | Price change | $550,000-3.5%$134/sqft |
Source: Prudential Real Estate #2070082 Report a problem | ||
| 5/29/2008 | Listed for sale | $569,900+3.4%$139/sqft |
Source: Prudential Real Estate #2070082 Report a problem | ||
| 4/30/2001 | Sold | $551,256$134/sqft |
Source: Agent Provided Report a problem | ||
Public tax history
| Year | Property taxes | Tax assessment |
|---|---|---|
| 2024 | $16,813 +20.8% | $214,211 +25.8% |
| 2023 | $13,922 -1.5% | $170,312 +2.6% |
| 2022 | $14,134 +1.5% | $165,964 +2.6% |
| 2021 | $13,930 | $161,806 |
| 2020 | -- | $161,806 |
| 2019 | -- | $161,806 -1.5% |
| 2018 | $13,695 | $164,270 |
| 2017 | $13,695 +4.2% | $164,270 -2% |
| 2016 | $13,139 +0.6% | $167,622 +2.4% |
| 2015 | $13,063 | $163,773 +1% |
| 2014 | $13,063 +5.7% | $162,173 +3% |
| 2013 | $12,353 +0.3% | $157,450 -1.1% |
| 2012 | $12,318 | $159,185 -0.8% |
| 2011 | $12,318 +0.1% | $160,404 |
| 2010 | $12,303 +0.6% | $160,404 |
| 2009 | $12,235 -25.3% | $160,404 -26.1% |
| 2008 | $16,385 +3% | $217,100 +2.5% |
| 2007 | $15,912 | $211,702 +2.5% |
| 2006 | -- | $206,488 +2.1% |
| 2005 | -- | $202,241 +7.2% |
| 2002 | -- | $188,691 +4.1% |
| 2001 | -- | $181,224 |
Find assessor info on the county website
Neighborhood: 61704
Nearby homes
- $665,0004 bd5 ba6.2k sqft2010 Longwood Ln, Bloomington, IL 61704Sold
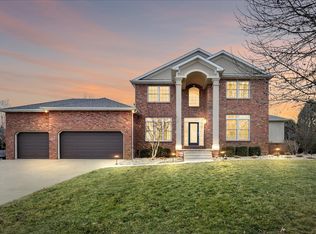
- $716,8004 bd3 ba3.9k sqft2006 Longwood Ln, Bloomington, IL 61704Off Market
- $618,8005 bd3 ba4.5k sqft2 Weaver Ct, Bloomington, IL 61704Off Market
- $510,5004 bd3 ba4k sqft2012 Longwood Ln, Bloomington, IL 61704Sold
- $623,1004 bd4 ba5.4k sqft2004 Longwood Ln, Bloomington, IL 61704Off Market
- $510,0154 bd5 ba6.5k sqft2012 N Longwood Ln, Bloomington, IL 61704Sold
- $1,516,2004 bd3 ba7.6k sqft5 Worthington Ct, Bloomington, IL 61704Off Market
- $815,4004 bd3 ba5.4k sqft7 Worthington Ct, Bloomington, IL 61704Off Market
Nearby schools
GreatSchools rating
- 8/10Benjamin Elementary SchoolGrades: K-5Distance: 4 mi
- 8/10Evans Junior High SchoolGrades: 6-8Distance: 5.2 mi
- 4/10Normal Community High SchoolGrades: 9-12Distance: 1.9 mi
Schools provided by the listing agent
- Elementary: Benjamin Elementary
- Middle: Evans Jr High
- High: Normal Community High School
- District: 5
Source: MRED as distributed by MLS GRID. This data may not be complete. We recommend contacting the local school district to confirm school assignments for this home.


Get pre-qualified for a loan
At Zillow Home Loans, we can pre-qualify you in as little as 5 minutes with no impact to your credit score.An equal housing lender. NMLS #10287.
Sell for more on Zillow
Get a Zillow Showcase℠ listing at no additional cost and you could sell for .
$769,800
2% more
+$15,396
With Zillow Showcase(estimated)
$785,196
- Illinois
- McLean County
- Bloomington
- 61704
- 2008 Longwood Ln
Nearby cities
Nearby zip codes
Other Bloomington Topics
