Skip main navigation
Sold for $510,015
  • $510,015

    2012 N Longwood Ln, Bloomington, IL 61704

    4beds
    6,549sqft
    Single Family Residence, Residential
    Built in 1998
    0.39 Acres Lot
    $565,400 Zestimate®
    $78/sqft
    $4,095 Estimated rent

    Home value

    $565,400

    $503,000 - $633,000

    $4,095/mo

    Zestimate® history
    Loading
    Loading...

    Owner options

    List your home for rent

    $4,095/mo

    Rent Zestimate®

    Find your next renter with Zillow Rental Manager. Plus, with online applications, you can quickly screen prospective tenants – for free.

    Learn more

    $4,095/mo

    Rent Zestimate®

    Refinance and save

    $4,050/mo

    Est. payment

    Refinancing to a lower rate could help reduce your monthly payments and save thousands over the life of the loan.

    See today's rates

    $4,050/mo

    Est. payment

    Explore your selling options

    Work with a Zillow partner agent

    Leverage their expertise and Zillow's premium Showcase listings to get your home seen by more buyers.

    Get started

    List with your own agent

    Get your home in front of millions of buyers by listing it on Zillow.

    Learn how to do it

    Sell it yourself

    Take full control of how buyers see your home on Zillow by listing For Sale by Owner (FSBO).

    List your home

    What's special

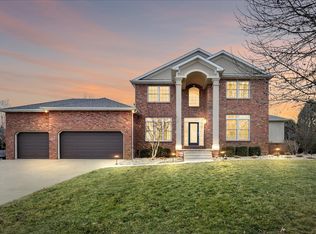
    Highly desired Hawthorne II subdivision in Bloomington! This home is loaded with features for comfortable living as well as entertaining! You won't want to leave the professionally landscaped backyard oasis. 36x16 deck to the patio featuring an inground pool. Tons of privacy for hanging out, relaxing, or throwing a pool party. The unique 1.5-story floorplan provides a grand 2-story foyer that opens to the formal living room with a 18 ft cathedral ceiling featuring a large stone fireplace . The large windows provide tons of natural light. Formal Dining room features built in in cabinets. The open-concept kitchen creates an elegant space to enjoy and entertain in with seating area, large breakfast bar and informal dining that walks out to deck. The open-story Living room offers a grand feel with floor-to-ceiling windows overlooking the backyard and a custom gas fireplace. The primary bedroom is located on main floor and features tray ceiling, a massive ensuite bath with a large walk-in closet, separate vanities, a tiled shower, and a water closet. Laundry is located on the main level with access to the 3-car garage. The second floor includes a balcony overlooking the Living room below, and a fantastic layout with a Princess suite and Jack & Jill bedrooms providing 2 full baths for the 3 bedrooms upstairs, with extra 2nd den. Relax or entertain in the basement featuring a family room, game area, and theatre room.

    Zillow last checked:

    Listing updated:

    Listed by:

    Chris A Hilton chris.hilton@century21.com,

    Century 21 Lincoln National Re

    Bought with:

    Non-Member Agent RMLSA

    Non-MLS

    Source: RMLS Alliance as distributed by MLS GRID,MLS#: PA1251846MLS LogoOriginating MLS: Peoria Area Association of Realtors

    Facts & features

    Interior

    Bedrooms & bathrooms
    • Bedrooms: 4
    • Bathrooms: 5
    • Full bathrooms: 4
    • 1/2 bathrooms: 1
    Bedroom 1
    • Level: Main
    • Dimensions: 17ft 0in x 17ft 0in
    Bedroom 2
    • Level: Upper
    • Dimensions: 14ft 0in x 12ft 0in
    Bedroom 3
    • Level: Upper
    • Dimensions: 13ft 0in x 14ft 0in
    Bedroom 4
    • Level: Upper
    • Dimensions: 14ft 0in x 12ft 0in
    Other
    • Level: Main
    • Dimensions: 21ft 0in x 12ft 0in
    Other
    • Level: Main
    • Dimensions: 16ft 0in x 13ft 0in
    Other
    • Level: Main
    • Dimensions: 15ft 0in x 13ft 0in
    Other
    • Area: 2500
    Additional room
    • Description: Den
    • Level: Upper
    • Dimensions: 21ft 0in x 12ft 0in
    Additional room 2
    • Description: Theater Rm
    • Level: Basement
    • Dimensions: 20ft 0in x 12ft 0in
    Kitchen
    • Level: Main
    • Dimensions: 18ft 0in x 24ft 0in
    Laundry
    • Level: Main
    • Dimensions: 10ft 0in x 7ft 0in
    Living room
    • Level: Main
    • Dimensions: 20ft 0in x 16ft 0in
    Main level
    • Area: 2580
    Recreation room
    • Level: Basement
    • Dimensions: 29ft 0in x 14ft 0in
    Upper level
    • Area: 1469
    Heating
    • Forced Air
    Appliances
    • Included: Dishwasher, Disposal, Range, Refrigerator
    Features
    • Ceiling Fan(s), Vaulted Ceiling(s), Solid Surface Counter
    • Windows: Window Treatments, Blinds
    • Basement: Finished
    • Attic: Storage
    • Number of fireplaces: 1
    • Fireplace features: Gas Log, Living Room
    Interior area
    • Total structure area: 4,049
    • Total interior livable area: 6,549 sqft

    Property

    Parking
    • Total spaces: 3
    • Parking features: Attached
    • Attached garage spaces: 3
    • Details: Number Of Garage Remotes: 0
    Features
    • Levels: Two
    • Patio & porch: Deck, Patio
    • Pool features: In Ground, Indoor
    • Spa features: Bath
    Lot
    • Size: 0.39 Acres
    • Dimensions: 112 x 150
    • Features: Level
    Details
    • Parcel number: 1530401019
    • Zoning description: Residential

    Construction

    Type & style
    • Home type: SingleFamily
    • Property subtype: Single Family Residence, Residential
    Materials
    • Brick, Vinyl Siding
    • Foundation: Concrete Perimeter
    • Roof: Shingle
    Condition
    • New construction: No
    • Year built: 1998

    Utilities & green energy

    • Sewer: Public Sewer
    • Water: Public
    • Utilities for property: Cable Available

    Community & HOA

    Community
    • Subdivision: Hawthornes
    HOA
    • Has HOA: Yes
    • HOA fee: $375 annually
    Location
    • Region: Bloomington

    Financial & listing details

    • Price per square foot: $78/sqft
    • Annual tax amount: $16,411
    • Date on market: 7/19/2024
    • Cumulative days on market: 49 days
    • Road surface type: Paved

    Price history

    DateEventPrice
    10/7/2024Sold$510,015-3.8%$78/sqft
    Source: RMLS Alliance as distributed by MLS GRID #PA1251846 Report a problem
    9/6/2024Pending sale$529,900$81/sqft
    Source: RMLS Alliance as distributed by MLS GRID #PA1251846 Report a problem
    8/21/2024Price change$529,900-3.6%$81/sqft
    Source: RMLS Alliance as distributed by MLS GRID #PA1251846 Report a problem
    7/19/2024Listed for sale$549,900$84/sqft
    Source: RMLS Alliance as distributed by MLS GRID #PA1251846 Report a problem

    Public tax history

    Tax history is unavailable.

    Neighborhood: 61704

    Nearby schools

    GreatSchools rating
    Schools provided by the listing agent
    • High: Normal Community

    Source: RMLS Alliance as distributed by MLS GRID. This data may not be complete. We recommend contacting the local school district to confirm school assignments for this home.

    Get pre-qualified for a loan
    At Zillow Home Loans, we can pre-qualify you in as little as 5 minutes with no impact to your credit score.

    An equal housing lender. NMLS #10287.

    Sell for more on Zillow
    Get a Zillow Showcase℠ listing at no additional cost and you could sell for .
    $565,400
    2% more
    +$11,308
    With Zillow Showcase(estimated)
    $576,708