Welcome to this elegant 1.5-story home in the coveted Hawthorne II subdivision! This mostly brick home features a spacious and thoughtfully designed layout, blending luxury and comfort. The grand entrance welcomes you with a striking curved staircase, backdropped by a stunning wall of windows that flood the home with natural light. The main floor master suite is a true retreat, featuring a custom 2-in-1 closet outfitted with a high-end closet system, and a bathroom featuring taller vanities and a large walk-in shower. The vaulted kitchen is a chef's dream, offering quartz countertops, updated appliances including a Wolf range and a warming drawer, and an open layout that flows seamlessly into the hearth area. The butler's pantry leads into the formal dining room, providing the perfect space for hosting. Relax in the beautiful 4-seasons room, highlighted by a floor-to-ceiling stone fireplace, creating an inviting space for year-round enjoyment. Upstairs, you'll find a wonderful loft with custom-built bookcases, as well as a second en-suite bedroom that boasts its own private living room, ideal for guests or in-laws. Two additional bedrooms share a convenient Jack and Jill bathroom. The curved staircase continues to the bright and spacious basement, filled with natural light from daylight windows. The basement includes an upgraded stone fireplace, perfect for cozy evenings, and wet bar area, making it an excellent spot for hosting gatherings. There's also a large storage room complete with a cedar closet and an egress window, providing flexibility and functionality. This home is equipped with two furnaces and ACs and zoned heating for ultimate comfort. The 50 gallon hot water heater, new in 2019, features a pump for instant hot water. Peace of mind comes with the brand new (2024) Generac generator. This stately backyard is professionally landscaped, with privacy in mind and features a two-tier stone patio-perfect for outdoor entertaining or peaceful relaxation. Plantation shutters throughout, and thoughtful upgrades around every corner make this home truly one-of-a-kind. This could be your opportunity to own a home in one of the area's most desirable neighborhoods!
Closed
Street View
$810,000
2102 Longwood Ln, Bloomington, IL 61704
4beds
6,396sqft
Single Family Residence
Built in 2001
0.39 Acres Lot
$799,400 Zestimate®
$127/sqft
$4,762 Estimated rent
Home value
$799,400
$751,000 - $847,000
$4,762/mo
Zestimate® history
Owner options
List your home for rent
$4,762/mo
Rent Zestimate®
Find your next renter with Zillow Rental Manager. Plus, with online applications, you can quickly screen prospective tenants – for free.
$4,762/mo
Rent Zestimate®
Refinance and save
$6,443/mo
Est. payment
Refinancing to a lower rate could help reduce your monthly payments and save thousands over the life of the loan.
$6,443/mo
Est. payment
Explore your selling options
Work with a Zillow partner agent
Leverage their expertise and Zillow's premium Showcase listings to get your home seen by more buyers.
Get startedList with your own agent
Get your home in front of millions of buyers by listing it on Zillow.
Learn how to do itSell it yourself
Take full control of how buyers see your home on Zillow by listing For Sale by Owner (FSBO).
List your homeWhat's special
Mostly brick homeLuxury and comfortUpgraded stone fireplaceFloor-to-ceiling stone fireplaceWonderful loftThoughtful upgradesSecond en-suite bedroom
Zillow last checked:
Listing updated:
Listed by:
Jacqueline Spencer 309-834-3400,
Keller Williams Revolution
Bought with:
Cindy Eckols
RE/MAX Choice
Source: MRED as distributed by MLS GRID,MLS#: 12177226
Facts & features
Interior
Bedrooms & bathrooms
- Bedrooms: 4
- Bathrooms: 5
- Full bathrooms: 4
- 1/2 bathrooms: 1
Rooms
- Room types: Loft, Bonus Room, Foyer, Sun Room, Great Room, Recreation Room, Storage
Primary bedroom
- Features: Flooring (Carpet), Bathroom (Full)
- Level: Main
- Area: 340 Square Feet
- Dimensions: 17X20
Bedroom 2
- Features: Flooring (Carpet)
- Level: Second
- Area: 144 Square Feet
- Dimensions: 12X12
Bedroom 3
- Features: Flooring (Carpet)
- Level: Second
- Area: 240 Square Feet
- Dimensions: 16X15
Bedroom 4
- Features: Flooring (Carpet)
- Level: Second
- Area: 224 Square Feet
- Dimensions: 16X14
Bar entertainment
- Level: Basement
- Area: 170 Square Feet
- Dimensions: 17X10
Bonus room
- Features: Flooring (Carpet)
- Level: Second
- Area: 242 Square Feet
- Dimensions: 11X22
Dining room
- Features: Flooring (Hardwood)
- Level: Main
- Area: 255 Square Feet
- Dimensions: 15X17
Family room
- Features: Flooring (Carpet)
- Level: Basement
- Area: 510 Square Feet
- Dimensions: 17X30
Foyer
- Features: Flooring (Hardwood)
- Level: Main
- Area: 234 Square Feet
- Dimensions: 13X18
Great room
- Features: Flooring (Travertine)
- Level: Main
- Area: 224 Square Feet
- Dimensions: 16X14
Kitchen
- Features: Kitchen (Eating Area-Table Space, Pantry-Walk-in), Flooring (Travertine)
- Level: Main
- Area: 336 Square Feet
- Dimensions: 14X24
Laundry
- Features: Flooring (Travertine)
- Level: Main
- Area: 88 Square Feet
- Dimensions: 11X8
Living room
- Features: Flooring (Hardwood)
- Level: Main
- Area: 285 Square Feet
- Dimensions: 15X19
Loft
- Features: Flooring (Carpet)
- Level: Second
- Area: 210 Square Feet
- Dimensions: 14X15
Recreation room
- Features: Flooring (Carpet)
- Level: Basement
- Area: 285 Square Feet
- Dimensions: 15X19
Storage
- Features: Flooring (Other)
- Level: Basement
- Area: 1120 Square Feet
- Dimensions: 35X32
Sun room
- Features: Flooring (Travertine)
- Level: Main
- Area: 210 Square Feet
- Dimensions: 15X14
Heating
- Forced Air, Sep Heating Systems - 2+, Zoned
Cooling
- Central Air, Zoned
Appliances
- Included: Range, Microwave, Dishwasher, Refrigerator, Washer, Dryer, Wine Refrigerator
- Laundry: Main Level, Gas Dryer Hookup, Electric Dryer Hookup
Features
- Cathedral Ceiling(s), Wet Bar, 1st Floor Bedroom, 1st Floor Full Bath, Built-in Features, Walk-In Closet(s), Bookcases, Separate Dining Room, Pantry
- Flooring: Hardwood
- Windows: Skylight(s)
- Basement: Partially Finished,Rec/Family Area,Storage Space,Daylight,Full
- Number of fireplaces: 3
- Fireplace features: Double Sided, Gas Log, More than one, Family Room, Living Room, Other
Interior area
- Total structure area: 6,396
- Total interior livable area: 6,396 sqft
- Finished area below ground: 1,202
Property
Parking
- Total spaces: 3
- Parking features: Concrete, Garage Door Opener, On Site, Garage Owned, Attached, Garage
- Attached garage spaces: 3
- Has uncovered spaces: Yes
Accessibility
- Accessibility features: No Disability Access
Features
- Stories: 1.5
- Patio & porch: Patio
- Fencing: Fenced
Lot
- Size: 0.39 Acres
- Dimensions: 150X112
- Features: Mature Trees
Details
- Parcel number: 1530401018
- Special conditions: None
- Other equipment: Central Vacuum, Ceiling Fan(s), Generator
Construction
Type & style
- Home type: SingleFamily
- Architectural style: Traditional
- Property subtype: Single Family Residence
Materials
- Steel Siding, Brick
- Roof: Asphalt
Condition
- New construction: No
- Year built: 2001
Utilities & green energy
- Sewer: Public Sewer
- Water: Public
Community & HOA
Community
- Features: Lake, Curbs, Sidewalks, Street Paved
- Security: Security System
- Subdivision: Hawthorne Ii
HOA
- Has HOA: Yes
- Services included: Other
- HOA fee: $375 annually
Location
- Region: Bloomington
Financial & listing details
- Price per square foot: $127/sqft
- Tax assessed value: $636,135
- Annual tax amount: $12,543
- Date on market: 10/7/2024
- Listing terms: Conventional
- Ownership: Fee Simple w/ HO Assn.
Price history
| Date | Event | Price |
|---|---|---|
| 12/16/2024 | Sold | $810,000+1.3%$127/sqft |
Source:  MRED as distributed by MLS GRID #12177226 Report a problem MRED as distributed by MLS GRID #12177226 Report a problem | ||
| 10/9/2024 | Contingent | $799,900$125/sqft |
Source: MRED as distributed by MLS GRID #12177226 Report a problem | ||
| 10/7/2024 | Listed for sale | $799,900+70.6%$125/sqft |
Source: MRED as distributed by MLS GRID #12177226 Report a problem | ||
| 10/30/2009 | Sold | $469,000$73/sqft |
Source: MRED as distributed by MLS GRID #10238622 Report a problem | ||
| 9/17/2009 | Sold | $469,000-11.4%$73/sqft |
Source: Public Record Report a problem | ||
| 12/29/2006 | Sold | $529,500$83/sqft |
Source: Public Record Report a problem | ||
Public tax history
| Year | Property taxes | Tax assessment |
|---|---|---|
| 2025 | $16,034 +5% | $212,045 +6% |
| 2024 | $15,265 +21.7% | $200,038 +25.8% |
| 2023 | $12,543 -1.4% | $159,044 +2.6% |
| 2022 | $12,722 +1.6% | $154,983 +2.6% |
| 2021 | $12,526 | $151,100 |
| 2020 | -- | $151,100 |
| 2019 | -- | $151,100 -1.5% |
| 2018 | -- | $153,401 |
| 2017 | $12,322 +4.2% | $153,401 -2% |
| 2016 | $11,822 +0.6% | $156,532 +2.3% |
| 2015 | $11,752 | $152,938 +1% |
| 2014 | $11,752 -14.4% | $151,461 -15.5% |
| 2013 | $13,726 -2.6% | $179,273 -1.1% |
| 2012 | $14,091 | $181,248 -0.8% |
| 2011 | $14,091 +0.1% | $182,636 |
| 2010 | $14,075 -2.7% | $182,636 |
| 2009 | $14,472 +0.4% | $182,636 -1.9% |
| 2008 | $14,418 +6.1% | $186,197 +2.6% |
| 2007 | $13,592 | $181,567 +2.5% |
| 2006 | -- | $177,095 +2.1% |
| 2005 | -- | $173,452 +7.2% |
| 2002 | -- | $161,831 |
Find assessor info on the county website
Neighborhood: 61704
Nearby homes
- $510,0154 bd5 ba6.5k sqft2012 N Longwood Ln, Bloomington, IL 61704Sold
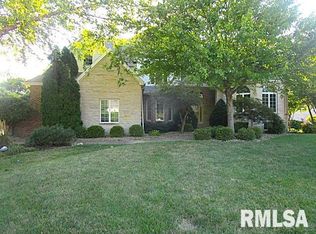
- $777,8004 bd3 ba4.2k sqft2104 Longwood Ln, Bloomington, IL 61704Off Market
- $510,5004 bd3 ba4k sqft2012 Longwood Ln, Bloomington, IL 61704Sold
- $1,315,2006 bd8 ba8k sqft9 Worthington Ct, Bloomington, IL 61704Off Market
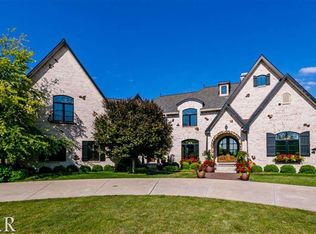
- $573,1004 bd5 ba2.9k sqft2 Currie Ct, Bloomington, IL 61704Off Market
- $833,6004 bd3 ba3.9k sqft2106 Longwood Ln, Bloomington, IL 61704Off Market
- $665,0004 bd5 ba6.2k sqft2010 Longwood Ln, Bloomington, IL 61704Sold
- $525,2004 bd3 ba2.6k sqft1 Currie Ct, Bloomington, IL 61704Off Market
Nearby schools
GreatSchools rating
- 8/10Benjamin Elementary SchoolGrades: K-5Distance: 4.1 mi
- 8/10Evans Junior High SchoolGrades: 6-8Distance: 5.2 mi
- 4/10Normal Community High SchoolGrades: 9-12Distance: 1.8 mi
Schools provided by the listing agent
- Elementary: Benjamin Elementary
- Middle: Evans Jr High
- High: Normal Community High School
- District: 5
Source: MRED as distributed by MLS GRID. This data may not be complete. We recommend contacting the local school district to confirm school assignments for this home.
Sell for more on Zillow
Get a Zillow Showcase℠ listing at no additional cost and you could sell for .
$799,400
2% more
+$15,988
With Zillow Showcase(estimated)
$815,388
Sell for more on Zillow
Get a Zillow Showcase℠ listing at no additional cost and you could sell for .
$799,400
2% more
+$15,988
With Zillow Showcase(estimated)
$815,388
- Illinois
- McLean County
- Bloomington
- 61704
- 2102 Longwood Ln
