Nestled within a highly sought-after neighborhood, this stunning residence boasts an exceptional kitchen ideal for entertaining guests. Its enviable location is complemented by its backdrop of prestigious Hawthorne Acres. Nestled within a highly sought-after neighborhood, this stunning residence boasts an exceptional kitchen ideal for entertaining guests. Its enviable location is complemented by its backdrop of prestigious Hawthorne Acres. The past five years have seen a myriad of updates, including a newly renovated master bathroom, new flooring on the main level, and a comprehensive paint refresh throughout. Upstairs, select windows have been updated, accompanied by the installation of high-end custom blinds, enhancing both style and functionality. The generously sized bedrooms are flooded with abundant natural light. Additional highlights encompass a *Walk Out* basement, and a newly added workout room and a stylish wet bar. A pristine Trex deck and the convenient heated garage round out the luxurious home. Abundant space further characterizes this inviting home, promising ample room for various activities and gatherings. Surveillance cameras are installed on the property. New Roof 2016. New water heater 2019.
Closed
$665,000
2010 Longwood Ln, Bloomington, IL 61704
4beds
6,210sqft
Single Family Residence
Built in 2000
0.38 Acres Lot
$706,600 Zestimate®
$107/sqft
$3,641 Estimated rent
Home value
$706,600
$671,000 - $742,000
$3,641/mo
Zestimate® history
Owner options
List your home for rent
$3,641/mo
Rent Zestimate®
Find your next renter with Zillow Rental Manager. Plus, with online applications, you can quickly screen prospective tenants – for free.
$3,641/mo
Rent Zestimate®
Refinance and save
$5,158/mo
Est. payment
Refinancing to a lower rate could help reduce your monthly payments and save thousands over the life of the loan.
$5,158/mo
Est. payment
Explore your selling options
Work with a Zillow partner agent
Leverage their expertise and Zillow's premium Showcase listings to get your home seen by more buyers.
Get startedList with your own agent
Get your home in front of millions of buyers by listing it on Zillow.
Learn how to do itSell it yourself
Take full control of how buyers see your home on Zillow by listing For Sale by Owner (FSBO).
List your homeWhat's special
New water heaterNew roofStylish wet barNewly renovated master bathroomNew flooringExceptional kitchen
Zillow last checked:
Listing updated:
Listed by:
Sarah Khokhar 517-759-6962,
RE/MAX Rising
Bought with:
Daniel Carcasson, SFR
RE/MAX Rising
Source: MRED as distributed by MLS GRID,MLS#: 11988236
Facts & features
Interior
Bedrooms & bathrooms
- Bedrooms: 4
- Bathrooms: 5
- Full bathrooms: 4
- 1/2 bathrooms: 1
Rooms
- Room types: Workshop, Other Room, Family Room
Primary bedroom
- Features: Flooring (Hardwood), Window Treatments (Blinds), Bathroom (Full)
- Level: Main
- Area: 300 Square Feet
- Dimensions: 15X20
Bedroom 2
- Features: Flooring (Carpet), Window Treatments (Blinds)
- Level: Second
- Area: 168 Square Feet
- Dimensions: 12X14
Bedroom 3
- Features: Flooring (Carpet), Window Treatments (Blinds)
- Level: Second
- Area: 182 Square Feet
- Dimensions: 13X14
Bedroom 4
- Features: Flooring (Carpet), Window Treatments (Blinds)
- Level: Second
- Area: 168 Square Feet
- Dimensions: 12X14
Dining room
- Features: Flooring (Hardwood), Window Treatments (Curtains/Drapes)
- Level: Main
- Area: 182 Square Feet
- Dimensions: 13X14
Family room
- Features: Flooring (Carpet)
- Level: Basement
- Area: 418 Square Feet
- Dimensions: 19X22
Other
- Features: Flooring (Carpet), Window Treatments (Blinds)
- Level: Basement
- Area: 779 Square Feet
- Dimensions: 19X41
Kitchen
- Features: Kitchen (Eating Area-Breakfast Bar, Eating Area-Table Space, Island, Granite Counters, Pantry), Flooring (Travertine), Window Treatments (Blinds)
- Level: Main
- Area: 364 Square Feet
- Dimensions: 14X26
Laundry
- Features: Flooring (Ceramic Tile)
- Level: Main
- Area: 72 Square Feet
- Dimensions: 8X9
Living room
- Features: Flooring (Hardwood), Window Treatments (Blinds)
- Level: Main
- Area: 210 Square Feet
- Dimensions: 14X15
Other
- Features: Flooring (Carpet)
- Level: Basement
- Area: 168 Square Feet
- Dimensions: 12X14
Other
- Features: Flooring (Carpet)
- Level: Basement
- Area: 224 Square Feet
- Dimensions: 14X16
Heating
- Natural Gas, Radiant Floor
Cooling
- Central Air
Appliances
- Included: Double Oven, Range, Microwave, Dishwasher, Refrigerator
- Laundry: Main Level, Gas Dryer Hookup
Features
- Wet Bar, 1st Floor Bedroom, 1st Floor Full Bath, Walk-In Closet(s), Open Floorplan, Granite Counters, Separate Dining Room
- Flooring: Hardwood
- Windows: Drapes
- Basement: Finished,Exterior Entry,Walk-Out Access
- Attic: Pull Down Stair
- Number of fireplaces: 2
- Fireplace features: Gas Starter, Living Room
Interior area
- Total structure area: 6,210
- Total interior livable area: 6,210 sqft
- Finished area below ground: 2,541
Property
Parking
- Total spaces: 3
- Parking features: Concrete, Garage Door Opener, Heated Garage, On Site, Garage Owned, Attached, Garage
- Attached garage spaces: 3
- Has uncovered spaces: Yes
Accessibility
- Accessibility features: No Disability Access
Features
- Stories: 1.5
- Patio & porch: Deck
Lot
- Size: 0.38 Acres
- Dimensions: 110X150
Details
- Parcel number: 1530401020
- Special conditions: None
Construction
Type & style
- Home type: SingleFamily
- Architectural style: Traditional
- Property subtype: Single Family Residence
Materials
- Brick, Stucco
- Foundation: Concrete Perimeter
- Roof: Shake
Condition
- New construction: No
- Year built: 2000
Utilities & green energy
- Electric: 200+ Amp Service
- Sewer: Public Sewer
- Water: Public
Community & HOA
Community
- Features: Park, Lake, Curbs, Sidewalks, Street Lights, Street Paved
- Subdivision: Hawthorne Ii
HOA
- Has HOA: Yes
- Services included: None
- HOA fee: $375 annually
Location
- Region: Bloomington
Financial & listing details
- Price per square foot: $107/sqft
- Tax assessed value: $558,600
- Annual tax amount: $15,047
- Date on market: 2/23/2024
- Listing terms: Conventional
- Ownership: Fee Simple
Price history
| Date | Event | Price |
|---|---|---|
| 7/12/2024 | Sold | $665,000-5%$107/sqft |
Source:  MRED as distributed by MLS GRID #11988236 Report a problem MRED as distributed by MLS GRID #11988236 Report a problem | ||
| 5/18/2024 | Contingent | $699,900$113/sqft |
Source: MRED as distributed by MLS GRID #11988236 Report a problem | ||
| 4/19/2024 | Price change | $699,900-2.8%$113/sqft |
Source: MRED as distributed by MLS GRID #11988236 Report a problem | ||
| 3/31/2024 | Price change | $719,900-4%$116/sqft |
Source: MRED as distributed by MLS GRID #11988236 Report a problem | ||
| 2/23/2024 | Listed for sale | $749,900-2.5%$121/sqft |
Source: MRED as distributed by MLS GRID #11988236 Report a problem | ||
| 1/13/2024 | Listing removed | -- |
Source: MRED as distributed by MLS GRID #11894699 Report a problem | ||
| 10/21/2023 | Listed for sale | $769,000+13.9%$124/sqft |
Source: MRED as distributed by MLS GRID #11894699 Report a problem | ||
| 8/20/2021 | Sold | $675,000+53.4%$109/sqft |
Source: Public Record Report a problem | ||
| 6/9/2016 | Sold | $440,000-4.9%$71/sqft |
Source: MRED as distributed by MLS GRID #10243201 Report a problem | ||
| 2/22/2016 | Price change | $462,500-4.4%$74/sqft |
Source: RE/MAX Choice #2160170 Report a problem | ||
| 2/6/2016 | Price change | $484,000-3%$78/sqft |
Source: RE/MAX Choice #2160170 Report a problem | ||
| 1/20/2016 | Listed for sale | $499,000+21.7%$80/sqft |
Source: RE/MAX Choice #2160170 Report a problem | ||
| 4/14/2009 | Sold | $410,000-4.6%$66/sqft |
Source: Public Record Report a problem | ||
| 1/9/2009 | Listed for sale | $429,900+1.6%$69/sqft |
Source: Coldwell Banker** #2084034 Report a problem | ||
| 7/26/2002 | Sold | $423,000$68/sqft |
Source: Agent Provided Report a problem | ||
Public tax history
| Year | Property taxes | Tax assessment |
|---|---|---|
| 2024 | $15,035 +1.5% | $186,200 +6.5% |
| 2023 | $14,807 -1.6% | $174,759 +2.6% |
| 2022 | $15,047 +5.2% | $170,297 +2.6% |
| 2021 | $14,308 | $166,030 |
| 2020 | -- | $166,030 |
| 2019 | -- | $166,030 -1.5% |
| 2018 | $14,066 | $168,558 |
| 2017 | $14,066 +4.2% | $168,558 -2% |
| 2016 | $13,495 +0.6% | $171,998 +2.3% |
| 2015 | $13,417 | $168,049 +1% |
| 2014 | $13,417 +5.7% | $166,400 +3% |
| 2013 | $12,688 +0.3% | $161,554 -1.1% |
| 2012 | $12,651 | $163,334 -0.8% |
| 2011 | $12,651 +0.1% | $164,585 |
| 2010 | $12,636 +0.6% | $164,585 |
| 2009 | $12,566 +1% | $164,585 -0.9% |
| 2008 | $12,437 +2.9% | $166,119 +2.5% |
| 2007 | $12,085 | $161,989 +2.5% |
| 2006 | -- | $157,999 +2.1% |
| 2005 | -- | $154,749 +7.2% |
| 2002 | -- | $144,376 +4.1% |
| 2001 | -- | $138,663 +3.7% |
| 2000 | -- | $133,715 |
Find assessor info on the county website
Neighborhood: 61704
Nearby homes
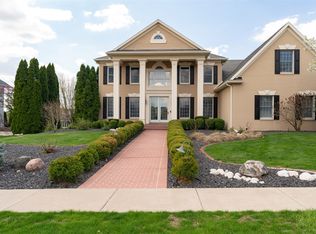
- $750,0005 bd5 ba4.1k sqft2008 Longwood Ln, Bloomington, IL 61704Sold
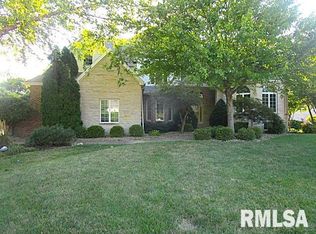
- $510,5004 bd3 ba4k sqft2012 Longwood Ln, Bloomington, IL 61704Sold
- $510,0154 bd5 ba6.5k sqft2012 N Longwood Ln, Bloomington, IL 61704Sold
- $628,8005 bd3 ba4.5k sqft2 Weaver Ct, Bloomington, IL 61704Off Market
- $835,4004 bd3 ba5.4k sqft7 Worthington Ct, Bloomington, IL 61704Off Market
- $563,6004 bd3 ba2.6k sqft1 Currie Ct, Bloomington, IL 61704Off Market
- $810,0004 bd5 ba6.3k sqft2102 Longwood Ln, Bloomington, IL 61704Sold
- $734,3004 bd3 ba3.9k sqft2006 Longwood Ln, Bloomington, IL 61704Off Market
Nearby schools
GreatSchools rating
- 8/10Benjamin Elementary SchoolGrades: K-5Distance: 4 mi
- 8/10Evans Junior High SchoolGrades: 6-8Distance: 5.2 mi
- 4/10Normal Community High SchoolGrades: 9-12Distance: 1.9 mi
Schools provided by the listing agent
- Elementary: Benjamin Elementary
- Middle: Evans Jr High
- High: Normal Community High School
- District: 5
Source: MRED as distributed by MLS GRID. This data may not be complete. We recommend contacting the local school district to confirm school assignments for this home.


Get pre-qualified for a loan
At Zillow Home Loans, we can pre-qualify you in as little as 5 minutes with no impact to your credit score.An equal housing lender. NMLS #10287.
Sell for more on Zillow
Get a Zillow Showcase℠ listing at no additional cost and you could sell for .
$706,600
2% more
+$14,132
With Zillow Showcase(estimated)
$720,732
- Illinois
- McLean County
- Bloomington
- 61704
- 2010 Longwood Ln
Nearby cities
Nearby zip codes
Other Bloomington Topics
