Discover the opportunity to build your dream home in a highly desirable neighborhood in Indian Trail. This proposed HOLLINS floor plan is not yet started, offering buyers a rare chance to personalize options and design finishes to match their lifestyle and preferences. The thoughtfully designed layout features a first-floor guest bedroom, full bath, and spacious open-concept living areas ideal for everyday living and entertaining. The kitchen includes a large center island, walk-in pantry, and seamless flow into the dining and family room. Enjoy outdoor living on the covered patio, perfect for relaxing or hosting family and friends. Upstairs, you'll find three additional bedrooms, including a generous sized primary suite with a large walk-in closet and private bath. Popular upgrades and modern design features enhance this versatile floor plan. Located in one of Union County's newest communities, the HOLLINS offers convenience, charm, and the chance to create a home uniquely tailored to you. Contact us today to learn more about this home and its planned features, as well as the customization options available for a limited time.
Active
$457,080
2008 Pine Nut Trl, Indian Trail, NC 28079
4beds
2,455sqft
Single Family Residence
Built in 2026
0.18 Acres Lot
$455,200 Zestimate®
$186/sqft
$80/mo HOA
What's special
Covered patioWalk-in pantryLarge walk-in closetGenerous sized primary suitePrivate bathFirst-floor guest bedroom
- 7 days |
- 255 |
- 17 |
Likely to sell faster than
Zillow last checked:
Listing updated:
Listed by:
Maria Bansal NONE,
SM North Carolina Brokerage LLC
Source: Canopy MLS as distributed by MLS GRID,MLS#: 4414427
Facts & features
Interior
Bedrooms & bathrooms
- Bedrooms: 4
- Bathrooms: 3
- Full bathrooms: 3
- Main level bedrooms: 1
Primary bedroom
- Level: Upper
Bedroom s
- Level: Upper
Bedroom s
- Level: Upper
Bedroom s
- Level: Main
Bathroom full
- Level: Upper
Bathroom full
- Level: Upper
Bathroom full
- Level: Main
Family room
- Level: Main
Kitchen
- Level: Main
Heating
- Forced Air, Natural Gas
Cooling
- Central Air, Zoned
Appliances
- Included: Dishwasher, Disposal, Electric Oven, Gas Range, Microwave, Plumbed For Ice Maker, Refrigerator, Self Cleaning Oven, Tankless Water Heater
- Laundry: Inside, Upper Level
Features
- Flooring: Carpet, Tile, Vinyl
- Has basement: No
Interior area
- Total structure area: 2,455
- Total interior livable area: 2,455 sqft
- Finished area above ground: 2,455
- Finished area below ground: 0
Property
Parking
- Total spaces: 2
- Parking features: Driveway, Attached Garage, Garage Door Opener, Garage Faces Front, Garage on Main Level
- Attached garage spaces: 2
- Has uncovered spaces: Yes
Accessibility
- Accessibility features: Two or More Access Exits
Features
- Levels: Two
- Stories: 2
- Patio & porch: Covered, Rear Porch
- Pool features: Community
Lot
- Size: 0.18 Acres
Details
- Parcel number: 07024086
- Zoning: SF
- Special conditions: Standard
Construction
Type & style
- Home type: SingleFamily
- Architectural style: Traditional
- Property subtype: Single Family Residence
Materials
- Fiber Cement, Stone Veneer
- Foundation: Slab
Condition
- New construction: Yes
- Year built: 2026
Details
- Builder model: The Hollins/H
- Builder name: Stanley Martin Homes
Utilities & green energy
- Sewer: Public Sewer
- Water: City
- Utilities for property: Cable Available
Green energy
- Construction elements: Low VOC Coatings
Community & HOA
Community
- Features: Cabana, Dog Park, Playground, Sidewalks, Street Lights, Walking Trails
- Security: Carbon Monoxide Detector(s), Smoke Detector(s)
- Subdivision: Fallbrook
HOA
- Has HOA: Yes
- HOA fee: $80 monthly
- HOA name: Community Association Management Services (CAMS)
Location
- Region: Indian Trail
Financial & listing details
- Price per square foot: $186/sqft
- Date on market: 8/13/2026
- Cumulative days on market: 7 days
- Listing terms: Cash,Conventional,FHA,VA Loan
- Road surface type: Concrete, Paved
Estimated market value
$455,200
$432,000 - $478,000
Not available
Price history
| Date | Event | Price |
|---|---|---|
| 8/13/2026 | Listed for sale | $457,080$186/sqft |
Source:  Canopy MLS as distributed by MLS GRID #4414427 Report a problem Canopy MLS as distributed by MLS GRID #4414427 Report a problem | ||
Public tax history
Tax history is unavailable.
Monthly payment
Est. payment
Payment breakdown
Explore the cost of this home by adjusting the details. Changes won't be saved.Climate risks
Neighborhood: 28079
Nearby schools
GreatSchools rating
- 9/10Poplin Elementary SchoolGrades: K-5Distance: 0.4 mi
- 9/10Porter Ridge Middle SchoolGrades: 6-8Distance: 1.9 mi
- 7/10Porter Ridge High SchoolGrades: 9-12Distance: 1.8 mi
Schools provided by the listing agent
- Elementary: Poplin
- Middle: Porter Ridge
- High: Porter Ridge
Source: Canopy MLS as distributed by MLS GRID. This data may not be complete. We recommend contacting the local school district to confirm school assignments for this home.
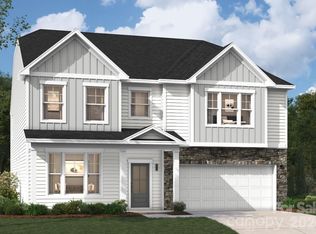
- $556,9855 bd4 ba3.5k sqft1331 Mossy Glade Rd, Indian Trail, NC 28079New Construction
- $559,2555 bd4 ba3.6k sqft1303 Mossy Glade Rd, Indian Trail, NC 28079New Construction
- $561,6255 bd4 ba3.5k sqft1323 Mossy Glade Rd, Indian Trail, NC 28079New Construction

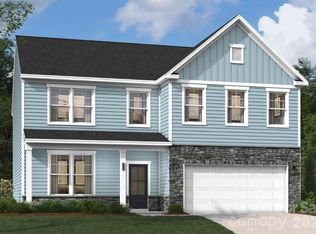
- $521,1874 bd3 ba3k sqft1319 Mossy Glade Rd, Indian Trail, NC 28079Pending
- $524,9374 bd3 ba3k sqft1217 Mossy Glade Rd, Indian Trail, NC 28079Pending
- $481,5704 bd3 ba2.4k sqft1327 Mossy Glade Rd, Indian Trail, NC 28079New Construction
- $506,4454 bd3 ba2.9k sqft1315 Mossy Glade Rd, Indian Trail, NC 28079Pending
- $495,5154 bd3 ba2.6k sqft1311 Mossy Glade Rd, Indian Trail, NC 28079Pending
A local agent can set up tours, give advice and negotiate with sellers.
Similar homes
- $481,5704 bd3 ba2.4k sqft1327 Mossy Glade Rd, Indian Trail, NC 28079New Construction

 Canopy MLS as distributed by MLS GRID
 - $556,9855 bd4 ba3.5k sqft1331 Mossy Glade Rd, Indian Trail, NC 28079New ConstructionCanopy MLS as distributed by MLS GRID
- $499,9003 bd3 ba2.1k sqft212 Northgate Blvd, Indian Trail, NC 28079For Sale
 MLS ID #4361838, Phil Puma, Puma & Associates Realty, Inc.. Canopy MLS as distributed by MLS GRID
 - $559,2555 bd4 ba3.6k sqft1303 Mossy Glade Rd, Indian Trail, NC 28079New ConstructionCanopy MLS as distributed by MLS GRID
- $561,6255 bd4 ba3.5k sqft1323 Mossy Glade Rd, Indian Trail, NC 28079New ConstructionCanopy MLS as distributed by MLS GRID
- $363,5954 bd4 ba2.1k sqft1009 Mossy Glade Rd, Indian Trail, NC 28079New ConstructionCanopy MLS as distributed by MLS GRID
- $515,0004 bd4 ba2.7k sqft2055 Gallinule Dr, Indian Trail, NC 28079New ConstructionCanopy MLS as distributed by MLS GRID
- $362,0004 bd4 ba2.1k sqft1105 Mossy Glade Rd, Indian Trail, NC 28079New ConstructionCanopy MLS as distributed by MLS GRID
- $525,0005 bd4 ba2.7k sqft1044 Tundra Swan Dr, Indian Trail, NC 28079New ConstructionCanopy MLS as distributed by MLS GRID
- $549,0004 bd3 ba3.1k sqft3084 Eclipse Ct, Indian Trail, NC 28079New ConstructionCanopy MLS as distributed by MLS GRID
- $366,0003 bd3 ba2.1k sqft1103 Mossy Glade Rd, Indian Trail, NC 28079New ConstructionCanopy MLS as distributed by MLS GRID
- $567,5854 bd3 ba3.1k sqft1047 Tundra Swan Dr, Indian Trail, NC 28079New ConstructionCanopy MLS as distributed by MLS GRID
- $575,6854 bd3 ba3.1k sqft1048 Tundra Swan Dr, Indian Trail, NC 28079New ConstructionCanopy MLS as distributed by MLS GRID
- $522,1453 bd3 ba2.4k sqft5066 Puddle Pond Rd, Indian Trail, NC 28079New ConstructionMLS ID #4414466, Sabrina Corcoran, Dream Finders Realty, LLC.. Canopy MLS as distributed by MLS GRID
- $540,0003 bd3 ba2.6k sqft1200 Curling Creek Dr, Indian Trail, NC 28079For SaleMLS ID #4414479, Bella Mathews, NorthGroup Real Estate LLC. Canopy MLS as distributed by MLS GRID
- $510,9904 bd3 ba2.5k sqft5081 Puddle Pond Rd, Indian Trail, NC 28079New ConstructionCanopy MLS as distributed by MLS GRID
- $679,9005 bd4 ba3.6k sqft3031 Grandiose Dr, Indian Trail, NC 28079New ConstructionCanopy MLS as distributed by MLS GRID
- $599,0005 bd4 ba3.4k sqft3067 Eclipse Ct, Indian Trail, NC 28079New ConstructionCanopy MLS as distributed by MLS GRID
- $425,8354 bd3 ba2.1k sqft3632 Edisto Pl, Monroe, NC 28110New ConstructionCanopy MLS as distributed by MLS GRID
- $450,9903 bd3 ba1.7k sqft1043 Rocking Horse Rd, Indian Trail, NC 28079New ConstructionCanopy MLS as distributed by MLS GRID
