Builder is offering FLEX dollars up to $5,000 that can be used towards this home if closed by December 31st, 2024. FLEX dollars can be used towards: sales price, rate buy down, closing cost assistance or additional upgrades such as sod, fencing, refrigerator, washer & dryer, blinds. Modified Magnolia Signature Series, nestled on over 2 acres in The Preserve on Ash Creek, offering 2,700 sqft of living space, 4 bedrooms, 3 baths & a 3-car garage. The kitchen is equipped with quartz counters, double-ovens, gas cooktop, slide-out microwave, walk-in pantry & oversized island, ensuring meal preparation is both enjoyable & efficient. The primary suite is complete with a luxurious, spa-like ensuite & massive closet. Commuter's dream, located just 30 minutes outside of Fort Worth. The subdivision offers a peaceful, country feel with larger lots, mature trees & the privacy that homeowners seek. Residents will also benefit from being part of Springtown School District. Great curb appeal!
Sold
Price Unknown
2008 Veal Cir, Weatherford, TX 76085
4beds
2,700sqft
Single Family Residence
Built in 2023
2.01 Acres Lot
$629,100 Zestimate®
$--/sqft
$3,523 Estimated rent
Home value
$629,100
$585,000 - $679,000
$3,523/mo
Zestimate® history
Owner options
List your home for rent
$3,523/mo
Rent Zestimate®
Find your next renter with Zillow Rental Manager. Plus, with online applications, you can quickly screen prospective tenants – for free.
$3,523/mo
Rent Zestimate®
Refinance and save
$500/mo
Est. payment
Refinancing to a lower rate could help reduce your monthly payments and save thousands over the life of the loan.
$500/mo
Est. payment
Explore your selling options
Work with a Zillow partner agent
Leverage their expertise and Zillow's premium Showcase listings to get your home seen by more buyers.
Get startedList with your own agent
Get your home in front of millions of buyers by listing it on Zillow.
Learn how to do itSell it yourself
Take full control of how buyers see your home on Zillow by listing For Sale by Owner (FSBO).
List your homeWhat's special
Larger lotsQuartz countersLuxurious spa-like ensuiteGreat curb appealOversized islandMassive closetMature trees
Zillow last checked:
Listing updated:
Listed by:
Kacey Huggins (682)459-3456,
Keller Williams Brazos West 817-279-6996
Bought with:
Catherine Waters
The Property Shop
Source: NTREIS,MLS#: 20630321
Facts & features
Interior
Bedrooms & bathrooms
- Bedrooms: 4
- Bathrooms: 3
- Full bathrooms: 3
Primary bedroom
- Features: En Suite Bathroom
- Level: First
- Dimensions: 15 x 17
Bedroom
- Features: Ceiling Fan(s), Split Bedrooms, Walk-In Closet(s)
- Level: First
- Dimensions: 14 x 14
Bedroom
- Features: Ceiling Fan(s), Split Bedrooms, Walk-In Closet(s)
- Level: First
- Dimensions: 12 x 12
Bedroom
- Features: Ceiling Fan(s), Split Bedrooms, Walk-In Closet(s)
- Level: First
- Dimensions: 12 x 11
Primary bathroom
- Features: Built-in Features, Double Vanity, En Suite Bathroom, Separate Shower
- Level: First
Other
- Level: First
Other
- Level: First
Kitchen
- Features: Breakfast Bar, Built-in Features, Eat-in Kitchen, Kitchen Island, Walk-In Pantry
- Level: First
- Dimensions: 12 x 15
Living room
- Features: Fireplace
- Level: First
- Dimensions: 19 x 20
Office
- Level: First
- Dimensions: 16 x 10
Utility room
- Features: Built-in Features
- Level: First
Heating
- Central, Electric, Fireplace(s)
Cooling
- Central Air, Ceiling Fan(s), Electric
Appliances
- Included: Double Oven, Dishwasher, Gas Cooktop, Disposal, Microwave, Vented Exhaust Fan
Features
- Decorative/Designer Lighting Fixtures, Double Vanity, Eat-in Kitchen, Kitchen Island, Open Floorplan, Pantry, Vaulted Ceiling(s), Walk-In Closet(s)
- Flooring: Carpet, Luxury Vinyl Plank, Tile
- Has basement: No
- Number of fireplaces: 1
- Fireplace features: Gas Log
Interior area
- Total interior livable area: 2,700 sqft
Property
Parking
- Total spaces: 3
- Parking features: Epoxy Flooring, Garage Faces Side
- Attached garage spaces: 3
Features
- Levels: One
- Stories: 1
- Patio & porch: Rear Porch, Front Porch, Covered
- Exterior features: Lighting, Rain Gutters
- Pool features: None
Lot
- Size: 2.01 Acres
- Features: Acreage, Landscaped, Subdivision, Sprinkler System
Details
- Parcel number: R000115786
Construction
Type & style
- Home type: SingleFamily
- Architectural style: Detached
- Property subtype: Single Family Residence
- Attached to another structure: Yes
Materials
- Board & Batten Siding, Brick
- Foundation: Slab
- Roof: Composition
Condition
- New construction: Yes
- Year built: 2023
Utilities & green energy
- Sewer: Aerobic Septic
- Water: Well
- Utilities for property: Septic Available, Water Available
Community & HOA
Community
- Subdivision: The Preserve On Ash
HOA
- Has HOA: Yes
- Services included: Association Management, Insurance
- HOA fee: $500 annually
- HOA name: Property Management Group
- HOA phone: 817-337-1221
Location
- Region: Weatherford
Financial & listing details
- Tax assessed value: $619,000
- Annual tax amount: $1,850
- Date on market: 6/17/2024
- Cumulative days on market: 163 days
- Listing terms: Cash,Conventional,FHA,VA Loan
Price history
| Date | Event | Price |
|---|---|---|
| 11/27/2024 | Sold | -- |
Source: NTREIS #20630321 Report a problem | ||
| 11/3/2024 | Contingent | $624,400$231/sqft |
Source: NTREIS #20630321 Report a problem | ||
| 9/30/2024 | Price change | $624,400-0.1%$231/sqft |
Source: NTREIS #20630321 Report a problem | ||
| 6/17/2024 | Listed for sale | $624,900$231/sqft |
Source: NTREIS #20630321 Report a problem | ||
Public tax history
| Year | Property taxes | Tax assessment |
|---|---|---|
| 2025 | $8,501 +33.5% | $619,000 +50.8% |
| 2024 | $6,366 +244.2% | $410,590 +242.2% |
| 2023 | $1,850 +3.7% | $120,000 +20% |
| 2022 | $1,783 +292.7% | $100,000 +296.4% |
| 2021 | $454 | $25,230 |
Find assessor info on the county website
Neighborhood: 76085
Nearby homes
- $678,800-- bd-- ba2.7k sqft2004 Veal Cir, Weatherford, TX 76085Off Market
- $--2.01 Acres2014 Veal Cir, Weatherford, TX 76085Sold
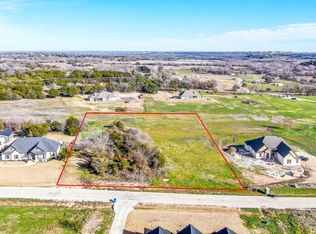
- $581,800-- bd-- ba2k sqft4428 Veal Station Rd, Weatherford, TX 76085Off Market
- $--2.01 Acres2013 Veal Cir, Weatherford, TX 76085Sold

- $--3 bd3 ba2.9k sqft2001 Veal Cir, Weatherford, TX 76085Sold
- $94,5002.01 Acres2009 Veal Cir, Weatherford, TX 76085Off Market
- $899,0006 bd3 ba2.7k sqft2015 Veal Cir, Weatherford, TX 76085For Sale
- $674,9003 bd3 ba2.6k sqft2019 Veal Cir, Weatherford, TX 76085Pending
Nearby schools
GreatSchools rating
- 6/10Springtown Elementary SchoolGrades: PK-4Distance: 5 mi
- 5/10Springtown Middle SchoolGrades: 7-8Distance: 6 mi
- 5/10Springtown High SchoolGrades: 9-12Distance: 5.1 mi
Schools provided by the listing agent
- Middle: Springtown
- High: Springtown
- District: Springtown ISD
Source: NTREIS. This data may not be complete. We recommend contacting the local school district to confirm school assignments for this home.
Get a cash offer in 3 minutes
Find out how much your home could sell for in as little as 3 minutes with a no-obligation cash offer.
Estimated market value
$629,100
Get a cash offer in 3 minutes
Find out how much your home could sell for in as little as 3 minutes with a no-obligation cash offer.
Estimated market value
$629,100
- Texas
- Parker County
- Weatherford
- 76085
- 2008 Veal Cir
Nearby cities
Nearby neighborhoods
Nearby zip codes
Other Weatherford Topics
