Beautiful new construction by Ashlyn Homes located in the gated community of The Preserve at Ash Creek. Situated on approximately 2 acres, this thoughtfully designed 3-bedroom, 2.5-bath home offers about 2,650 square feet of spacious living with a 3-car garage. The open-concept floor plan provides a seamless flow between the living, kitchen, and dining areas—perfect for entertaining or everyday living. The private primary suite offers a relaxing retreat with a well-appointed ensuite bath and generous closet space. Two additional bedrooms and a convenient half bath provide flexibility for guests, family, or a home office. Enjoy peaceful country living with underground utilities and no city taxes while still being within easy reach of nearby amenities.
Pending
$674,900
2019 Veal Cir, Weatherford, TX 76085
3beds
2,650sqft
:
Get pre-qualified$4,690/mo
Single Family Residence
Built in 2026
2 Acres Lot
$-- Zestimate®
$255/sqft
$42/mo HOA
What's special
- 134 days |
- 391 |
- 18 |
Zillow last checked:
Listing updated:
Listed by:
Jonathan Lopez 0709658 817-903-9076,
NextHome Integrity Group 817-903-9076
Source: NTREIS,MLS#: 21208649
Facts & features
Interior
Bedrooms & bathrooms
- Bedrooms: 3
- Bathrooms: 3
- Full bathrooms: 2
- 1/2 bathrooms: 1
Primary bedroom
- Features: Walk-In Closet(s)
- Level: First
- Dimensions: 15 x 15
Bedroom
- Features: Split Bedrooms, Walk-In Closet(s)
- Level: First
- Dimensions: 14 x 16
Bedroom
- Features: Split Bedrooms, Walk-In Closet(s)
- Level: First
- Dimensions: 12 x 13
Kitchen
- Features: Breakfast Bar, Built-in Features, Kitchen Island, Pantry, Stone Counters
- Level: First
- Dimensions: 17 x 13
Living room
- Level: First
- Dimensions: 19 x 19
Office
- Level: First
- Dimensions: 14 x 12
Heating
- Central, Electric, Heat Pump
Cooling
- Central Air, Ceiling Fan(s), Electric, Heat Pump
Appliances
- Included: Dishwasher, Electric Cooktop, Electric Oven, Electric Water Heater, Disposal, Microwave
Features
- Decorative/Designer Lighting Fixtures, High Speed Internet, Kitchen Island, Pantry, Cable TV, Walk-In Closet(s)
- Flooring: Carpet, Tile
- Has basement: No
- Number of fireplaces: 1
- Fireplace features: Wood Burning
Interior area
- Total interior livable area: 2,650 sqft
Video & virtual tour
Property
Parking
- Total spaces: 2
- Parking features: Garage, Garage Door Opener, Garage Faces Side
- Attached garage spaces: 2
Features
- Levels: One
- Stories: 1
- Patio & porch: Covered
- Pool features: None
Lot
- Size: 2 Acres
- Features: Interior Lot, Landscaped, Sprinkler System
Details
- Parcel number: R000115793
Construction
Type & style
- Home type: SingleFamily
- Architectural style: Traditional,Detached
- Property subtype: Single Family Residence
Materials
- Brick, Rock, Stone
- Foundation: Slab
- Roof: Composition
Condition
- Year built: 2026
Utilities & green energy
- Sewer: Aerobic Septic, Septic Tank
- Water: Community/Coop
- Utilities for property: Electricity Available, Septic Available, Separate Meters, Underground Utilities, Water Available, Cable Available
Green energy
- Energy efficient items: Appliances, HVAC, Insulation, Thermostat, Windows
Community & HOA
Community
- Features: Community Mailbox
- Security: Carbon Monoxide Detector(s), Smoke Detector(s)
- Subdivision: The Preserve At Ash Creek
HOA
- Has HOA: Yes
- Services included: Association Management, Maintenance Grounds
- HOA fee: $500 annually
- HOA name: N/A
- HOA phone: 000-000-0000
Location
- Region: Weatherford
Financial & listing details
- Price per square foot: $255/sqft
- Date on market: 3/14/2026
- Cumulative days on market: 39 days
- Listing terms: Cash,Conventional,FHA,VA Loan
- Road surface type: Gravel
Estimated market value
Not available
Estimated sales range
Not available
$3,379/mo
Price history
| Date | Event | Price |
|---|---|---|
| 7/19/2026 | Pending sale | $674,900$255/sqft |
Source: NTREIS #21208649 Report a problem | ||
| 6/8/2026 | Listed for sale | $674,900$255/sqft |
Source: NTREIS #21208649 Report a problem | ||
| 4/17/2026 | Pending sale | $674,900$255/sqft |
Source: NTREIS #21208649 Report a problem | ||
| 3/14/2026 | Listed for sale | $674,900$255/sqft |
Source: NTREIS #21208649 Report a problem | ||
Public tax history
Tax history is unavailable.
Monthly payment
Est. payment
Payment breakdown
Explore the cost of this home by adjusting the details. Changes won't be saved.Climate risks
Neighborhood: 76085
Nearby schools
GreatSchools rating
- 6/10Springtown Elementary SchoolGrades: PK-4Distance: 4.9 mi
- 5/10Springtown Middle SchoolGrades: 7-8Distance: 5.9 mi
- 5/10Springtown High SchoolGrades: 9-12Distance: 5 mi
Schools provided by the listing agent
- Elementary: Goshen Creek
- Middle: Springtown
- High: Springtown
- District: Springtown ISD
Source: NTREIS. This data may not be complete. We recommend contacting the local school district to confirm school assignments for this home.
- $899,0005 bd3 ba2.7k sqft2015 Veal Cir, Weatherford, TX 76085For Sale

- $150,0002.394 Acres2023 Veal Cir, Weatherford, TX 76085Lot/Land

- $--2.01 Acres2013 Veal Cir, Weatherford, TX 76085Sold

- $94,5002.01 Acres2009 Veal Cir, Weatherford, TX 76085Off Market
- $--2.01 Acres2024 Veal Cir, Weatherford, TX 76085Sold
- $--2.01 Acres2014 Veal Cir, Weatherford, TX 76085Sold
- $750,600-- bd-- ba3k sqft2028 Veal Cir, Weatherford, TX 76085Off Market
- $--2.01 Acres3024 Deer Ct, Weatherford, TX 76085Sold
A local agent can set up tours, give advice and negotiate with sellers.
Similar homes
- $749,0004 bd4 ba3.1k sqft544 Aermotor Loop, Weatherford, TX 76085For Sale
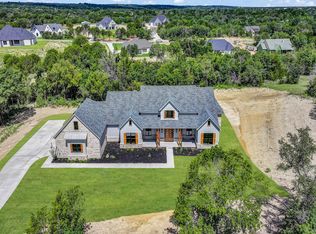 MLS ID #21336831, Anita Ice. NTREIS
 - $570,0004 bd3 ba2.2k sqft1021 Preserve St, Weatherford, TX 76085For Sale
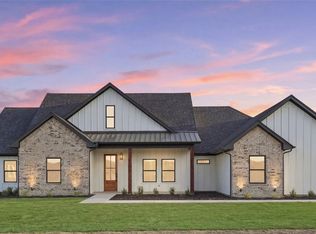 MLS ID #21227586, Brenay Lee. NTREIS
 - $699,9003 bd3 ba2.8k sqft132 Oak Meadow Ln, Weatherford, TX 76085New Construction
 NTREIS
 - $739,8004 bd4 ba2.7k sqft521 Aermotor Loop, Weatherford, TX 76085New Construction
 MLS ID #21125360, Deana Barns. NTREIS
 - $755,0004 bd4 ba2.9k sqft548 Aermotor Loop, Weatherford, TX 76085For SaleMLS ID #21307803, Earl Bilbrey. NTREIS
- $559,4904 bd3 ba2.4k sqft157 Fan Mill Trl, Weatherford, TX 76085For SaleMLS ID #21234704, Brandy Johnson. NTREIS
- $789,0004 bd3 ba2.5k sqft1013 Finney Dr, Weatherford, TX 76085For SaleMLS ID #21279897, LeighAnn Lilly. NTREIS
- $799,0003 bd3 ba3.2k sqft204 Tankhouse Ter, Weatherford, TX 76085For SaleMLS ID #21065866, Annissa Gotich. NTREIS
- $519,0004 bd2 ba2.2k sqft349 Oak Meadow Ln, Weatherford, TX 76085For SaleMLS ID #21191905, Brady Bridges. NTREIS
- $579,9004 bd3 ba2.4k sqft429 Texas Sage Trl, Weatherford, TX 76085New ConstructionMLS ID #21190840, Clinton Shipley. NTREIS
- $690,0004 bd3 ba2.4k sqft205 Deer Glade Ct, Azle, TX 76020For SaleMLS ID #21280836, Nikole Davis. NTREIS
- $671,0004 bd3 ba2.7k sqft1055 Meadow Wood Ter, Azle, TX 76020For SaleMLS ID #21294878, Felicia Allen Grace. NTREIS
- $636,0005 bd3 ba2.5k sqft1107 Pioneer Xing, Weatherford, TX 76088For SaleMLS ID #21313929, Carla Staats. NTREIS
- $579,9004 bd3 ba2.4k sqft405 Texas Sage Trl, Weatherford, TX 76085New ConstructionMLS ID #21194949, Clinton Shipley. NTREIS
- $584,9004 bd3 ba2.4k sqft413 Texas Sage Trl, Weatherford, TX 76085New ConstructionMLS ID #21194972, Clinton Shipley. NTREIS
- $569,9004 bd2 ba2.4k sqft433 Texas Sage Trl, Weatherford, TX 76085New ConstructionMLS ID #21177827, Clinton Shipley. NTREIS
- $595,0003 bd3 ba2.4k sqft901 Medaris Way, Azle, TX 76020For SaleMLS ID #21319290, Amy Allen. NTREIS
- $635,0005 bd4 ba2.8k sqft1064 Glenoaks Dr, Weatherford, TX 76088For SaleMLS ID #21192445, Nick Good. NTREIS
- $695,0003 bd4 ba2.8k sqft210 Kilkenny Rd, Poolville, TX 76487For SaleMLS ID #21240580, Brenda Garza. NTREIS
- $589,9004 bd3 ba2.6k sqft587 Old Agnes Rd, Weatherford, TX 76088For SaleMLS ID #21248443, Tom Schneider. NTREIS
