Discover the perfect blend of country serenity and modern comfort at 2015 Veal Circle, straight out of a Pottery Barn magazine, a beautifully maintained property tucked away in one of Weatherford’s most peaceful and desirable areas. This home offers the space, privacy, and charm that Texas living is all about.
Step inside to an inviting open-concept layout filled with natural light, warm finishes, and thoughtful design. The living area features a cozy focal-point fireplace and seamless flow into the kitchen, where you’ll find generous counter space, quality cabinetry, and room to gather. Whether hosting friends or enjoying quiet evenings at home, this floorplan makes every moment feel effortless.
The primary suite is a true retreat with a spacious bedroom, walk-in closet, and a well-appointed bath designed for relaxation. Additional bedrooms are comfortable and versatile—ideal for family, guests, or a home office.
Outside, the property shines with wide-open Texas skies, mature trees, and plenty of room to roam. Enjoy morning coffee on the porch, weekend barbecues, or simply the peace of your own private setting. With its quiet location, easy access to Weatherford amenities, and the charm of country living, this home offers a lifestyle that’s hard to beat.
For sale
$899,000
2015 Veal Cir, Weatherford, TX 76085
6beds
2,797sqft
:
Get pre-qualified$6,172/mo
Single Family Residence
Built in 2021
2.01 Acres Lot
$879,600 Zestimate®
$321/sqft
$42/mo HOA
What's special
Cozy focal-point fireplaceWide-open texas skiesWarm finishesPrivate settingThoughtful designWalk-in closetGenerous counter space
- 8 days |
- 396 |
- 33 |
Likely to sell faster than
Zillow last checked:
Listing updated:
Listed by:
Lori Anne Mcelyea 0510343,
McElyea Realty Group 817-676-4505
Source: NTREIS,MLS#: 21327670
Facts & features
Interior
Bedrooms & bathrooms
- Bedrooms: 6
- Bathrooms: 3
- Full bathrooms: 3
Primary bedroom
- Features: Built-in Features, Closet Cabinetry, Ceiling Fan(s), Dual Sinks, Garden Tub/Roman Tub, Linen Closet, Separate Shower
- Level: First
- Dimensions: 15 x 18
Bedroom
- Features: Ceiling Fan(s), Split Bedrooms, Walk-In Closet(s)
- Level: First
- Dimensions: 16 x 12
Bedroom
- Features: Ceiling Fan(s), Split Bedrooms, Walk-In Closet(s)
- Level: First
- Dimensions: 12 x 11
Bedroom
- Features: Ceiling Fan(s), Split Bedrooms, Walk-In Closet(s)
- Level: First
- Dimensions: 12 x 10
Bedroom
- Features: Ceiling Fan(s), Split Bedrooms, Walk-In Closet(s)
- Level: First
- Dimensions: 12 x 13
Bedroom
- Features: Ceiling Fan(s), Split Bedrooms
- Level: First
- Dimensions: 11 x 11
Dining room
- Level: First
- Dimensions: 9 x 18
Kitchen
- Features: Built-in Features, Ceiling Fan(s), Eat-in Kitchen, Pantry, Solid Surface Counters, Walk-In Pantry
- Level: First
- Dimensions: 11 x 18
Laundry
- Features: Built-in Features, Granite Counters
- Level: First
- Dimensions: 13 x 6
Living room
- Features: Ceiling Fan(s), Fireplace
- Level: First
- Dimensions: 16 x 18
Heating
- Central
Cooling
- Central Air, Ceiling Fan(s)
Appliances
- Included: Dishwasher, Electric Cooktop, Electric Oven, Disposal, Microwave
- Laundry: Laundry in Utility Room, Stacked
Features
- Built-in Features, Chandelier, Cathedral Ceiling(s), Decorative/Designer Lighting Fixtures, Double Vanity, Eat-in Kitchen, Granite Counters, High Speed Internet, Kitchen Island, Open Floorplan, Pantry, Cable TV, Vaulted Ceiling(s), Walk-In Closet(s), Wired for Sound
- Flooring: Wood
- Windows: Window Coverings
- Has basement: No
- Number of fireplaces: 1
- Fireplace features: Living Room, Masonry, Stone
Interior area
- Total interior livable area: 2,797 sqft
Video & virtual tour
Property
Parking
- Total spaces: 3
- Parking features: Driveway, Oversized, Garage Faces Side
- Attached garage spaces: 3
Features
- Levels: One
- Stories: 1
- Patio & porch: Rear Porch, Front Porch, Covered
- Exterior features: Dog Run, Lighting, Rain Gutters
- Pool features: Gunite, In Ground, Outdoor Pool, Pool, Pool Sweep, Pool/Spa Combo, Waterfall, Water Feature
- Fencing: Fenced,Metal,Pipe
Lot
- Size: 2.01 Acres
- Features: Acreage, Back Yard, Cleared, Interior Lot, Lawn, Landscaped, Subdivision, Sprinkler System, Few Trees
Details
- Parcel number: R000115794
- Other equipment: Irrigation Equipment
Construction
Type & style
- Home type: SingleFamily
- Architectural style: Traditional,Detached
- Property subtype: Single Family Residence
Materials
- Brick, Stone Veneer
- Foundation: Slab
- Roof: Composition
Condition
- Year built: 2021
Utilities & green energy
- Sewer: Aerobic Septic, Septic Tank
- Water: Well
- Utilities for property: Electricity Connected, Septic Available, Water Available, Cable Available
Community & HOA
Community
- Subdivision: The Preserve On Ash
HOA
- Has HOA: Yes
- Services included: Association Management, Maintenance Grounds
- HOA fee: $500 annually
- HOA name: Property Management Group
- HOA phone: 817-337-1221
Location
- Region: Weatherford
Financial & listing details
- Price per square foot: $321/sqft
- Annual tax amount: $11,989
- Date on market: 7/15/2026
- Cumulative days on market: 9 days
- Listing terms: Cash,Conventional,FHA,VA Loan
- Road surface type: Asphalt
Estimated market value
$879,600
$836,000 - $924,000
$3,130/mo
Price history
| Date | Event | Price |
|---|---|---|
| 7/15/2026 | Listed for sale | $899,000+36.2%$321/sqft |
Source: NTREIS #21327670 Report a problem | ||
| 8/18/2022 | Sold | -- |
Source: NTREIS #20074524 Report a problem | ||
| 7/20/2022 | Pending sale | $659,900$236/sqft |
Source: NTREIS #20074524 Report a problem | ||
| 6/17/2022 | Price change | $659,9000%$236/sqft |
Source: NTREIS #20074524 Report a problem | ||
| 6/2/2022 | Listed for sale | $660,000$236/sqft |
Source: NTREIS #20074524 Report a problem | ||
Public tax history
Tax history is unavailable.
Monthly payment
Est. payment
Payment breakdown
Explore the cost of this home by adjusting the details. Changes won't be saved.Climate risks
Neighborhood: 76085
Nearby schools
GreatSchools rating
- 6/10Springtown Elementary SchoolGrades: PK-4Distance: 5 mi
- 5/10Springtown Middle SchoolGrades: 7-8Distance: 5.9 mi
- 5/10Springtown High SchoolGrades: 9-12Distance: 5 mi
Schools provided by the listing agent
- Elementary: Goshen Creek
- Middle: Springtown
- High: Springtown
- District: Springtown ISD
Source: NTREIS. This data may not be complete. We recommend contacting the local school district to confirm school assignments for this home.
- $--2.01 Acres2013 Veal Cir, Weatherford, TX 76085Sold

- $674,9003 bd3 ba2.6k sqft2019 Veal Cir, Weatherford, TX 76085Pending
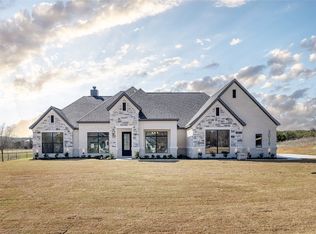
- $94,5002.01 Acres2009 Veal Cir, Weatherford, TX 76085Off Market
- $150,0002.394 Acres2023 Veal Cir, Weatherford, TX 76085Lot/Land

- $627,800-- bd-- ba2.7k sqft2005 Veal Cir, Weatherford, TX 76085Off Market
- $--2.01 Acres2014 Veal Cir, Weatherford, TX 76085Sold
- $--2.01 Acres3020 Deer Ct, Weatherford, TX 76085Sold
- $--4 bd3 ba2.7k sqft2008 Veal Cir, Weatherford, TX 76085Sold
A local agent can set up tours, give advice and negotiate with sellers.
Similar homes
- $874,9005 bd5 ba3.1k sqft1074 Preserve St, Weatherford, TX 76085For Sale
 MLS ID #21309231, David Villalobos. NTREIS
 - $844,4864 bd3 ba3k sqft2037 Preserve St, Weatherford, TX 76085For Sale
 MLS ID #21219982, Debra Ozee. NTREIS
 - $749,0004 bd4 ba3.1k sqft544 Aermotor Loop, Weatherford, TX 76085For Sale
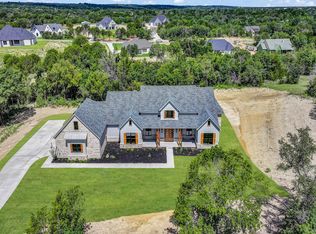 MLS ID #21336831, Anita Ice. NTREIS
 - $890,0004 bd4 ba3.9k sqft7301 Comer Ln, Weatherford, TX 76085For Sale
 MLS ID #21308083, Debbie Kern. NTREIS
 - $699,9994 bd3 ba3.3k sqft3036 Deer Ct, Weatherford, TX 76085For SaleMLS ID #21169082, Heather Hood. NTREIS
- $595,0004 bd3 ba2.3k sqft4001 Overlook Way, Weatherford, TX 76085For SaleMLS ID #21287124, Barbara Mcginnis. NTREIS
- $900,0005 bd4 ba2.9k sqft1032 N 44th Ln, Weatherford, TX 76085New ConstructionMLS ID #21286232, Katy Reeves. NTREIS
- $789,0004 bd3 ba2.5k sqft1013 Finney Dr, Weatherford, TX 76085For SaleMLS ID #21279897, LeighAnn Lilly. NTREIS
- $812,3004 bd4 ba3k sqft555 Aermotor Loop, Weatherford, TX 76085New ConstructionMLS ID #21174592, Deana Barns. NTREIS
- $755,0004 bd4 ba2.9k sqft548 Aermotor Loop, Weatherford, TX 76085For SaleMLS ID #21307803, Earl Bilbrey. NTREIS
- $674,9955 bd3 ba3.2k sqft101 Sandlin Ct, Springtown, TX 76082For SaleMLS ID #21318576, Constance McFarland. NTREIS
- $739,8004 bd4 ba2.7k sqft521 Aermotor Loop, Weatherford, TX 76085New ConstructionMLS ID #21125360, Deana Barns. NTREIS
- $799,0003 bd3 ba3.2k sqft204 Tankhouse Ter, Weatherford, TX 76085For SaleMLS ID #21065866, Annissa Gotich. NTREIS
- $549,0004 bd2 ba2.7k sqft1040 Cloudy Ct, Weatherford, TX 76085For SaleMLS ID #21321425, Keaton Vaughn. NTREIS
- $549,0004 bd3 ba2.5k sqft1036 Northern Oaks Ct, Springtown, TX 76082For SaleMLS ID #21333025, Katy Reeves. NTREIS
- $634,9504 bd4 ba2.8k sqft1013 Silver Sage, Weatherford, TX 76085For SaleMLS ID #21329422, Danielle Farr. NTREIS
- $585,0004 bd3 ba2.7k sqft5013 Freestone Dr, Weatherford, TX 76085For SaleMLS ID #21324478, Renee Telford. NTREIS
- $519,0004 bd3 ba2.4k sqft1009 Sky Ct, Weatherford, TX 76085For SaleMLS ID #21323328, Cody Bryant. NTREIS
- $574,5003 bd2 ba2.6k sqft5660 Veal Station Rd, Weatherford, TX 76085For SaleMLS ID #21244901, Lynn Roberts. NTREIS
- $575,0004 bd3 ba2.2k sqft1021 Preserve St, Weatherford, TX 76085For SaleMLS ID #21227586, Brenay Lee. NTREIS
