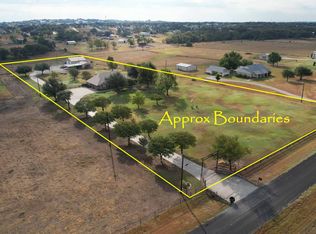
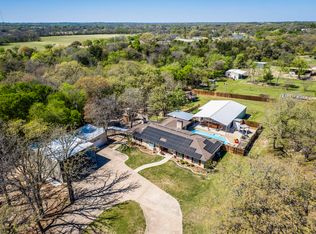
Designed to welcome you home, this one-of-a-kind custom build offers incredible versatility both inside and out! Experience the perfect blend of space, functionality, and comfort on this exceptional 2.5-acre property where pride of ownership is evident at every turn! Outside discover your own private retreat featuring a sparkling pool, covered porches for relaxing or entertaining, expansive grounds, and an impressive collection of outbuildings ready to handle all your hobbies, storage needs, and projects. The main outbuilding includes a 10x24 covered porch, a 30x24 area for vehicles or storage, and a 24x24 insulated workshop. Additional structures provide endless possibilities for gardening, creative pursuits, or extra storage. The concrete storm shelter offers added peace of mind. Inside, the thoughtfully designed floor plan creates welcoming spaces for everyday living, retreat and entertaining. The open-concept kitchen, dining, and living areas serve as the heart of the home, featuring seamless flow and abundant space. The oversized primary suite offers a private escape with plenty of room to unwind. The built-in storage is wonderful and the walk in closet connects to the laundry room. Three additional bedrooms are uniquely positioned across three separate levels of the home, creating privacy and flexibility. A dedicated office and additional bonus room provide ideal spaces for working from home, fitness, or hobbies. The upstairs layout delivers a unique combination of private retreats and open gathering spaces, offering endless possibilities to fit your lifestyle. Owned Solar Panels add meaningful value and energy savings to the home. Owner provided records show a substantial reduction in average monthly electricity costs since the system was installed. Whether you're seeking room to spread out, space for your vehicles and hobbies, or a place perfect for entertaining, this remarkable property truly has it all.
For sale
Price cut: $40.1K (9/8)
$849,900
7301 Comer Ln, Weatherford, TX 76085
4beds
3,961sqft
Single Family Residence
Built in 2000
2.5 Acres Lot
$823,800 Zestimate®
$215/sqft
$-- HOA
What's special
Sparkling poolPrivate retreatDedicated officeBuilt-in storageThoughtfully designed floor planImpressive collection of outbuildingsExpansive grounds
- 114 days
- 394
- 34
Zillow last checked:
Listing updated:
Listed by:
Debbie Kern 0642380 817-731-8667,
CENTURY 21 Judge Fite Co. 817-731-8667
Source: NTREIS,MLS#: 21308083
Facts & features
Interior
Bedrooms & bathrooms
- Bedrooms: 4
- Bathrooms: 4
- Full bathrooms: 3
- 1/2 bathrooms: 1
Primary bedroom
- Level: First
- Dimensions: 24 x 14
Bedroom
- Level: First
- Dimensions: 12 x 16
Bedroom
- Level: Second
- Dimensions: 15 x 14
Bedroom
- Level: Third
- Dimensions: 15 x 12
Bonus room
- Level: First
- Dimensions: 12 x 16
Dining room
- Level: First
- Dimensions: 15 x 18
Game room
- Level: Second
- Dimensions: 15 x 14
Kitchen
- Level: First
- Dimensions: 16 x 17
Living room
- Level: First
- Dimensions: 22 x 24
Office
- Level: First
- Dimensions: 12 x 11
Utility room
- Level: First
- Dimensions: 10 x 9
Workshop
- Level: First
- Dimensions: 24 x 24
Heating
- Central, Electric, Fireplace(s)
Cooling
- Central Air, Electric
Appliances
- Included: Dishwasher, Electric Oven, Electric Range, Disposal, Microwave, Water Softener
- Laundry: Washer Hookup, Dryer Hookup, Laundry in Utility Room
Features
- Built-in Features, Decorative/Designer Lighting Fixtures, Granite Counters, Kitchen Island, Multiple Staircases, Open Floorplan, Cable TV, Natural Woodwork, Walk-In Closet(s), Wired for Sound
- Flooring: Carpet, Concrete, Hardwood
- Windows: Window Coverings
- Has basement: No
- Number of fireplaces: 1
- Fireplace features: Living Room, Raised Hearth, Stone, Wood Burning
Interior area
- Total interior livable area: 3,961 sqft
Video & virtual tour
Property
Parking
- Total spaces: 4
- Parking features: Attached Carport, Asphalt, Garage, Secured, See Remarks
- Garage spaces: 2
- Carport spaces: 2
- Covered spaces: 4
Features
- Levels: Multi/Split
- Patio & porch: Rear Porch, Front Porch, Side Porch, Covered
- Exterior features: Outdoor Shower
- Pool features: In Ground, Pool
- Has spa: Yes
- Spa features: Hot Tub
- Fencing: Back Yard,Gate,Perimeter,Pipe
Lot
- Size: 2.5 Acres
- Features: Acreage, Corner Lot, Landscaped, Sprinkler System, Few Trees
Details
- Additional structures: Outbuilding, See Remarks, Storage, Workshop
- Parcel number: R000009745
- Horses can be raised: Yes
Construction
Type & style
- Home type: SingleFamily
- Architectural style: Traditional,Detached
- Property subtype: Single Family Residence
- Attached to another structure: Yes
Materials
- Log
- Foundation: Slab
- Roof: Shingle
Condition
- Year built: 2000
Utilities & green energy
- Sewer: Private Sewer, Septic Tank
- Water: Well
- Utilities for property: Electricity Connected, Propane, Sewer Available, Septic Available, Water Available, Cable Available
Green energy
- Energy generation: Solar
Community & HOA
Community
- Security: Security System Owned, Smoke Detector(s), Security Lights
- Subdivision: Highlands
HOA
- Has HOA: No
Location
- Region: Weatherford
Financial & listing details
- Price per square foot: $215/sqft
- Tax assessed value: $669,190
- Annual tax amount: $8,425
- Date on market: 6/23/2026
- Cumulative days on market: 114 days
- Listing terms: Cash,Conventional,FHA,VA Loan
Estimated market value
$823,800
$783,000 - $865,000
$5,166/mo
Price history
| Date | Event | Price |
|---|---|---|
| 9/8/2026 | Price change | $849,900-4.5%$215/sqft |
Source: NTREIS #21308083 Report a problem | ||
| 6/23/2026 | Listed for sale | $890,000$225/sqft |
Source: NTREIS #21308083 Report a problem | ||
| 5/18/2015 | Sold | -- |
Source: Agent Provided Report a problem | ||
Public tax history
| Year | Property taxes | Tax assessment |
|---|---|---|
| 2025 | $2,386 +3% | $669,190 +18% |
| 2024 | $2,318 +3.9% | $567,190 |
| 2023 | $2,230 +0.6% | $567,190 +48.8% |
| 2022 | $2,217 -0.6% | $381,280 |
| 2021 | $2,231 -0.6% | $381,280 +2.2% |
| 2020 | $2,245 +4% | $373,020 |
| 2019 | $2,159 +2.6% | $373,020 +20.1% |
| 2018 | $2,105 -57.7% | $310,600 |
| 2017 | $4,976 +1.3% | $310,600 +12.5% |
| 2016 | $4,914 -6.7% | $276,100 |
| 2015 | $5,269 | $276,100 -1.4% |
| 2014 | $5,269 | $279,890 |
| 2013 | -- | $279,890 |
| 2012 | -- | $279,890 -0.7% |
| 2011 | -- | $281,990 0% |
| 2010 | -- | $282,000 -0.3% |
| 2009 | -- | $282,920 |
| 2008 | -- | -- |
| 2007 | -- | -- |
| 2006 | -- | -- |
| 2004 | -- | $238,800 +10.2% |
| 2003 | -- | $216,640 |
| 2002 | -- | $216,640 -0.3% |
| 2001 | -- | $217,280 |
Find assessor info on the county website
Monthly payment
Est. payment
Payment breakdown
Explore the cost of this home by adjusting the details. Changes won't be saved.Climate risks
Neighborhood: 76085
Nearby schools
Schools provided by the listing agent
- Elementary: Silver Creek
- Middle: Azle
- High: Azle
- District: Azle ISD
Source: NTREIS. This data may not be complete. We recommend contacting the local school district to confirm school assignments for this home.
- $425,100-- bd-- ba1.6k sqft7300 Comer Ln, Weatherford, TX 76085Off Market
- $241,200-- bd-- ba1.9k sqft6560 Veal Station Rd, Weatherford, TX 76085Off Market
- $486,900-- bd-- ba2k sqft6571 Veal Station Rd, Weatherford, TX 76085Off Market
- $748,600-- bd-- ba-- sqft7313 Comer Ln, Weatherford, TX 76085Off Market
Similar homes
- $998,0004 bd3 ba2.6k sqft272 Edward Farris Rd, Weatherford, TX 76085For Sale
 MLS ID #21400846, Jim Duncan. NTREIS
 - $656,9844 bd4 ba2.8k sqft1300 Finney Dr, Weatherford, TX 76085For Sale
 MLS ID #21282193, Adalai Gibson. NTREIS
 - $895,0004 bd4 ba3.3k sqft259 Wapiti Dr, Azle, TX 76020For Sale
 MLS ID #21317205, Lori Hinderliter. NTREIS
 - $855,0004 bd3 ba2.3k sqft2263 Dicey Rd, Weatherford, TX 76085For Sale
 MLS ID #21221093, Lauren Smith. NTREIS
