Home is complete and ready for a quick closing! This beautiful two story Birch floor plan offers refrigerator, washer and dryer for easy move in and an open concept design with stylish finishes throughout. The kitchen features Fantasy Brown granite countertops, 42" white cabinets, a large center island, and stainless steel appliances, creating a functional space for cooking and entertaining. The spacious primary suite includes an upgraded oversized walk-in shower, a separate soaking tub, and a well appointed en-suite bath. Relax year round on the screened porch and enjoy the convenience of living in a new community with walking trails and a playground. Don't miss the opportunity to own this move-in-ready new construction home.
New construction
Price increase: $3K (7/6)
$436,620
2009 Carroll Brinkley Way, Suffolk, VA 23434
3beds
1,775sqft
Condominium
Built in 2026
-- sqft lot
$436,100 Zestimate®
$246/sqft
$145/mo HOA
What's special
Open concept designStylish finishes throughoutFantasy brown granite countertopsScreened porchLarge center islandWell appointed en-suite bathSpacious primary suite
- 48 days |
- 69 |
- 4 |
Zillow last checked:
Listing updated:
Listed by:
Gene Grady,
BHHS RW Towne Realty 757-935-9010,
Jay Osborough,
BHHS RW Towne Realty
Source: REIN Inc.,MLS#: 10638046
Facts & features
Interior
Bedrooms & bathrooms
- Bedrooms: 3
- Bathrooms: 3
- Full bathrooms: 2
- 1/2 bathrooms: 1
Rooms
- Room types: PBR with Bath, Utility Room
Primary bedroom
- Level: Second
Bedroom
- Level: Second
Full bathroom
- Level: Second
Family room
- Level: First
Great room
- Level: First
Kitchen
- Level: First
Utility room
- Level: Second
Heating
- Natural Gas
Cooling
- Central Air
Appliances
- Included: Dishwasher, Disposal, Microwave, Gas Range, Tankless Water Heater, Gas Water Heater
- Laundry: Dryer Hookup, Washer Hookup
Features
- Walk-In Closet(s), Entrance Foyer, Pantry
- Flooring: Carpet, Ceramic Tile
- Attic: Pull Down Stairs
- Number of fireplaces: 1
- Fireplace features: Fireplace Gas-natural
Interior area
- Total interior livable area: 1,775 sqft
Property
Parking
- Total spaces: 2
- Parking features: Garage Att 2 Car, Driveway, Garage Door Opener
- Attached garage spaces: 2
- Has uncovered spaces: Yes
Features
- Stories: 2
- Patio & porch: Screened Porch
- Pool features: None
- Fencing: None
- Waterfront features: Not Waterfront
Details
- Zoning: RES
Construction
Type & style
- Home type: Condo
- Architectural style: Traditional
- Property subtype: Condominium
Materials
- Brick, Vinyl Siding
- Foundation: Slab
- Roof: Asphalt Shingle
Condition
- New construction: Yes
- Year built: 2026
Details
- Warranty included: Yes
Utilities & green energy
- Sewer: City/County
- Water: City/County
- Utilities for property: Cable Hookup
Community & HOA
Community
- Subdivision: Everwell At Godwin Park
HOA
- Has HOA: Yes
- Amenities included: Landscaping, Playground, Trash
- Second HOA fee: $145 monthly
Location
- Region: Suffolk
Financial & listing details
- Price per square foot: $246/sqft
- Annual tax amount: $4,640
- Date on market: 6/4/2026
Estimated market value
$436,100
$414,000 - $458,000
$2,686/mo
Price history
Price history is unavailable.
Public tax history
Tax history is unavailable.
Monthly payment
Est. payment
Payment breakdown
Explore the cost of this home by adjusting the details. Changes won't be saved.Climate risks
Neighborhood: 23434
Nearby schools
GreatSchools rating
- 3/10Hillpoint Elementary SchoolGrades: PK-5Distance: 0.8 mi
- 4/10King's Fork Middle SchoolGrades: 6-8Distance: 1.2 mi
- 4/10King's Fork High SchoolGrades: 9-12Distance: 1 mi
Schools provided by the listing agent
- Elementary: Hillpoint Elementary
- Middle: King`s Fork Middle
- High: Kings Fork
Source: REIN Inc.. This data may not be complete. We recommend contacting the local school district to confirm school assignments for this home.
- $441,8704 bd2 ba1.7k sqft2011 Carroll Brinkley Way, Suffolk, VA 23434New Construction
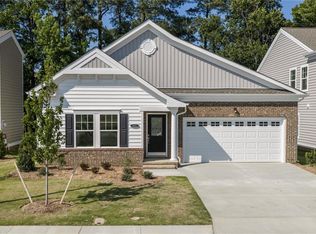
- $485,4704 bd4 ba2.4k sqft2013 Carroll Brinkley Way, Suffolk, VA 23434Sold

- $441,9005 bd3 ba2.4k sqft1026 Meadows Reach Cir, Suffolk, VA 23434Off Market
- $437,1004 bd3 ba2.3k sqft1024 Meadows Reach Cir, Suffolk, VA 23434Off Market
- $426,2004 bd4 ba2.1k sqft1028 Meadows Reach Cir, Suffolk, VA 23434Off Market
- $437,2804 bd2 ba1.7k sqft2015 Carroll Brinkley Way, Suffolk, VA 23434New Construction
- $442,8005 bd3 ba2.5k sqft1022 Meadows Reach Cir, Suffolk, VA 23434Off Market
- $399,2004 bd3 ba1.8k sqft1030 Meadows Reach Cir, Suffolk, VA 23434Off Market
A local agent can set up tours, give advice and negotiate with sellers.
Similar homes
- $437,2804 bd2 ba1.7k sqft2015 Carroll Brinkley Way, Suffolk, VA 23434New Construction
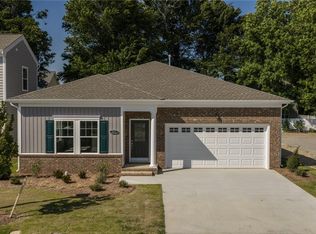 MLS ID #10636915, Gene Grady. REIN Inc.
 - $339,9003 bd3 ba1.5k sqft1012 Robinson Rd #6C, Suffolk, VA 23434New Construction
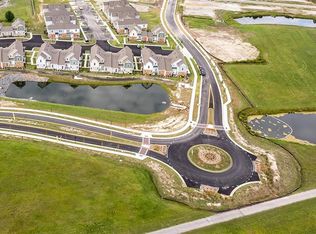 MLS ID #10645518, Gene Grady. REIN Inc.
 - $441,8704 bd2 ba1.7k sqft2011 Carroll Brinkley Way, Suffolk, VA 23434New ConstructionMLS ID #10641490, Jay Osborough. REIN Inc.
- $436,5254 bd3 ba2.2k sqft119 Norfleet Ln, Suffolk, VA 23434For Sale
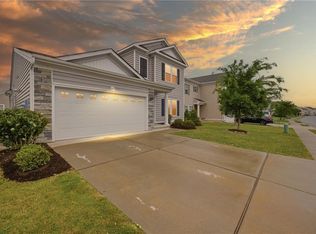 MLS ID #10633524, Xavier Bryan. REIN Inc.
 - $466,9004 bd3 ba2.1k sqftMm Bedford Phase 5 Suffolk #5, Suffolk, VA 23434New ConstructionMLS ID #10643247, Bea Cobell. REIN Inc.
- $460,0553 bd3 ba2k sqft2400 Venture Way Unit B, Suffolk, VA 23434New ConstructionREIN Inc.
- $479,9003 bd2 ba1.8k sqftMm Madison #1, Suffolk, VA 23434New ConstructionMLS ID #10643452, Carla Walker. REIN Inc.
- $470,6553 bd3 ba2k sqft1701 Acadian Dr #C, Suffolk, VA 23434New ConstructionMLS ID #10633713, Melissa Queeney. REIN Inc.
- $429,9004 bd4 ba2.1k sqft1612 Nansemond Pkwy, Suffolk, VA 23434For SaleMLS ID #10637933, Annie Palumbo. REIN Inc.
- $490,0003 bd3 ba2.4k sqft113 Independence Ct, Suffolk, VA 23434For SaleMLS ID #10640536, Alyson Sisman. REIN Inc.
- $476,3754 bd3 ba2.1k sqft2400 Venture Way Unit C, Suffolk, VA 23434New ConstructionREIN Inc.
- $474,5554 bd3 ba2.1k sqft1000 Regal Rd #A, Suffolk, VA 23434New ConstructionMLS ID #10630388, Melissa Queeney. REIN Inc.
- $514,0004 bd3 ba2.2k sqft977 Hillpoint Rd, Suffolk, VA 23434For SaleMLS ID #10633408, MJ Pettigrew. REIN Inc.
- $444,9904 bd3 ba2.3k sqft2300 Venture Way #A, Suffolk, VA 23434New ConstructionREIN Inc.
- $499,9004 bd2 ba2.1k sqftMm Madison #2, Suffolk, VA 23434New ConstructionMLS ID #10638439, Carla Walker. REIN Inc.
- $324,9993 bd3 ba1.6k sqft113 N 10th St, Suffolk, VA 23434New ConstructionMLS ID #10644975, Brock Thompson. REIN Inc.
- $379,0004 bd3 ba2.2k sqft126 N Division St, Suffolk, VA 23434New ConstructionMLS ID #10642226, Angelia Graves. REIN Inc.
- $490,0004 bd3 ba2.3k sqft1008 Paragon Way #D, Suffolk, VA 23435For SaleMLS ID #10643211, Anna Paduhovich. REIN Inc.
- $540,1804 bd3 ba2.3k sqft104 Getty Rd, Suffolk, VA 23434New ConstructionMLS ID #10632623, Jay Osborough. REIN Inc.
- $519,9004 bd3 ba2.3k sqftMm Sanderling, Suffolk, VA 23433New ConstructionMLS ID #10644404, Carla Walker. REIN Inc.
