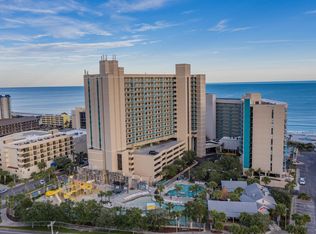
Experience elevated oceanfront living at Sand Dunes Main PH1234, an exceptional penthouse residence offering sweeping panoramic views of the Atlantic and an unmatched resort lifestyle. This beautifully updated two bedroom two bath penthouse is designed to capture natural light and uninterrupted ocean views from nearly every living space. The open and inviting interior features a fully equipped kitchen, refined living and dining areas, and an in unit washer and dryer, blending comfort with effortless functionality. Step onto the private oceanfront balcony and take in breathtaking sunrises over the water while the sound of the waves sets a serene backdrop, an experience that defines true coastal luxury and consistently attracts discerning guests. Sand Dunes is a premier oceanfront resort offering an impressive collection of amenities including multiple outdoor pools, a lazy river, kiddie pool with mushroom waterfall, indoor hot tub, arcade, gift shop, and an on site convenience store. These amenities enhance both the ownership experience and the property’s strong appeal within the short term rental market. Whether envisioned as a refined second home, a sophisticated full time residence, or a high performing income producing asset, this penthouse delivers timeless oceanfront appeal, resort level amenities, and long term value. Opportunities to own an oceanfront penthouse of this caliber are exceedingly rare. Book your showing today!
Pending
$475,000
201 74th Ave. N #PH1234, Myrtle Beach, SC 29572
2beds
1,253sqft
:
Get pre-qualified$4,326/mo
Condominium, Single Family Residence
Built in 1980
-- sqft lot
$455,700 Zestimate®
$379/sqft
$1,539/mo HOA
What's special
Lazy riverIndoor hot tubFully equipped kitchenMultiple outdoor poolsPrivate oceanfront balconyNatural lightOpen and inviting interior
- 176 days |
- 45 |
- 1 |
Zillow last checked:
Listing updated:
Listed by:
Nicholas Maria 843-907-4470,
Century 21 Palms Realty,
Kyliee A Jenerette 843-997-1372,
Century 21 Palms Realty
Source: CCAR,MLS#: 2602789 Originating MLS: Coastal Carolinas Association of Realtors
Originating MLS: Coastal Carolinas Association of RealtorsFacts & features
Interior
Bedrooms & bathrooms
- Bedrooms: 2
- Bathrooms: 2
- Full bathrooms: 2
Rooms
- Room types: Foyer
Primary bedroom
- Features: Main Level Primary, Walk-In Closet(s)
- Level: First
Bedroom 1
- Dimensions: 12.5x16.5
Bedroom 2
- Dimensions: 9.6x13.11
Primary bathroom
- Features: Separate Shower, Vanity
Dining room
- Features: Living/Dining Room
- Dimensions: 15.11x16
Kitchen
- Features: Dishwasher, Kitchen Island, Solid Surface Counters
- Dimensions: 13.6x22.5
Living room
- Dimensions: 19.3x11.3
Other
- Features: Bedroom on Main Level, Entrance Foyer
Heating
- Central, Electric
Cooling
- Central Air
Appliances
- Included: Dishwasher, Microwave, Range, Refrigerator, Dryer, Washer
- Laundry: Washer Hookup
Features
- Furnished, Main Level Primary, Separate Shower, Vanity, Walk-In Closet(s), Window Treatments, Bedroom on Main Level, Entrance Foyer, High Speed Internet, Kitchen Island, Solid Surface Counters
- Flooring: Luxury Vinyl, Luxury VinylPlank, Tile
- Doors: Storm Door(s)
- Windows: Storm Window(s)
- Furnished: Yes
- Common walls with other units/homes: End Unit
Interior area
- Total structure area: 1,400
- Total interior livable area: 1,253 sqft
Video & virtual tour
Property
Parking
- Total spaces: 1
- Parking features: One and One Half Spaces
Features
- Levels: One
- Stories: 1
- Patio & porch: Balcony
- Exterior features: Balcony
- Pool features: Community, Indoor, Outdoor Pool
- Has view: Yes
- View description: Ocean
- Has water view: Yes
- Water view: Ocean
- Waterfront features: Ocean Front
Lot
- Features: City Lot, Other
Details
- Additional parcels included: ,
- Parcel number: 42208010351
- Zoning: MF
- Special conditions: None
Construction
Type & style
- Home type: Condo
- Architectural style: High Rise,Penthouse
- Property subtype: Condominium, Single Family Residence
- Attached to another structure: Yes
Materials
- Concrete, Steel
- Foundation: Other
Condition
- Resale
- Year built: 1980
Utilities & green energy
- Water: Public
- Utilities for property: Cable Available, Electricity Available, Phone Available, Sewer Available, Water Available, High Speed Internet Available, Trash Collection
Community & HOA
Community
- Features: Cable TV, Internet Access, Long Term Rental Allowed, Pool, Short Term Rental Allowed, Waterfront
- Security: Smoke Detector(s), Security Service
- Subdivision: SAND DUNES PHII
HOA
- Has HOA: Yes
- Amenities included: Pool, Security, Trash, Cable TV, Elevator(s)
- Services included: Common Areas, Electricity, Insurance, Internet, Maintenance Grounds, Pest Control, Pool(s), Sewer, Security, Trash, Water
- HOA fee: $1,539 monthly
Location
- Region: Myrtle Beach
Financial & listing details
- Price per square foot: $379/sqft
- Date on market: 1/31/2026
- Listing terms: Cash,Other,Portfolio Loan
- Electric utility on property: Yes
Estimated market value
$455,700
$433,000 - $478,000
$2,311/mo
Price history
| Date | Event | Price |
|---|---|---|
| 6/5/2026 | Pending sale | $475,000$379/sqft |
Source:  CCAR #2602789 Report a problem CCAR #2602789 Report a problem | ||
| 3/1/2026 | Contingent | $475,000$379/sqft |
Source: CCAR #2602789 Report a problem | ||
| 1/31/2026 | Listed for sale | $475,000+18.8%$379/sqft |
Source: CCAR #2602789 Report a problem | ||
| 4/4/2025 | Sold | $400,000-10.1%$319/sqft |
Source: CCAR #2418991 Report a problem | ||
| 3/5/2025 | Contingent | $444,900$355/sqft |
Source: CCAR #2418991 Report a problem | ||
| 2/21/2025 | Price change | $444,900-1.1%$355/sqft |
Source: CCAR #2418991 Report a problem | ||
| 8/30/2024 | Price change | $449,900-5.3%$359/sqft |
Source: CCAR #2418991 Report a problem | ||
| 8/16/2024 | Listed for sale | $474,900$379/sqft |
Source: CCAR #2418991 Report a problem | ||
Public tax history
Tax history is unavailable.
Monthly payment
Est. payment
Payment breakdown
Explore the cost of this home by adjusting the details. Changes won't be saved.Climate risks
Neighborhood: 29572
Nearby schools
GreatSchools rating
- 6/10Myrtle Beach ElementaryGrades: 3-5Distance: 3.2 mi
- 7/10Myrtle Beach Middle SchoolGrades: 6-8Distance: 3.4 mi
- 5/10Myrtle Beach High SchoolGrades: 9-12Distance: 3.3 mi
Schools provided by the listing agent
- Elementary: Myrtle Beach Elementary School
- Middle: Myrtle Beach Middle School
- High: Myrtle Beach High School
Source: CCAR. This data may not be complete. We recommend contacting the local school district to confirm school assignments for this home.
- $124,9001 bd1 ba480 sqft201 74th Ave N #729, Myrtle Beach, SC 29572Off Market

- $153,600-- bd1 ba400 sqft201 74th Ave N #1036, Myrtle Beach, SC 29572Sold
- $127,000-- bd1 ba379 sqft201 74th Ave N #2537, Myrtle Beach, SC 29572For Sale

- $114,990-- bd1 ba379 sqft201 74th Ave N #1039, Myrtle Beach, SC 29572For Sale

- $227,1002 bd2 ba1k sqft202 74th N #2451, Myrtle Beach, SC 29572Off Market
- $227,1002 bd2 ba1.1k sqft202 74th N #345-346, Myrtle Beach, SC 29572Off Market
- $229,2002 bd2 ba1k sqft202 74th N #2845/46, Myrtle Beach, SC 29572Off Market
- $226,7002 bd2 ba1.1k sqft202 74th N #2447-2448, Myrtle Beach, SC 29572Off Market
A local agent can set up tours, give advice and negotiate with sellers.
A local lender can help you make sure your offer is ready when you are.
Similar homes
- $478,0003 bd3 ba1.5k sqftCarol Bay, Myrtle Beach, SC 29572For Sale

 MLS ID #2610356, Sandra C Lucas-Hyde, CB Sea Coast Advantage MB2. CCAR
 - $384,9003 bd2 ba1.2k sqftGrande Cayman, Myrtle Beach, SC 29577For Sale
 MLS ID #2613730, Christopher Baisden, Ocean Front Guru Real Estate. CCAR
 - $399,0002 bd2 ba1.1k sqft215 77th Ave. N #513, Myrtle Beach, SC 29572For Sale
 MLS ID #2606341, Coastal Life Team, CB Sea Coast Advantage CF. CCAR
 - $375,0003 bd2 ba1.3k sqftNorth Tower, Myrtle Beach, SC 29577For Sale
 MLS ID #2606451, Right Find Homes Team, EXP Realty LLC. CCAR
 - $319,9003 bd2 ba1.2k sqft205 N 74th Ave. N #1006, Myrtle Beach, SC 29572For SaleMLS ID #2602652, Bradley A Bennett, Ocean Front Guru Real Estate. CCAR
- $475,0002 bd2 ba1.1k sqftBeach Colony, Myrtle Beach, SC 29577For SaleMLS ID #2615180, Dana N Wilson, BH & G Elliott Coastal Living. CCAR
- $314,9002 bd2 ba1k sqft201 74th Ave. N #2851, Myrtle Beach, SC 29572For SaleMLS ID #2610167, Abe Safa Sales Team, Century 21 The Harrelson Group. CCAR
- $520,0002 bd2 ba1.4k sqftMaisons-sur-Mer, Myrtle Beach, SC 29572For SaleMLS ID #2604245, Davis & Hodges Team, CB Sea Coast Advantage CF. CCAR
- $495,0002 bd2 ba1.1k sqft9840 Queensway Blvd. #1007, Myrtle Beach, SC 29572For SaleMLS ID #2600760, Melanie Hellmer, Leonard Call - Kingston. CCAR
- $499,9002 bd3 ba1.3k sqftOcean Forest Plaza, Myrtle Beach, SC 29577For SaleMLS ID #2616632, Schmidt & Frasher Team, Keller Williams Innovate South. CCAR
- $284,9002 bd2 ba1k sqft202 73rd Ave. N #2751, Myrtle Beach, SC 29572For SaleMLS ID #2615141, Colby Stopper, Colby Stopper Group EXP Realty. CCAR
- $325,0003 bd2 ba1.2k sqftSand Dunes North Tower, Myrtle Beach, SC 29572For SaleMLS ID #2607371, Nautica Downey, BH & G Elliott Coastal Living. CCAR
- $465,0003 bd3 ba1.6k sqftSouth Hampton, Myrtle Beach, SC 29572For SaleMLS ID #2611832, Bryan Boodro, Leonard Call - Kingston. CCAR
- $530,0002 bd2 ba1.2k sqftBrighton Towers, Myrtle Beach, SC 29572For SaleMLS ID #2527632, Russo - Weese Team, Century 21 Barefoot Realty. CCAR
- $310,0003 bd2 ba1.2k sqft205 74th Ave. N #708, Myrtle Beach, SC 29572For SaleMLS ID #2527887, Matt M Becker, BH & G Elliott Coastal Living. CCAR
- $495,0003 bd3 ba1.5k sqft5511 N Ocean Blvd. #1702, Myrtle Beach, SC 29577For SaleMLS ID #2607915, Sollecito Advantage Group, CB Sea Coast Advantage MI. CCAR
- $299,9003 bd2 ba1.2k sqftSAND DUNES PIII, Myrtle Beach, SC 29572For SaleMLS ID #2527100, Greg Harrelson Sales Team, Century 21 The Harrelson Group. CCAR
- $584,9002 bd2 ba1.5k sqft9650 Shore Dr. #1507, Myrtle Beach, SC 29572For SaleMLS ID #2610106, The Collins Team, Realty ONE Group Dockside. CCAR
- $469,9003 bd2 ba1.1k sqftCamelot By The Sea, Myrtle Beach, SC 29577For SaleMLS ID #2612255, Gene Carter Team, RE/MAX Southern Shores. CCAR
- $530,0003 bd2 ba1.5k sqftAnchorage II, Myrtle Beach, SC 29577For SaleMLS ID #2618224, D'Ambrah King, INNOVATE Real Estate. CCAR
