Skip main navigation
Off market
  • $596,300

    201 Arborlea Ave, Yardley, PA 19067

    3beds
    2,036sqft
    SingleFamily
    Built in 1940
    0.27 Acres Lot
    $596,300 Zestimate®
    $293/sqft
    $3,610 Estimated rent

    Home value

    $596,300

    $566,000 - $632,000

    $3,610/mo

    Zestimate® history
    Loading
    Loading...

    Owner options

    List your home for rent

    $3,610/mo

    Rent Zestimate®

    Find your next renter with Zillow Rental Manager. Plus, with online applications, you can quickly screen prospective tenants – for free.

    Learn more

    $3,610/mo

    Rent Zestimate®

    Refinance and save

    $3,763/mo

    Est. payment

    Refinancing to a lower rate could help reduce your monthly payments and save thousands over the life of the loan.

    See today's rates

    $3,763/mo

    Est. payment

    Explore your selling options

    Work with a Zillow partner agent

    Leverage their expertise and Zillow's premium Showcase listings to get your home seen by more buyers.

    Get started

    List with your own agent

    Get your home in front of millions of buyers by listing it on Zillow.

    Learn how to do it

    Sell it yourself

    Take full control of how buyers see your home on Zillow by listing For Sale by Owner (FSBO).

    List your home

    What's special

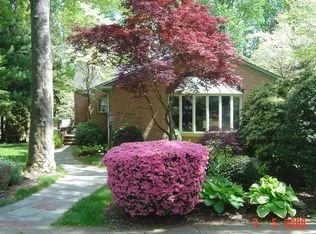
    Showings begin Dec 1. Tucked away on the quaint tree lined street of Arborlea sits this charming brick Cape home. The home exudes all the character and craftsmanship you would expect to find in an older home blended with the modern amenities of today. Hardwood floors, exposed brick and custom built-ins are a few of the home's time honored qualities. The foyer boasts hardwood floors that flow throughout the first and second levels. The spacious kitchen is truly the heart of the home featuring quality wood cabinetry, granite counter top and large island with cooktop and seating. The adjoining family room with neutral stone tile flooring is flooded with natural light from the two skylights and sliding door to rear patio with privacy fence. The FIRST FLOOR MASTER has a beautiful remodeled bath with custom tiled shower, beaded board and granite vanity. The expansive living room showcases a wood burning brick fireplace and built-in bookcases and opens to an inviting side screened-in porch with exposed brick and ceiling fan, a perfect place to relax on those summer nights. A formal dining room and powder room complete this level. The second level has two large bedrooms, a large walk-in cedar closet and a remodeled full bath. Close proximity to canal path for fishing, walking and biking. Easy access to major roadways & trains & Pennsbury School District. LMT sewer lateral permit has been obtained

    This property is off market, which means it's not currently listed for sale or rent on Zillow. This may be different from what's available on other websites or public sources.
    Facts & features

    Interior

    Bedrooms & bathrooms
    • Bedrooms: 3
    • Bathrooms: 3
    • Full bathrooms: 2
    • 1/2 bathrooms: 1
    Heating
    • Forced air
    Features
    • Basement: None
    • Has fireplace: Yes
    • Fireplace features: wood stove
    Interior area
    • Total interior livable area: 2,036 sqft

    Property

    Features
    • Exterior features: Wood
    Lot
    • Size: 0.27 Acres
    Details
    • Parcel number: 20052047

    Construction

    Type & style
    • Home type: SingleFamily
    Materials
    • Frame
    Condition
    • Year built: 1940

    Community & HOA

    Location
    • Region: Yardley

    Financial & listing details

    • Price per square foot: $293/sqft
    • Tax assessed value: $332,529
    • Annual tax amount: $6,860

    Price history

    DateEventPrice
    3/30/2022Sold$465,000-6.8%$228/sqft
    Source: Bright MLS #PABU2010842 Report a problem
    3/26/2022Pending sale$499,000$245/sqft
    Source: Coldwell Banker Hearthside #PABU2010842 Report a problem
    1/27/2022Contingent$499,000$245/sqft
    Source: Bright MLS #PABU2010842 Report a problem
    1/3/2022Price change$499,000-9.3%$245/sqft
    Source: Bright MLS #PABU2010842 Report a problem
    12/14/2021Listed for sale$549,900$270/sqft
    Source: Bright MLS #PABU2010842 Report a problem
    11/30/2021Contingent$549,900$270/sqft
    Source: Bright MLS #PABU2010842 Report a problem
    11/19/2021Listed for sale$549,900+27.9%$270/sqft
    Source: Bright MLS #PABU2010842 Report a problem
    11/18/2016Listing removed$429,900$211/sqft
    Source: Coldwell Banker Hearthside, Realtors #6853791 Report a problem
    9/26/2016Price change$429,900-4.4%$211/sqft
    Source: Coldwell Banker Hearthside, Realtors #6853791 Report a problem
    9/3/2016Listed for sale$449,500+16.8%$221/sqft
    Source: Coldwell Banker Hearthside, Realtors #6853791 Report a problem
    11/2/2012Sold$385,000-3.7%$189/sqft
    Source: Public Record Report a problem
    6/27/2012Listed for sale$399,900-12.1%$196/sqft
    Source: Prudential Fox and Roach #6035434 Report a problem
    5/30/2006Sold$455,000+7.3%$223/sqft
    Source: Public Record Report a problem
    9/15/2004Sold$424,000+91%$208/sqft
    Source: Public Record Report a problem
    4/22/1999Sold$222,000+1.6%$109/sqft
    Source: Public Record Report a problem
    3/8/1994Sold$218,500$107/sqft
    Source: Public Record Report a problem

    Public tax history

    YearProperty taxesTax assessment
    2025$6,860 +0.8%$27,600
    2024$6,808 +9.7%$27,600
    2023$6,207 +2.2%$27,600
    2022$6,073 +1.6%$27,600
    2021$5,976 $27,600
    2020$5,976 +3.8%$27,600
    2018$5,755 $27,600
    2017-- $27,600
    2016-- $27,600
    2015-- $27,600
    2014-- $27,600
    2013-- $27,600
    2012-- $27,600
    2011-- $27,600
    2010-- $27,600
    2009-- $27,600
    2008-- $27,600
    2007-- $27,600
    2006-- $27,600
    2005-- $27,600 +300%
    2004-- $6,900
    2003-- $6,900
    2002-- $6,900
    2000-- $6,900
    Find assessor info on the county website

    Neighborhood: 19067

    Nearby schools

    GreatSchools rating
    Schools provided by the listing agent
    • Elementary: MAKEFIELD
    • Middle: WILLIAM PENN
    • High: PENNSBURY
    • District: Pennsbury

    Source: The MLS. This data may not be complete. We recommend contacting the local school district to confirm school assignments for this home.

    Get a cash offer in 3 minutes
    Find out how much your home could sell for in as little as 3 minutes with a no-obligation cash offer.
    Estimated market value
    $596,300
    Get a cash offer in 3 minutes
    Find out how much your home could sell for in as little as 3 minutes with a no-obligation cash offer.
    Estimated market value
    $596,300