Skip main navigation
Sold for $576,500
  • $576,500

    204 W Ferry Rd, Yardley, PA 19067

    3beds
    2,314sqft
    Single Family Residence
    Built in 1955
    0.29 Acres Lot
    $514,300 Zestimate®
    $249/sqft
    $3,057 Estimated rent

    Home value

    $514,300

    $489,000 - $540,000

    $3,057/mo

    Zestimate® history
    Loading
    Loading...

    Owner options

    List your home for rent

    $3,057/mo

    Rent Zestimate®

    Find your next renter with Zillow Rental Manager. Plus, with online applications, you can quickly screen prospective tenants – for free.

    Learn more

    $3,057/mo

    Rent Zestimate®

    Refinance and save

    $3,861/mo

    Est. payment

    Refinancing to a lower rate could help reduce your monthly payments and save thousands over the life of the loan.

    See today's rates

    $3,861/mo

    Est. payment

    Explore your selling options

    Work with a Zillow partner agent

    Leverage their expertise and Zillow's premium Showcase listings to get your home seen by more buyers.

    Get started

    List with your own agent

    Get your home in front of millions of buyers by listing it on Zillow.

    Learn how to do it

    Sell it yourself

    Take full control of how buyers see your home on Zillow by listing For Sale by Owner (FSBO).

    List your home

    What's special

    Countless upscale finishes throughoutHandcrafted built-in barStriking custom staircaseSeparate storage shedLuminous full southern exposureConvenient powder roomRich bluestone hardscaping
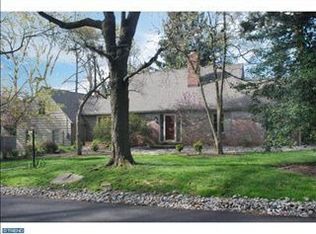
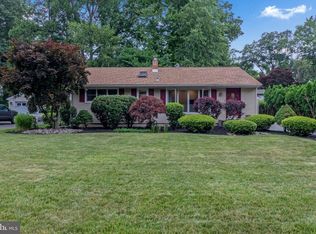
    Perfectly situated in an idyllic, sun-drenched setting, this turnkey masterpiece seamlessly pairs refined luxury with effortless modern living. Bathed in luminous full southern exposure, every corner of this beautifully updated home reflects uncompromising quality and meticulous craftsmanship. Main Level & Upper Storage / Glistening, custom site-finished hardwood floors sweep gracefully across the open-concept main floor. At the heart of the residence sits a chef-inspired gourmet kitchen featuring a sleek breakfast bar that flows naturally into the light-filled dining and family rooms—creating an ideal sanctuary for everyday living and vibrant hosting alike. The main level hosts a restful master bedroom alongside two additional sunlit bedrooms, all served by a beautifully renovated spa-like hall bathroom. Overhead, a newly constructed staircase offers seamless access to a sprawling, fully floored unfinished attic, providing exceptional convenience and storage potential. Lower Level Retreat / Descend a striking custom staircase into the ultimate entertainer’s lower level. Designed for recreation, relaxation, and wellness, this expansive space boasts a handcrafted built-in bar, dedicated billiards room, immersive media lounge, and custom exercise zone. A convenient powder room and dedicated laundry space round out this incredibly versatile level. Outdoor Oasis & Grounds / Step outside to a private, resort-style retreat wrapped in peaceful greenery. Rich bluestone hardscaping seamlessly transitions to professionally manicured floral gardens and a deep, tranquil parcel designed for utmost privacy. The grounds are further enhanced by a pristine paved driveway, an attached oversized garage, a separate storage shed, and a negotiable custom sauna. Modern Systems & Upgrades / Engineered for peace of mind and supreme efficiency, the home is outfitted with top-of-the-line mechanical enhancements, including a state-of-the-art HVAC system, a tankless hot water heater, fully modernized kitchen and bathroom mechanics, and countless upscale finishes throughout. Simply bring your toothbrush—this extraordinary turnkey haven is completely ready for your effortless move-in!

    Zillow last checked:

    Listing updated:

    Listed by:

    Stuart Scaccetti 215-630-5603,

    Keller Williams Real Estate - Newtown

    Bought with:

    Sarah Hose, RS355681

    Keller Williams Real Estate-Langhorne

    Source: Bright MLS,MLS#: PABU2132904MLS Logo

    Facts & features

    Interior

    Bedrooms & bathrooms
    • Bedrooms: 3
    • Bathrooms: 2
    • Full bathrooms: 1
    • 1/2 bathrooms: 1
    • Main level bathrooms: 2
    • Main level bedrooms: 3
    Basement
    • Description: Percent Finished: 90.0
    • Area: 1308
    Heating
    • Heat Pump, Forced Air, Oil
    Cooling
    • Central Air, Electric
    Appliances
    • Included: Instant Hot Water, Electric Water Heater, Tankless Water Heater
    • Laundry: In Basement
    Features
    • Basement: Drainage System,Finished,Sump Pump
    • Has fireplace: No
    Interior area
    • Total structure area: 2,464
    • Total interior livable area: 2,314 sqft
    • Finished area above ground: 1,156
    • Finished area below ground: 1,158

    Property

    Parking
    • Total spaces: 1
    • Parking features: Other, Detached, Driveway
    • Garage spaces: 1
    • Has uncovered spaces: Yes
    Accessibility
    • Accessibility features: None
    Features
    • Levels: One
    • Stories: 1
    • Pool features: None
    Lot
    • Size: 0.29 Acres
    Details
    • Additional structures: Above Grade, Below Grade
    • Parcel number: 20052050
    • Zoning: R2
    • Special conditions: Standard

    Construction

    Type & style
    • Home type: SingleFamily
    • Architectural style: Ranch/Rambler
    • Property subtype: Single Family Residence
    Materials
    • Frame
    • Foundation: Block
    Condition
    • Good
    • New construction: No
    • Year built: 1955

    Utilities & green energy

    • Electric: 200+ Amp Service
    • Sewer: Public Sewer
    • Water: Public

    Community & HOA

    Community
    • Subdivision: Arborlea
    HOA
    • Has HOA: No
    Location
    • Region: Yardley
    • Municipality: LOWER MAKEFIELD TWP

    Financial & listing details

    • Price per square foot: $249/sqft
    • Tax assessed value: $22,000
    • Annual tax amount: $5,847
    • Date on market: 10/9/2026
    • Listing agreement: Exclusive Right To Sell
    • Listing terms: Cash,Conventional,FHA,VA Loan
    • Inclusions: Kitchen Refrigerator
    • Exclusions: Washer, Dryer, Pool Table, Subzero In Basement, Stained Glass Chandeliers (one In Dining Room, Two In Basement, One In Hallway) Excluded And Replaced, Outside Water Statue, (outside Sauna Negotable), Outside Plunge Tank
    • Ownership: Fee Simple
    • Total actual rent: 0

    Price history

    DateEventPrice
    11/12/2026Sold$576,500$249/sqft
    Source: Bright MLS #PABU2132904 Report a problem
    10/23/2026Listed for sale$576,500$249/sqft
    Source: Bright MLS #PABU2132904 Report a problem
    10/13/2026Contingent$576,500+5%$249/sqft
    Source: Bright MLS #PABU2132904 Report a problem
    10/9/2026Listed for sale$549,000+91.3%$237/sqft
    Source: Bright MLS #PABU2132904 Report a problem
    4/9/2021Sold$287,000+22.1%$124/sqft
    Source: Public Record Report a problem
    3/27/2018Sold$235,000-9.6%$102/sqft
    Source: Public Record Report a problem
    2/15/2018Pending sale$260,000$112/sqft
    Source: Long & Foster-Levittown #7113418 Report a problem
    2/2/2018Price change$260,000-5.5%$112/sqft
    Source: Long & Foster-Levittown #7113418 Report a problem
    1/17/2018Listed for sale$275,000$119/sqft
    Source: Long & Foster-Levittown #7113418 Report a problem

    Public tax history

    YearProperty taxesTax assessment
    2026$5,690 +4.1%$22,000
    2025$5,468 +0.8%$22,000
    2024$5,426 +9.7%$22,000
    2023$4,948 +2.2%$22,000
    2022$4,841 +1.6%$22,000
    2021$4,764 $22,000
    2020$4,764 +3.8%$22,000
    2018$4,587 +4.4%$22,000
    2017$4,394 $22,000
    2016$4,394 $22,000
    2015-- $22,000
    2014-- $22,000
    2013-- $22,000
    2012-- $22,000
    2011-- $22,000
    2010-- $22,000
    2009-- $22,000
    2008-- $22,000
    2007-- $22,000
    2006-- $22,000
    2005-- $22,000 +300%
    2004-- $5,500
    2003-- $5,500
    2002-- $5,500
    2000-- $5,500
    Find assessor info on the county website

    Neighborhood: 19067

    Nearby schools

    GreatSchools rating
    Schools provided by the listing agent
    • Elementary: Makefield
    • Middle: Pennwood
    • High: Pennsbury
    • District: Pennsbury

    Source: Bright MLS. This data may not be complete. We recommend contacting the local school district to confirm school assignments for this home.

    Get a cash offer in 3 minutes
    Find out how much your home could sell for in as little as 3 minutes with a no-obligation cash offer.
    Estimated market value

    $514,300

    Get a cash offer in 3 minutes
    Find out how much your home could sell for in as little as 3 minutes with a no-obligation cash offer.
    Estimated market value

    $514,300